



Skip To Content

913 Riviera Court

Seguin, TX 78155
  • $249,900
  • STATUS: Active
  • ON SITE: 34 Days
  • MLS #: 624654
UPDATED: 76 min ago
$249,900
  • 4
    BEDS
  • 0.25
    ACRES
  • 2
    BATHS
  • 0
    1/2 BATHS
  • 1,667
    SQFT
  • $150
    $/SQFT
Neighborhood:
Type:
Single-Family Home
Built:
2024
County:
Area:

School Information

Elementary School:
School District:


© 2026 Central Texas MLS.
Listing courtesy of Sarah Lemmons of eXp Realty LLC: (888) 519-7431.

Description

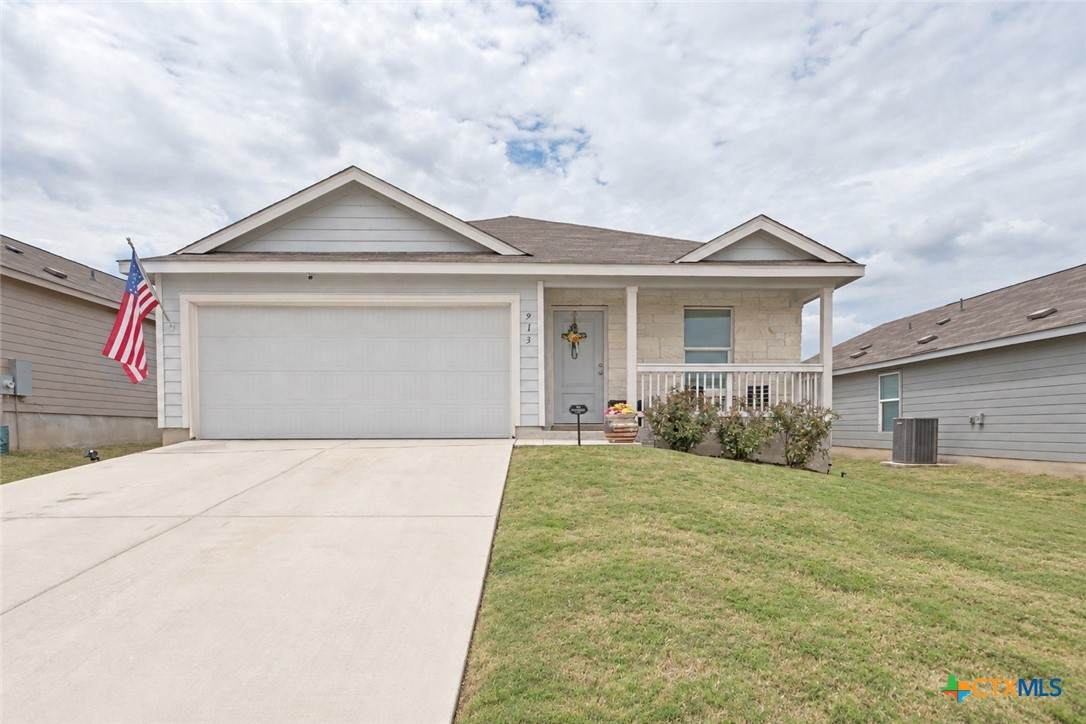
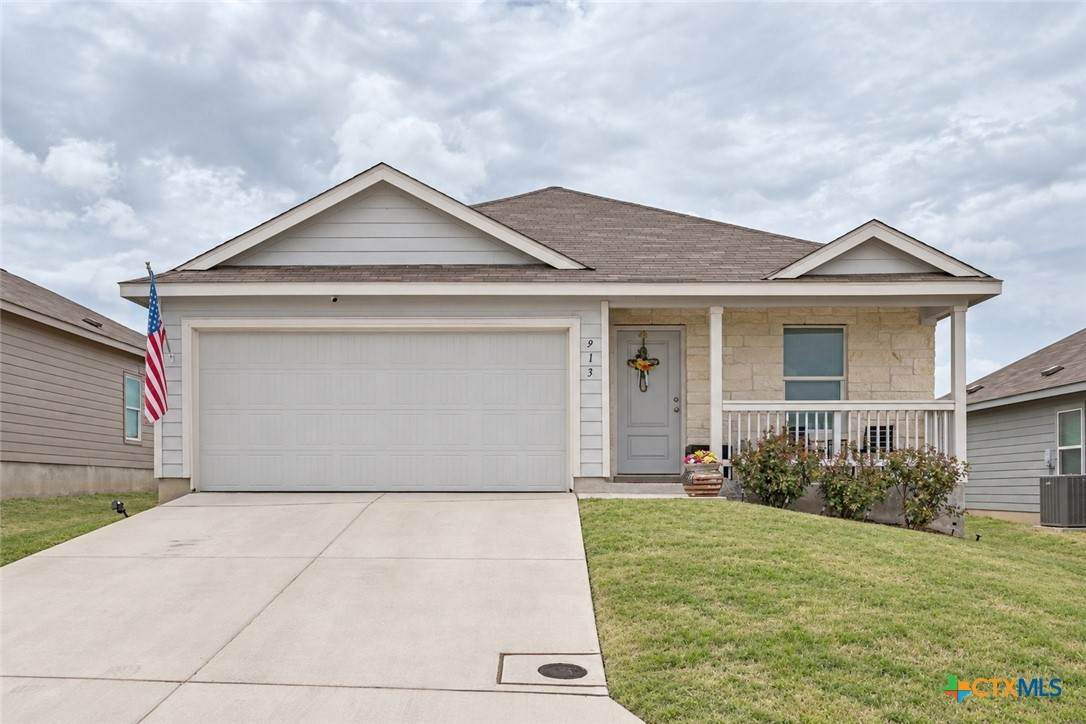
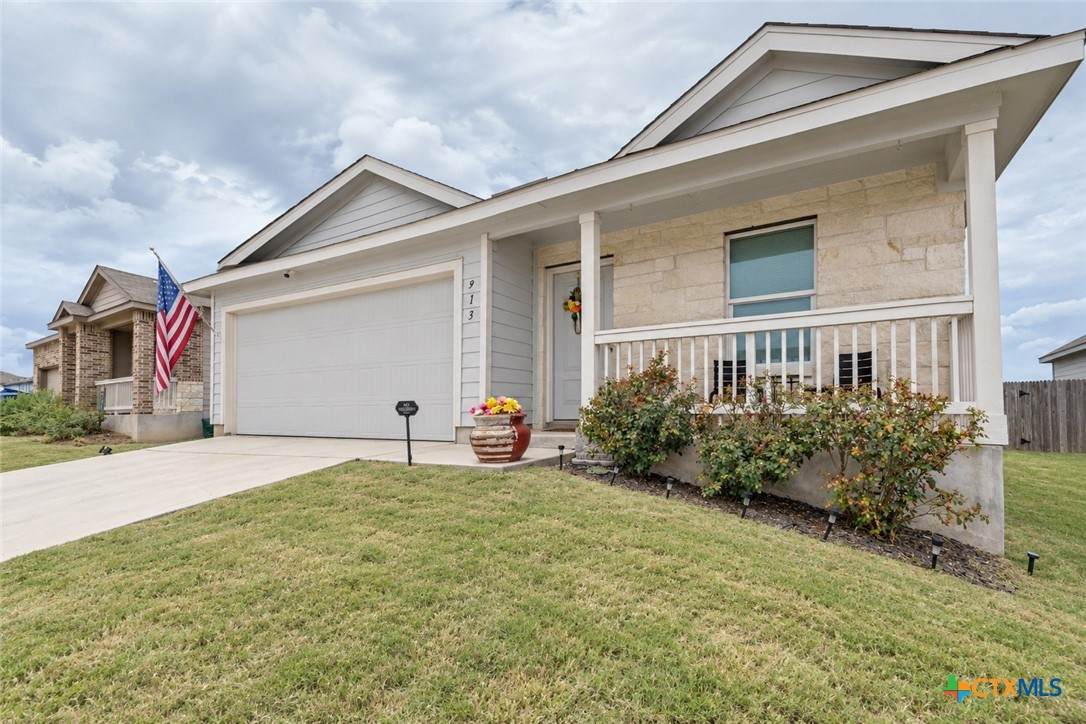
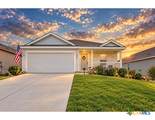
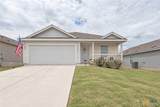
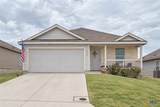
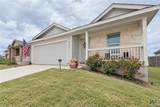
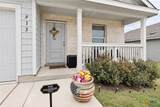
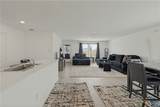
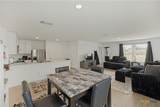
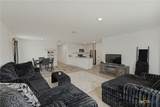
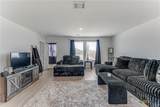
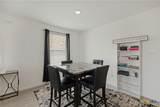
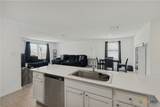
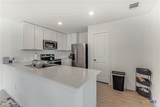
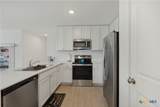
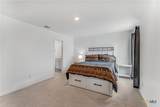
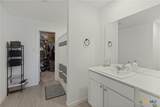
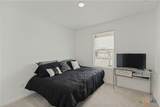
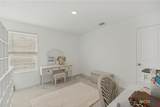
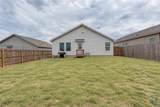
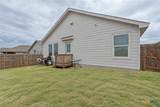
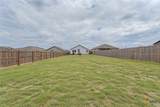
This inviting 4-bedroom, 2-bath home offers 1,667 square feet of comfortable living space on a generous quarter-acre lot tucked away on a cul-de-sac in the Guadalupe Heights subdivision. The bright, open floor plan brings the living, dining, and kitchen areas together, creating an easy flow for everyday living and entertaining, while the kitchen features ample counter space, white cabinetry, and stainless-steel appliances. The spacious primary suite includes a private bath and walk-in closet, with three additional bedrooms providing flexibility for family, guests, or a home office. Out back, the large yard is a true blank canvas with plenty of room to create your own outdoor retreat, garden, play area, or entertaining space, all enclosed by a wooden privacy fence. Conveniently located with easy access to Highway 46, the home is just minutes from the heart of Seguin, the Guadalupe River, and area parks. ** Upgrades included with the purchase: Back-up battery pack for electricity valued at $10,000, deluxe refrigerator, and security system cameras.

Monthly Payment Calculator


© 2026 Central Texas Multiple Listing Service, Inc. All rights reserved. IDX information is provided exclusively for consumers' personal, non-commercial use and may not be used for any purpose other than to identify prospective properties consumers may be interested in purchasing. Some properties which appear for sale on the website may no longer be available because they are for instance, under contract, sold or are no longer being offered for sale. Information is deemed reliable but is not guaranteed accurate by the MLS or The Real Estate Home Team LLC. Data last updated: 2026-10-14T18:06:04.297.
www.therealestatehometeam.com/homes/181008877
Print Image

913 Riviera Court Seguin, TX 78155

  • Price: $249,900
  • Status: Active
  • On Site: 34 Days
  • Updated: 76 min ago
  • MLS #: 624654
4
Beds
2
Baths
0
½ Baths
0.25
Acres
1,667
SQFT
$150
$/SQFT
2024
Built
Neighborhood:
Sky Valley
County:
Guadalupe
Area:
Seguin
Elementary School:
Vogel Elementary
Middle School:
A.J. Briesemeister Middle School
High School:
Early College High School
School District:
Seguin ISD
Property Description
This inviting 4-bedroom, 2-bath home offers 1,667 square feet of comfortable living space on a generous quarter-acre lot tucked away on a cul-de-sac in the Guadalupe Heights subdivision. The bright, open floor plan brings the living, dining, and kitchen areas together, creating an easy flow for everyday living and entertaining, while the kitchen features ample counter space, white cabinetry, and stainless-steel appliances. The spacious primary suite includes a private bath and walk-in closet, with three additional bedrooms providing flexibility for family, guests, or a home office. Out back, the large yard is a true blank canvas with plenty of room to create your own outdoor retreat, garden, play area, or entertaining space, all enclosed by a wooden privacy fence. Conveniently located with easy access to Highway 46, the home is just minutes from the heart of Seguin, the Guadalupe River, and area parks. ** Upgrades included with the purchase: Back-up battery pack for electricity valued at $10,000, deluxe refrigerator, and security system cameras.
Exterior Features

Architectural Style Traditional Carport Spaces 0 Construction Materials Fiber Cement Exterior Features Porch Fencing Privacy Wood Foundation Details Slab Garage YN Yes Patio And Porch Features Covered Porch Pool Features None Roof Composition Shingle View None View YN No Waterfront YN No

Interior Features

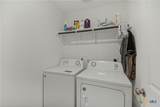
Appliances Dishwasher Electric Range Disposal Oven Some Electric Appliances Microwave Cooling 1 Unit Cooling YN Yes Fireplace Features None Fireplace YN No Fireplaces Total 0 Flooring Carpet Vinyl Heating YN Yes Interior Features All Bedrooms Down Primary Downstairs Living / Dining Room Main Level Primary Open Floorplan Pull Down Attic Stairs Recessed Lighting Vanity Walk- In Closet(s) Kitchen Island Kitchen / Family Room Combo Kitchen / Dining Combo Pantry Laundry Features Washer Hookup Main Level Levels One

Property Features

Association Fee 63 Association Fee Frequency Quarterly Association YN Yes Community Features Trails / Paths Curbs Street Lights Sidewalks Horse YN No Listing Terms Cash Conventional FHA VA Loan Property Condition Resale Property Sub Type Single Family Residence Road Surface Type Paved Sewer Public Sewer Spa YN No Utilities Electricity Available Trash Collection Public Water Source Public


© 2026 Central Texas MLS.
Listing courtesy of Sarah Lemmons of eXp Realty LLC: (888) 519-7431.


© 2026 Central Texas Multiple Listing Service, Inc. All rights reserved. IDX information is provided exclusively for consumers' personal, non-commercial use and may not be used for any purpose other than to identify prospective properties consumers may be interested in purchasing. Some properties which appear for sale on the website may no longer be available because they are for instance, under contract, sold or are no longer being offered for sale. Information is deemed reliable but is not guaranteed accurate by the MLS or The Real Estate Home Team LLC. Data last updated: 2026-10-14T18:06:04.297.
 
https://bt-photos.global.ssl.fastly.net/centraltx/orig_boomver_2_624654-2.jpg https://bt-photos.global.ssl.fastly.net/centraltx/orig_boomver_2_624654-2.jpg https://bt-photos.global.ssl.fastly.net/centraltx/orig_boomver_2_624654-2.jpg
Logo
The Real Estate Home Team LLC
221 W Ave. D
Copperas Cove TX, 76522


© 2026 Central Texas MLS.
Listing courtesy of Sarah Lemmons of eXp Realty LLC: (888) 519-7431.