


Description
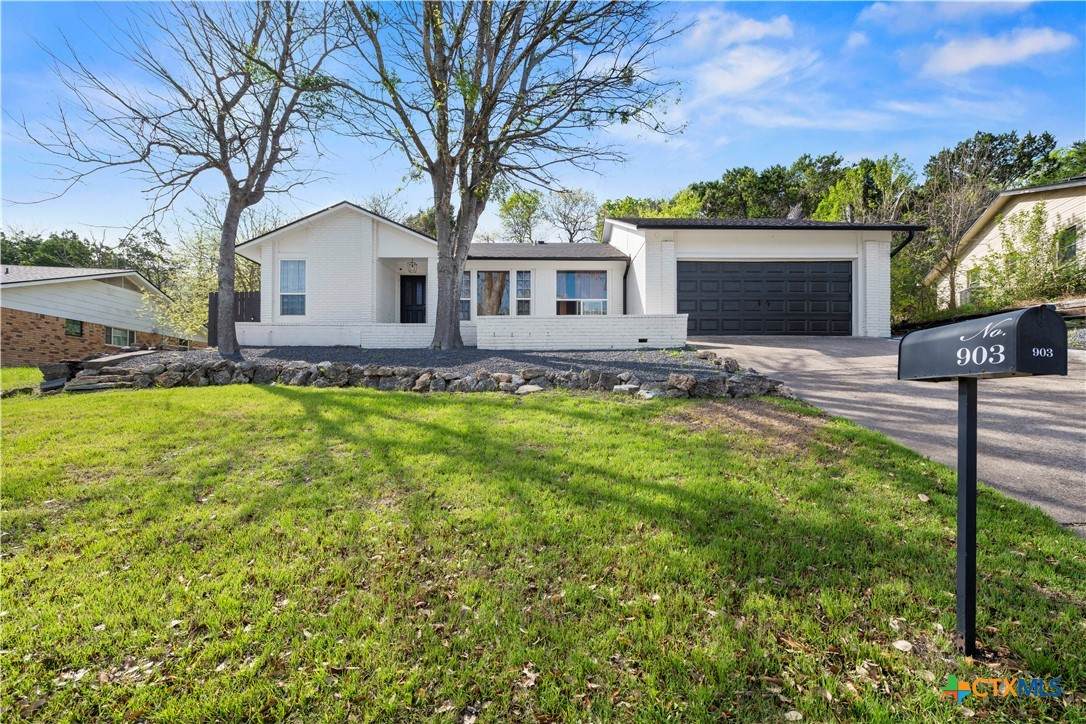
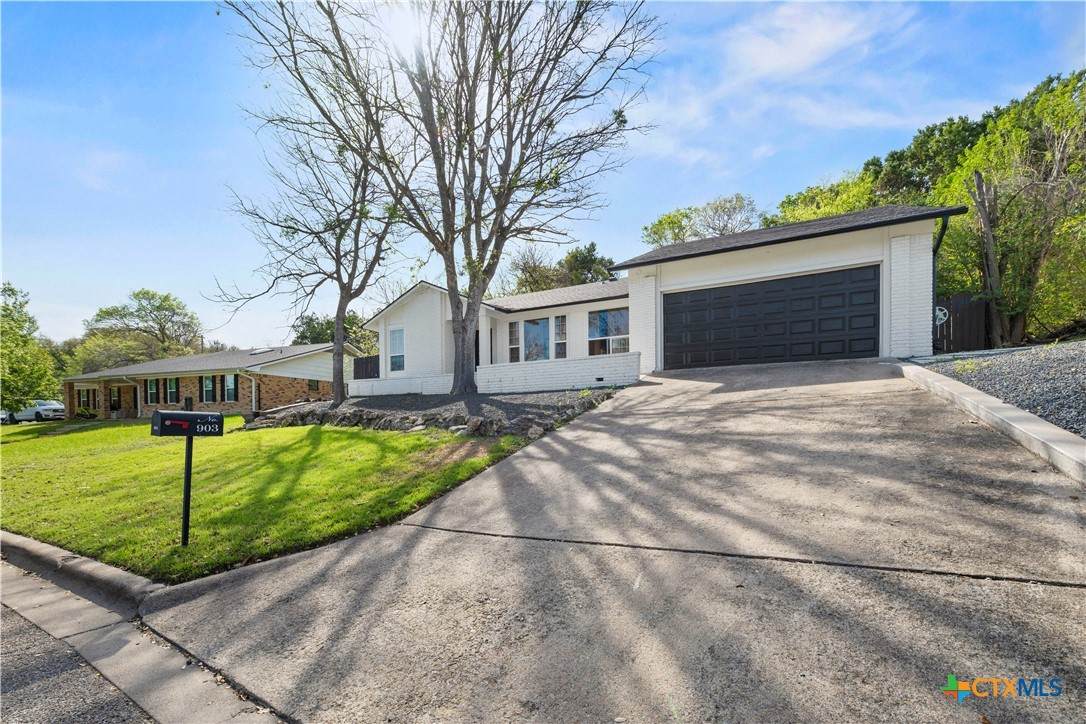
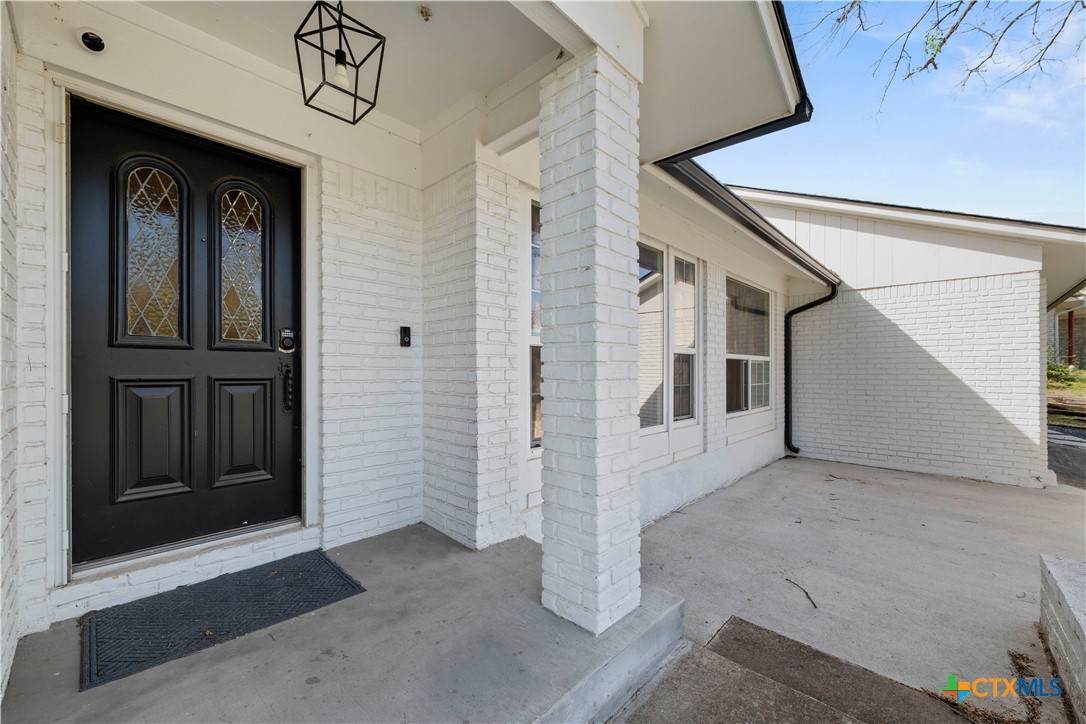
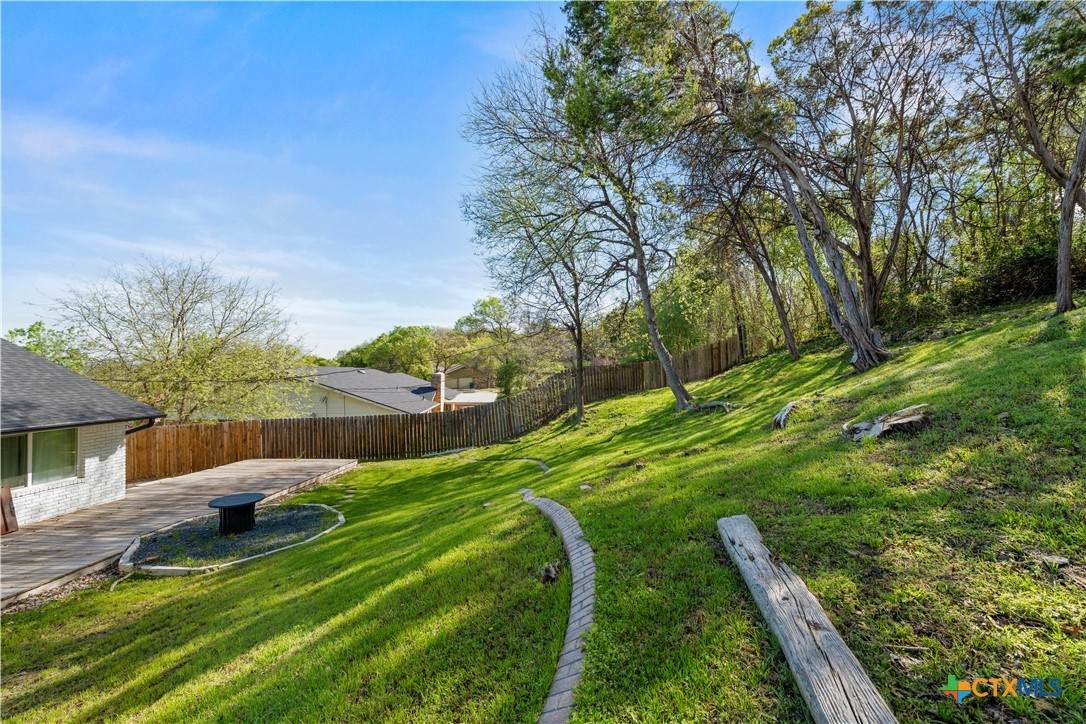
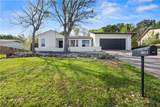
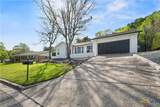
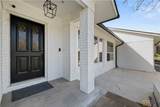
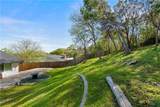
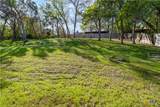
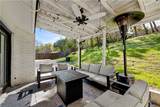
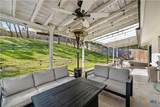
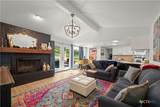
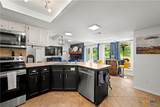
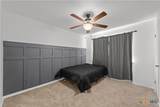
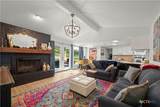
Comfort, Space, and Style in Tanglewood – Harker Heights If you’ve been searching for a home that combines comfort, thoughtful design, and a location that feels like home the moment you arrive, this inviting property in the desirable Tanglewood area of Harker Heights deserves your attention. Step inside and you’ll immediately notice the bright, welcoming kitchen, designed for both everyday living and entertaining. With ample counter space, modern appliances—including range, dishwasher, vent hood, and disposal—and a large pantry, everything you need is within reach. The custom-painted cabinetry adds character and charm while providing plenty of storage for cooks and entertainers alike. The home offers two living areas and two dining spaces, creating flexibility for gatherings, quiet evenings, or a home office setup. A wood-burning fireplace anchors the living space, providing warmth and ambiance during cooler Texas evenings. Designed with comfort in mind, the split master bedroom layout offers privacy from the secondary bedrooms. Each bedroom and living area is equipped with ceiling fans, helping keep the home comfortable year-round. Step outside to a spacious backyard, perfect for relaxing, gardening, or hosting friends and family. The pergola creates a shaded retreat, ideal for enjoying warm afternoons and peaceful evenings outdoors. With approximately 1,570 square feet, this home strikes the perfect balance between space and easy maintenance. Homes in this area don’t stay available long—especially those that offer this combination of layout, comfort, and outdoor living. Shown by appointment. Schedule your private viewing today and see why this Tanglewood home may be exactly what you’ve been waiting for.
-
3BEDS
-
0.32ACRES
-
2BATHS
-
01/2 BATHS
-
1,570SQFT
-
$159$/SQFT
© 2026 Central Texas MLS.
Listing courtesy of Vicki Cantrell of Coldwell Banker Realty: (254) 200-3800.
Description
Comfort, Space, and Style in Tanglewood – Harker Heights If you’ve been searching for a home that combines comfort, thoughtful design, and a location that feels like home the moment you arrive, this inviting property in the desirable Tanglewood area of Harker Heights deserves your attention. Step inside and you’ll immediately notice the bright, welcoming kitchen, designed for both everyday living and entertaining. With ample counter space, modern appliances—including range, dishwasher, vent hood, and disposal—and a large pantry, everything you need is within reach. The custom-painted cabinetry adds character and charm while providing plenty of storage for cooks and entertainers alike. The home offers two living areas and two dining spaces, creating flexibility for gatherings, quiet evenings, or a home office setup. A wood-burning fireplace anchors the living space, providing warmth and ambiance during cooler Texas evenings. Designed with comfort in mind, the split master bedroom layout offers privacy from the secondary bedrooms. Each bedroom and living area is equipped with ceiling fans, helping keep the home comfortable year-round. Step outside to a spacious backyard, perfect for relaxing, gardening, or hosting friends and family. The pergola creates a shaded retreat, ideal for enjoying warm afternoons and peaceful evenings outdoors. With approximately 1,570 square feet, this home strikes the perfect balance between space and easy maintenance. Homes in this area don’t stay available long—especially those that offer this combination of layout, comfort, and outdoor living. Shown by appointment. Schedule your private viewing today and see why this Tanglewood home may be exactly what you’ve been waiting for.
© 2026 Central Texas Multiple Listing Service, Inc. All rights reserved. IDX information is provided exclusively for consumers' personal, non-commercial use and may not be used for any purpose other than to identify prospective properties consumers may be interested in purchasing. Some properties which appear for sale on the website may no longer be available because they are for instance, under contract, sold or are no longer being offered for sale. Information is deemed reliable but is not guaranteed accurate by the MLS or The Real Estate Home Team LLC. Data last updated: 2026-10-08T18:06:05.067.