



Description
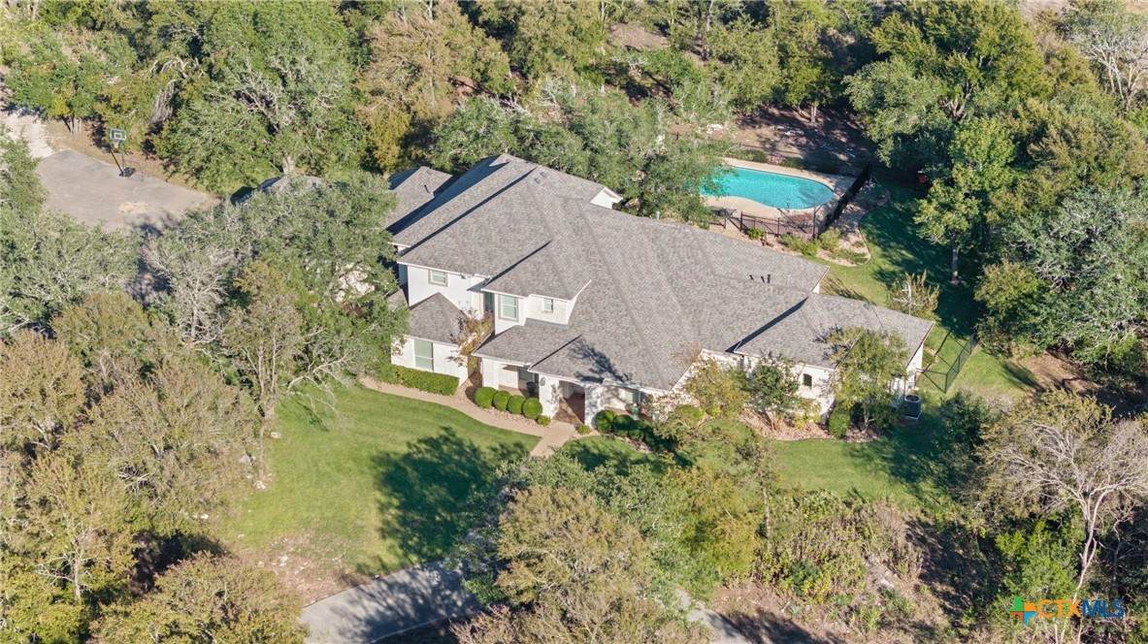
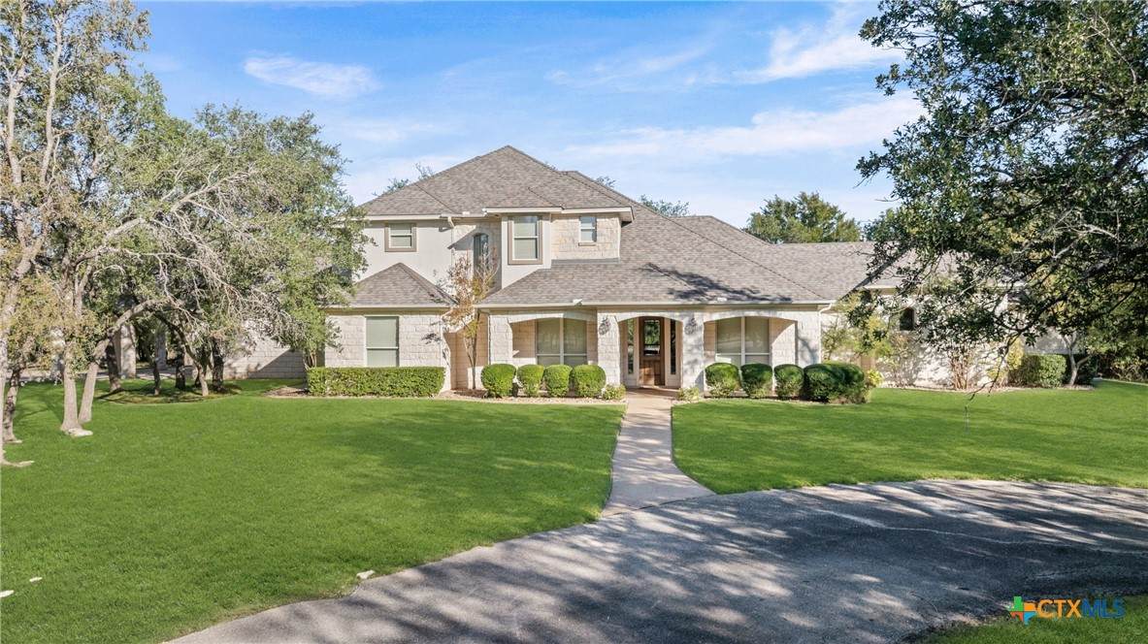
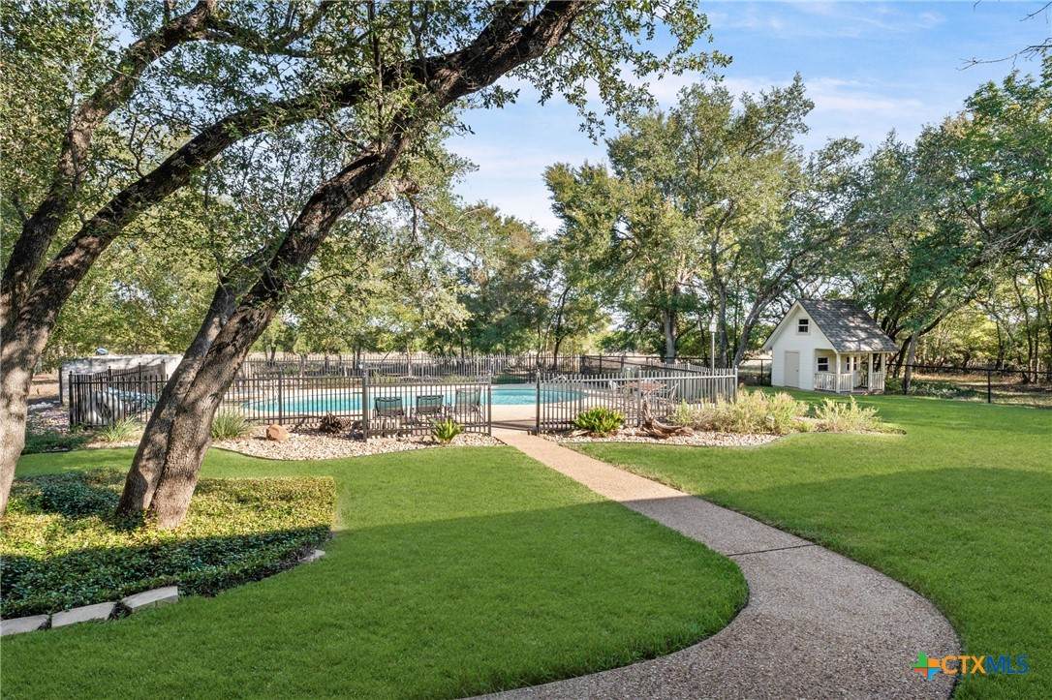
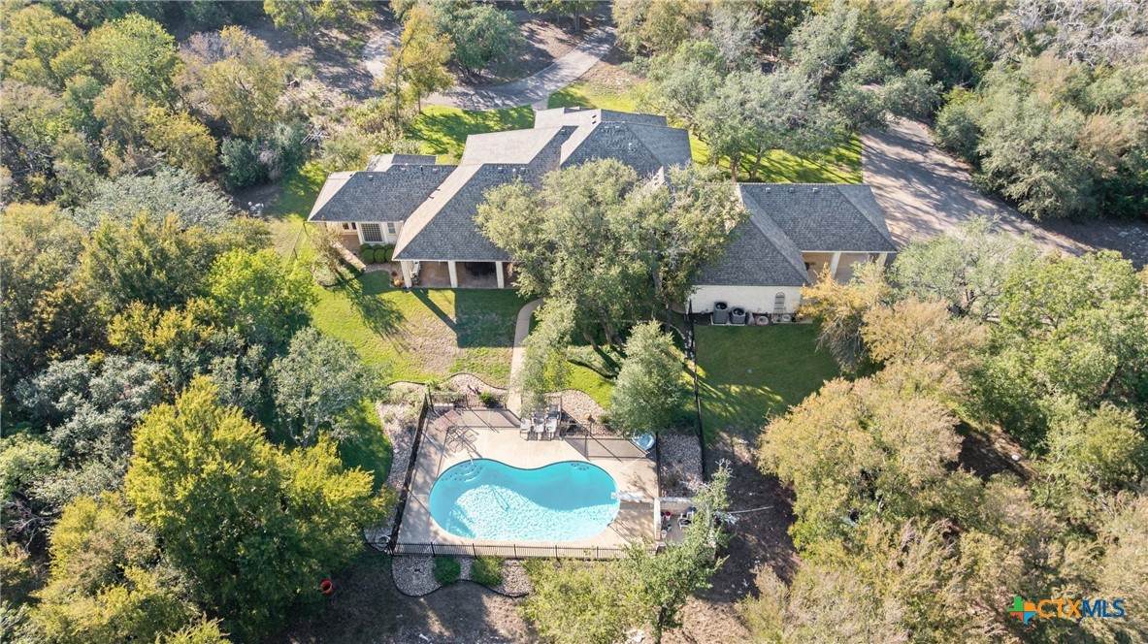
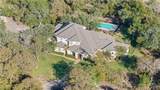
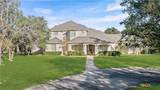
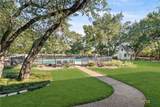
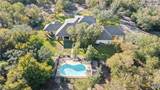
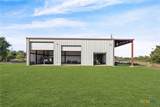
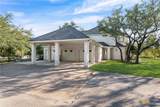
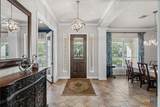
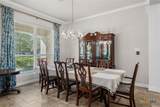
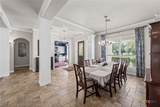
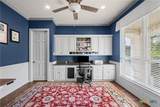
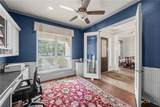
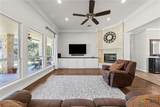
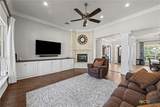
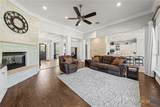
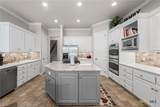
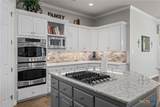
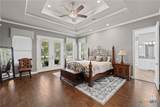
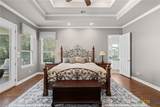
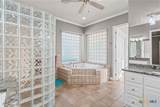
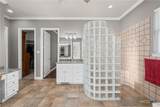
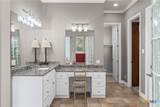
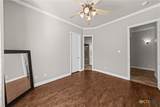
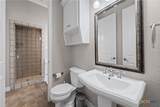
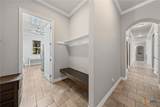
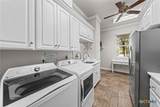
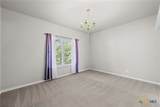
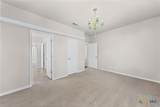
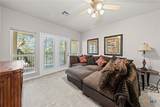
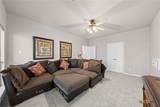
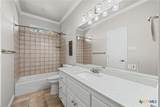
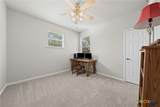
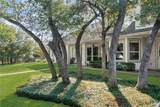
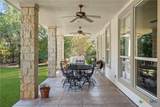
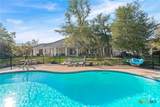
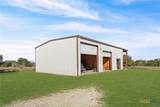
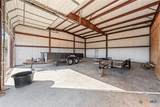
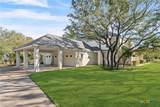
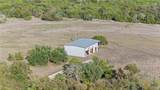
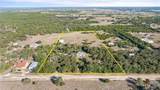
Tucked away among mature trees on 10 private acres, this Texas Hill Country estate welcomes you through a gated entrance to a main residence, swimming pool, and fully equipped workshop. Inside, the spacious living area features soaring ceilings, refined finishes, and oversized windows that bring in an abundance of natural light. Designed with both comfort and functionality in mind, this two-story home offers one living area, two dining spaces, five bedrooms, 4½ baths, a dedicated office, and an impressive game room. The main level includes the private primary suite as well as a guest suite with convenient access to its own bathroom.The updated gourmet kitchen is a standout, featuring generous countertop space, a center island, and an abundance of custom cabinetry, creating an ideal space for both everyday living and entertaining. The primary suite provides a peaceful retreat with a spa-inspired bathroom and private doors opening toward the backyard. Surrounded by mature landscaping and towering trees, the outdoor setting is equally inviting. A sparkling pool and expansive back patio provide the perfect backdrop for entertaining, relaxing, and taking in the tranquility of the country surroundings.Adding even more versatility to the property is the approximately 40' x 65' barn. Whether used as a workshop, garage, or studio, this substantial additional space offers endless possibilities to suit your needs. With its private acreage, thoughtfully designed floor plan, beautiful outdoor amenities, and versatile additional structure, this Hill Country property offers a unique combination of space, privacy, and functionality.
-
5BEDS
-
10ACRES
-
4BATHS
-
11/2 BATHS
-
4,361SQFT
-
$320$/SQFT
School Information
© 2026 Central Texas MLS.
Listing courtesy of Ryan Hodge of First Texas Brokerage Company: 254-947-5577.
Description
Tucked away among mature trees on 10 private acres, this Texas Hill Country estate welcomes you through a gated entrance to a main residence, swimming pool, and fully equipped workshop. Inside, the spacious living area features soaring ceilings, refined finishes, and oversized windows that bring in an abundance of natural light. Designed with both comfort and functionality in mind, this two-story home offers one living area, two dining spaces, five bedrooms, 4½ baths, a dedicated office, and an impressive game room. The main level includes the private primary suite as well as a guest suite with convenient access to its own bathroom.The updated gourmet kitchen is a standout, featuring generous countertop space, a center island, and an abundance of custom cabinetry, creating an ideal space for both everyday living and entertaining. The primary suite provides a peaceful retreat with a spa-inspired bathroom and private doors opening toward the backyard. Surrounded by mature landscaping and towering trees, the outdoor setting is equally inviting. A sparkling pool and expansive back patio provide the perfect backdrop for entertaining, relaxing, and taking in the tranquility of the country surroundings.Adding even more versatility to the property is the approximately 40' x 65' barn. Whether used as a workshop, garage, or studio, this substantial additional space offers endless possibilities to suit your needs. With its private acreage, thoughtfully designed floor plan, beautiful outdoor amenities, and versatile additional structure, this Hill Country property offers a unique combination of space, privacy, and functionality.
© 2026 Central Texas Multiple Listing Service, Inc. All rights reserved. IDX information is provided exclusively for consumers' personal, non-commercial use and may not be used for any purpose other than to identify prospective properties consumers may be interested in purchasing. Some properties which appear for sale on the website may no longer be available because they are for instance, under contract, sold or are no longer being offered for sale. Information is deemed reliable but is not guaranteed accurate by the MLS or The Real Estate Home Team LLC. Data last updated: 2026-10-08T14:06:41.177.