
Skip To Content

8910 Little Leaf Mulberry Drive

Killeen, TX 76542
  • $416,990
  • STATUS: Active
  • ON SITE: 5 Days
  • MLS #: 626649
New On Site 5 Days Ago
UPDATED: 49 min ago
$416,990
  • 0
    BEDS
  • 0.18
    ACRES
  • 0
    BATHS
  • 0
    1/2 BATHS
  • 2,350
    SQFT
  • $177
    $/SQFT
Type:
Multi-Family
Built:
2026
County:
Area:

School Information

Middle School:
High School:
School District:


© 2026 Central Texas MLS.
Listing courtesy of Desmond Graham of The Graham Team: (254) 935-3805.

Description

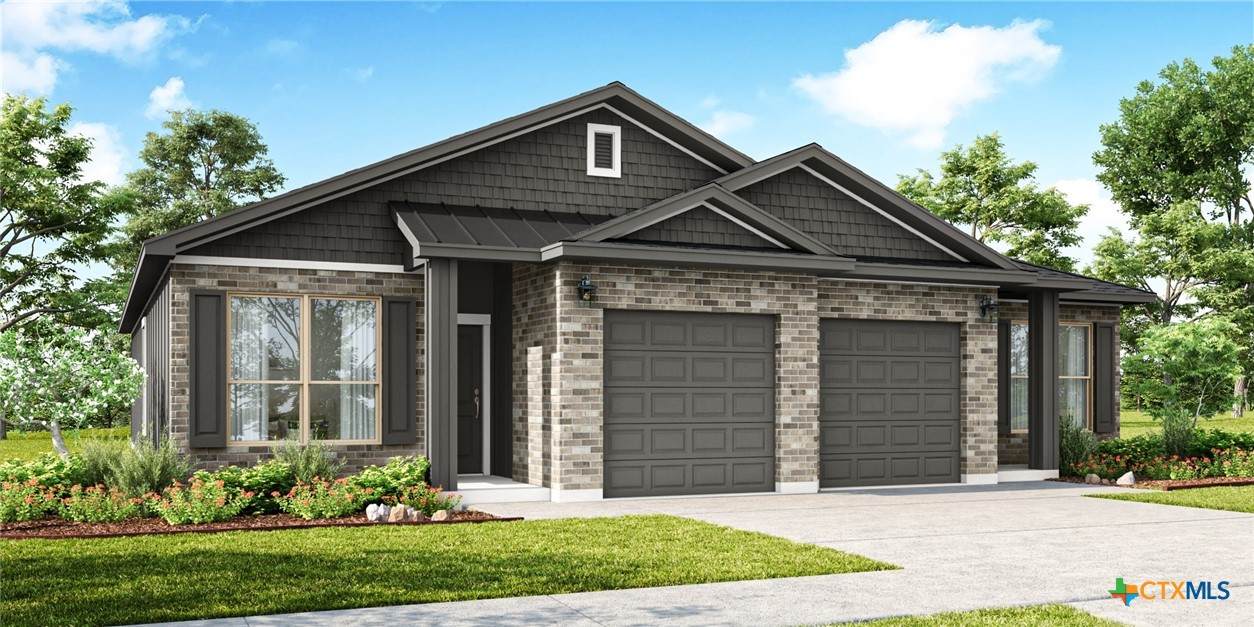
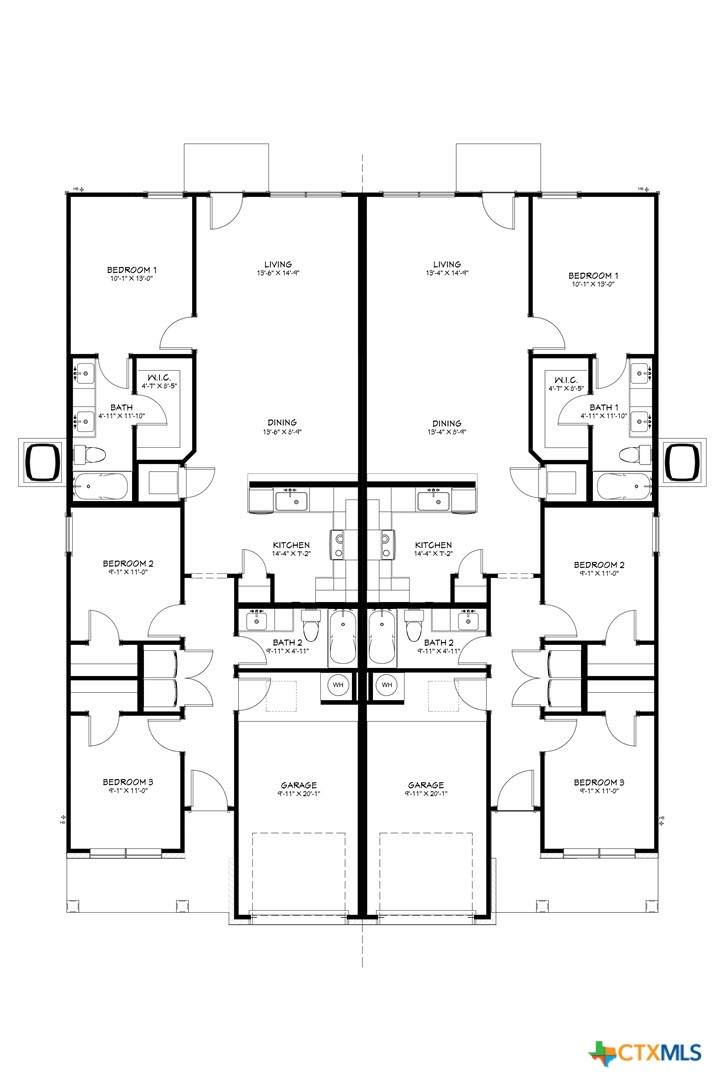
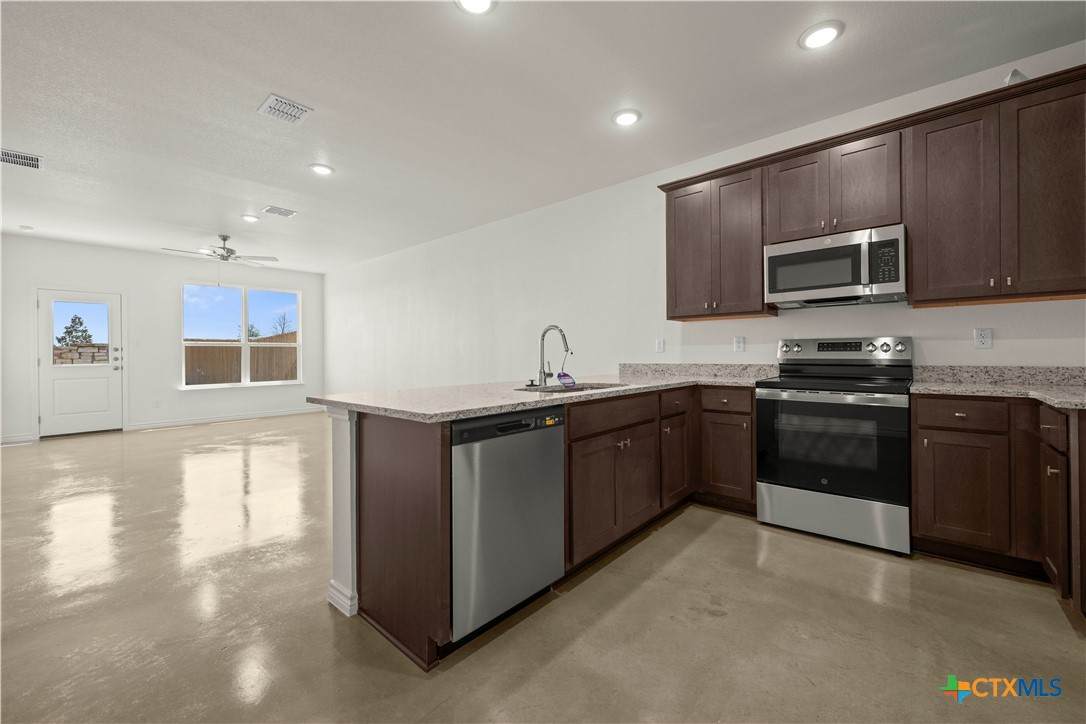
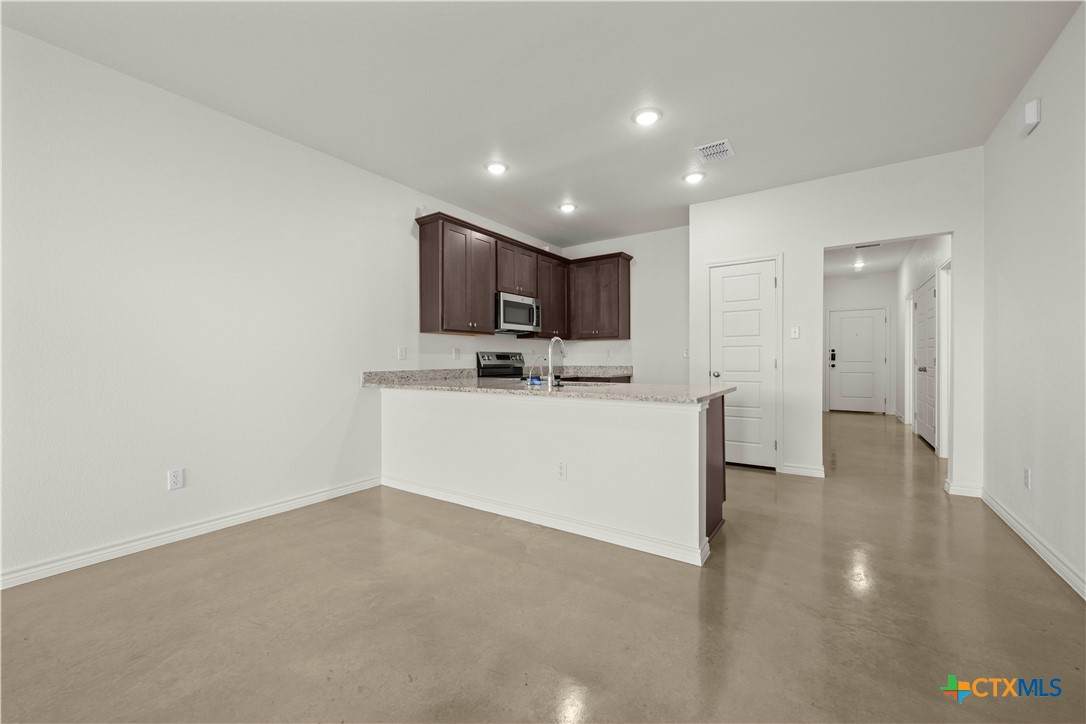
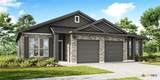
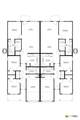
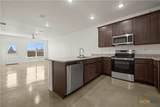
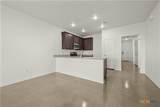
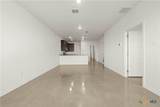
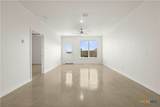
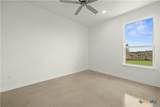
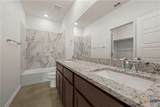
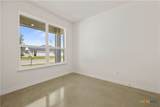
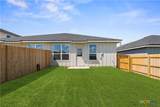
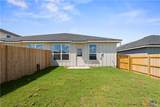
Rendering shown is for illustrative purposes only and represents the anticipated appearance of the home. Actual home, finishes, features, and colors may vary.* Welcome to the Nolan Plan by Flintrock Builders! This thoughtfully designed duplex offers a total of 6 bedrooms, 4 bathrooms, and a 2-car garage across 2,350 square feet of functional living space. Featuring beautiful granite countertops, durable sand and seal concrete floors, and an open-concept layout, this home blends style with practicality. Designed for comfort and convenience, the Nolan Plan is perfect for everyday living. Welcome to the Nolan Plan by Flintrock Builders! This thoughtfully designed duplex offers a total of 6 bedrooms, 4 bathrooms, and a 2-car garage across 2,350 square feet of functional living space. Featuring beautiful granite countertops, durable sand and seal concrete floors, and an open-concept layout, this home blends style with practicality. Designed for comfort and convenience, the Nolan Plan is perfect for everyday living. Contact our sales team for complete details and eligibility requirements. Incentives are available only on select homes and may vary by community and homesite with preferred lender. Restrictions apply.*

Monthly Payment Calculator


© 2026 Central Texas Multiple Listing Service, Inc. All rights reserved. IDX information is provided exclusively for consumers' personal, non-commercial use and may not be used for any purpose other than to identify prospective properties consumers may be interested in purchasing. Some properties which appear for sale on the website may no longer be available because they are for instance, under contract, sold or are no longer being offered for sale. Information is deemed reliable but is not guaranteed accurate by the MLS or The Real Estate Home Team LLC. Data last updated: 2026-10-08T14:06:41.177.
www.therealestatehometeam.com/homes/181763147
Print Image

8910 Little Leaf Mulberry Drive Killeen, TX 76542

  • Price: $416,990
  • Status: Active
  • On Site: 5 Days
  • Updated: 49 min ago
  • MLS #: 626649
0
Beds
0
Baths
0
½ Baths
0.18
Acres
2,350
SQFT
$177
$/SQFT
2026
Built
Neighborhood:
Preserve At Thousand Oaks
County:
Bell
Area:
Killeen
Elementary School:
Alice W. Douse Elementary School
Middle School:
Patterson Middle School
High School:
Chaparral High School
School District:
Killeen Isd
Property Description
Rendering shown is for illustrative purposes only and represents the anticipated appearance of the home. Actual home, finishes, features, and colors may vary.* Welcome to the Nolan Plan by Flintrock Builders! This thoughtfully designed duplex offers a total of 6 bedrooms, 4 bathrooms, and a 2-car garage across 2,350 square feet of functional living space. Featuring beautiful granite countertops, durable sand and seal concrete floors, and an open-concept layout, this home blends style with practicality. Designed for comfort and convenience, the Nolan Plan is perfect for everyday living. Welcome to the Nolan Plan by Flintrock Builders! This thoughtfully designed duplex offers a total of 6 bedrooms, 4 bathrooms, and a 2-car garage across 2,350 square feet of functional living space. Featuring beautiful granite countertops, durable sand and seal concrete floors, and an open-concept layout, this home blends style with practicality. Designed for comfort and convenience, the Nolan Plan is perfect for everyday living. Contact our sales team for complete details and eligibility requirements. Incentives are available only on select homes and may vary by community and homesite with preferred lender. Restrictions apply.*
Exterior Features

Architectural Style Contemporary / Modern Other See Remarks Traditional Attached Garage YN Yes Carport Spaces 0 Construction Materials Board & Batten Siding Masonry Stone Veneer Fencing Back Yard Privacy Foundation Details Slab Garage YN Yes Parking Features Attached Garage Faces Front Garage Pool Features None Roof Composition Shingle View None View YN No Waterfront YN No

Interior Features

Appliances Dishwasher Electric Range Disposal Multiple Water Heaters Microwave Other See Remarks Some Electric Appliances Cooling 2 Units Cooling YN Yes Fireplace Features None Fireplace YN No Flooring Carpet Free Concrete Heating Multiple Heating Units Heating YN Yes Interior Features All Bedrooms Down Ceiling Fan(s) Double Vanity High Ceilings Open Floorplan Recessed Lighting Smart Thermostat Tub Shower Walk- In Closet(s) Granite Counters Kitchen Island Kitchen / Family Room Combo Other Pantry See Remarks Laundry Features Electric Dryer Hookup Levels One

Property Features

Accessibility Features None Association Fee 504 Association Fee Frequency Annually Association YN Yes Community Features Playground Park Trails / Paths Listing Terms Cash Conventional FHA VA Loan Property Sub Type Duplex Road Frontage Type City Street Spa YN No Special Listing Conditions Builder Owned Utilities Electricity Available Water Source Public


© 2026 Central Texas MLS.
Listing courtesy of Desmond Graham of The Graham Team: (254) 935-3805.


© 2026 Central Texas Multiple Listing Service, Inc. All rights reserved. IDX information is provided exclusively for consumers' personal, non-commercial use and may not be used for any purpose other than to identify prospective properties consumers may be interested in purchasing. Some properties which appear for sale on the website may no longer be available because they are for instance, under contract, sold or are no longer being offered for sale. Information is deemed reliable but is not guaranteed accurate by the MLS or The Real Estate Home Team LLC. Data last updated: 2026-10-08T14:06:41.177.
 
https://bt-photos.global.ssl.fastly.net/centraltx/orig_boomver_1_626649-2.jpg https://bt-photos.global.ssl.fastly.net/centraltx/orig_boomver_1_626649-2.jpg https://bt-photos.global.ssl.fastly.net/centraltx/orig_boomver_1_626649-2.jpg
Logo
The Real Estate Home Team LLC
221 W Ave. D
Copperas Cove TX, 76522


© 2026 Central Texas MLS.
Listing courtesy of Desmond Graham of The Graham Team: (254) 935-3805.