

Skip To Content

8702 Kayla Christine Drive

Killeen, TX 76542
  • $499,000
  • STATUS: Active Under Contract
  • ON SITE: 252 Days
  • MLS #: 603007
Under Contract
UPDATED: 67 min ago
$499,000
  • 4
    BEDS
  • 0.34
    ACRES
  • 2
    BATHS
  • 1
    1/2 BATHS
  • 2,297
    SQFT
  • $217
    $/SQFT
Neighborhood:
Type:
Single-Family Home
Built:
2025
County:
Area:

School Information

Middle School:
High School:
School District:


© 2026 Central Texas MLS.
Listing courtesy of Linda Carey of Starpointe Realty Central Tx: (254) 213-3290.

Description

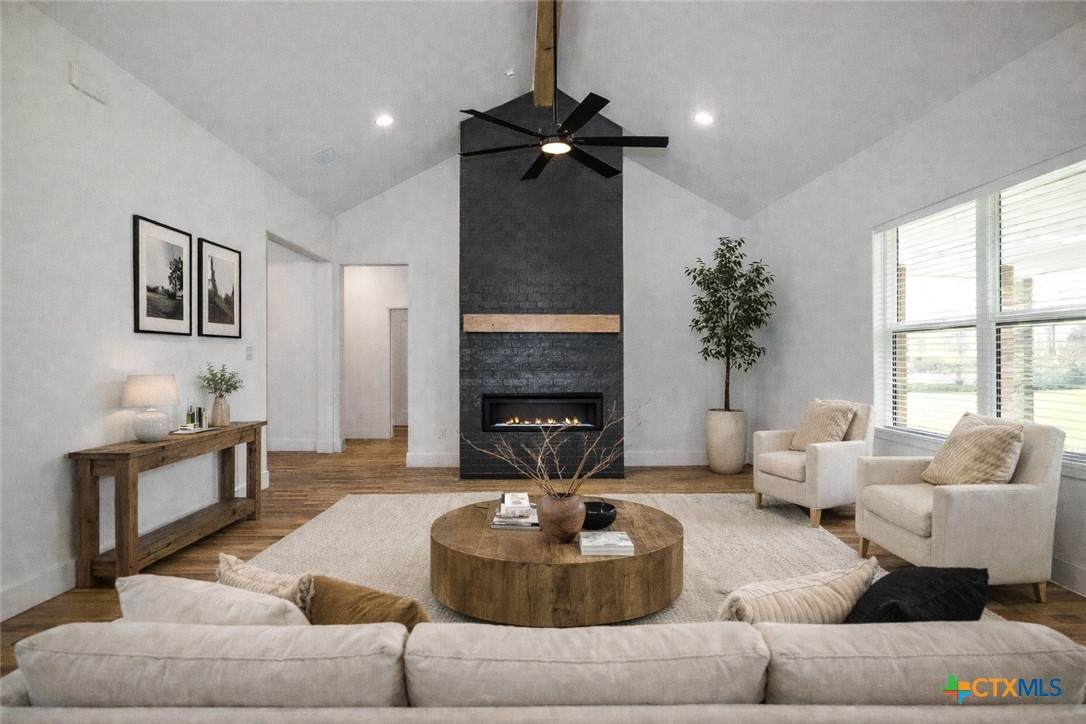
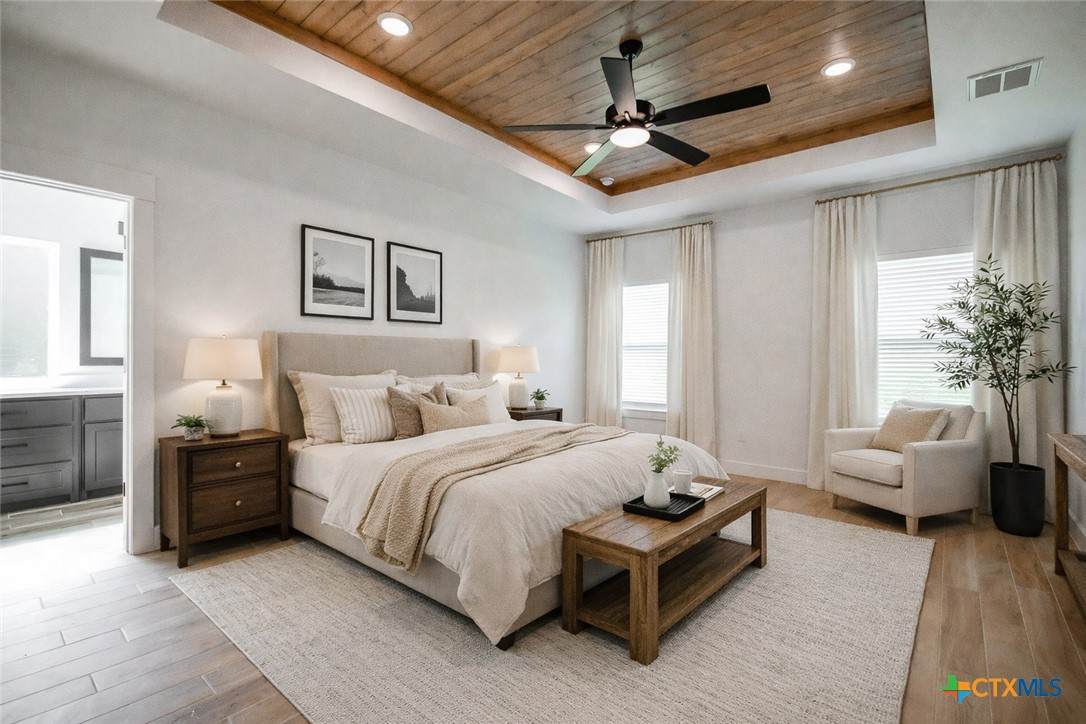
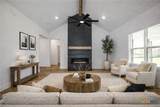
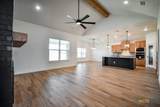
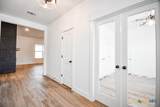
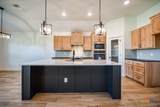
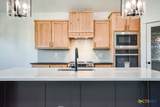
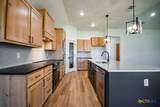
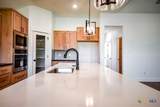
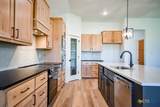
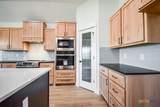
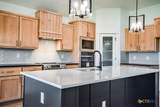
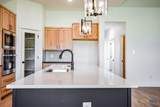
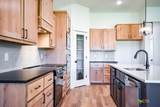
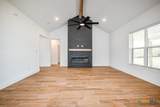
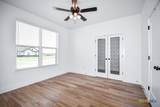
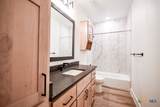
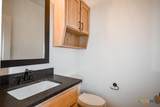
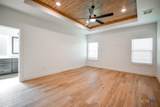
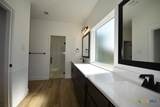
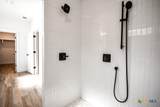
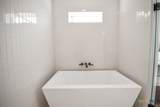
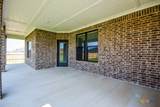
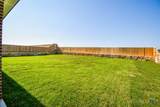
This open design created by Herring & Co Builders is so nice we used it's design for a model Home. This one is even better though because we upgraded some features and added a powder bath for guest. Large living area with vaulted ceiling with beautiful faux wood beam accent is open to the kitchen with large island creating a perfect design for entertaining your family or guest! Backyard is gorgeous with a extra-large covered patio and 6 ft wood fence. Some sections of the fence sit on top of a beautiful stone retaining wall maximizing your privacy! This plan is a split bedroom design with a large owner bedroom and ensuite bath that boast a wet-zone area for free standing soaking tub and shower! Did we mention that carpet is in secondary bedrooms only?! This one is definitely worth coming out to see!

Monthly Payment Calculator


© 2026 Central Texas Multiple Listing Service, Inc. All rights reserved. IDX information is provided exclusively for consumers' personal, non-commercial use and may not be used for any purpose other than to identify prospective properties consumers may be interested in purchasing. Some properties which appear for sale on the website may no longer be available because they are for instance, under contract, sold or are no longer being offered for sale. Information is deemed reliable but is not guaranteed accurate by the MLS or The Real Estate Home Team LLC. Data last updated: 2026-10-08T17:06:03.887.
www.therealestatehometeam.com/homes/172525950
Print Image

8702 Kayla Christine Drive Killeen, TX 76542

  • Price: $499,000
  • Status: Active Under Contract
  • On Site: 252 Days
  • Updated: 67 min ago
  • MLS #: 603007
4
Beds
2
Baths
1
½ Baths
0.34
Acres
2,297
SQFT
$217
$/SQFT
2025
Built
Neighborhood:
Herring Legacy Estates
County:
Bell
Area:
Killeen
Elementary School:
Maude Moore Wood Elementary School
Middle School:
Jda Middle School
High School:
Chaparral High School
School District:
Killeen Isd
Property Description
This open design created by Herring & Co Builders is so nice we used it's design for a model Home. This one is even better though because we upgraded some features and added a powder bath for guest. Large living area with vaulted ceiling with beautiful faux wood beam accent is open to the kitchen with large island creating a perfect design for entertaining your family or guest! Backyard is gorgeous with a extra-large covered patio and 6 ft wood fence. Some sections of the fence sit on top of a beautiful stone retaining wall maximizing your privacy! This plan is a split bedroom design with a large owner bedroom and ensuite bath that boast a wet-zone area for free standing soaking tub and shower! Did we mention that carpet is in secondary bedrooms only?! This one is definitely worth coming out to see!
Exterior Features

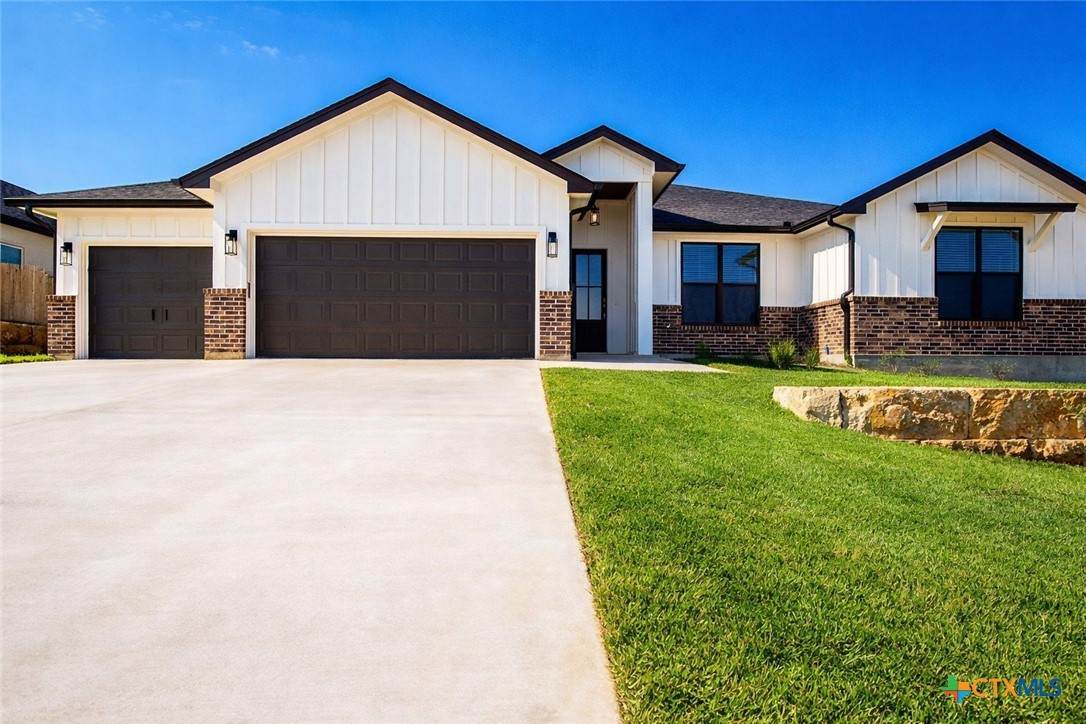
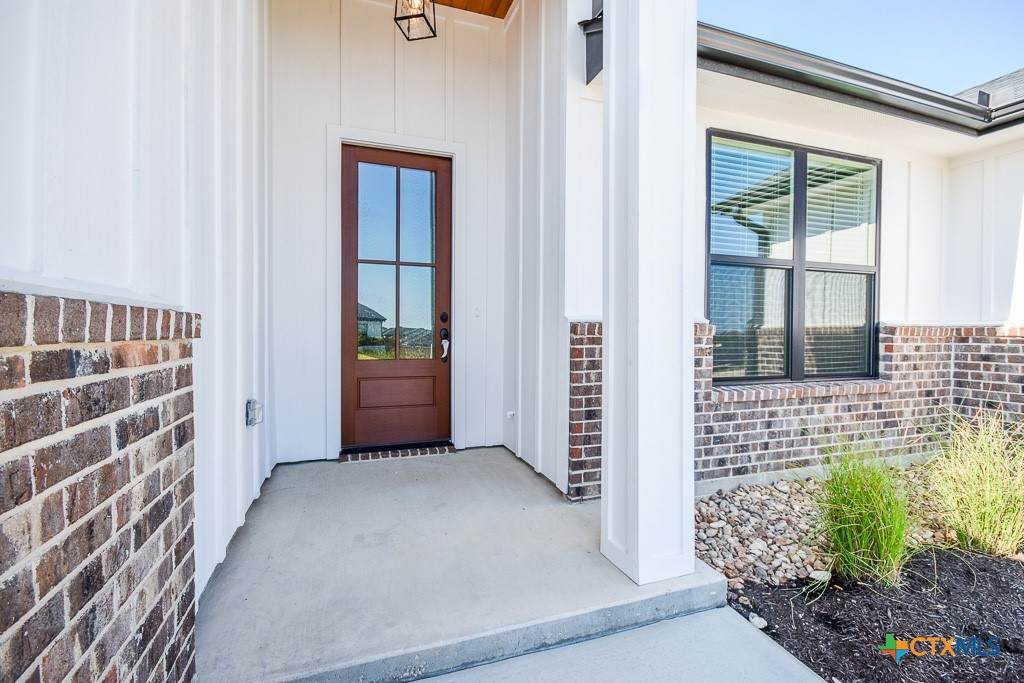
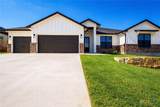
Architectural Style Traditional Attached Garage YN Yes Carport Spaces 0 Construction Materials Board & Batten Siding Brick Masonry Exterior Features Covered Patio Porch Private Yard Rain Gutters Fencing Back Yard Privacy Wood Foundation Details Slab Garage YN Yes Parking Features Attached Door- Multi Garage Faces Front Garage Garage Door Opener Patio And Porch Features Covered Patio Porch Pool Features None Roof Composition Shingle View None View YN No Waterfront YN No Window Features Double Pane Windows Window Treatments

Interior Features

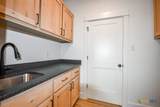
Appliances Dishwasher Electric Range Disposal Oven Vented Exhaust Fan Water Heater Some Electric Appliances Microwave Range Cooling Central Air Electric Heat Pump1 Unit Cooling YN Yes Fireplace Features Electric Living Room Masonry Fireplace YN Yes Fireplaces Total 1 Flooring Carpet Ceramic Tile Heating Central Electric Heat Pump Heating YN Yes Interior Features Attic Beamed Ceilings Built-in Features Tray Ceiling(s) Ceiling Fan(s) Double Vanity Entrance Foyer Garden Tub / Roman Tub High Ceilings Open Floorplan Pull Down Attic Stairs Recessed Lighting Split Bedrooms Soaking Tub Separate Shower Vaulted Ceiling(s) Walk- In Closet(s) Window Treatments Breakfast Area Custom Cabinets Granite Counters Laundry Features Washer Hookup Electric Dryer Hookup Laundry Room Laundry Tub Sink Levels One

Property Features

Association Fee 300 Association Fee Frequency Annually Association YN Yes Community Features None Curbs Street Lights Sidewalks Listing Terms Cash Conventional FHA VA Loan Property Sub Type Single Family Residence Road Frontage Type City Street Security Features Smoke Detector(s) Sewer Public Sewer Spa YN No Special Listing Conditions Builder Owned Utilities Underground Utilities Water Source Public


© 2026 Central Texas MLS.
Listing courtesy of Linda Carey of Starpointe Realty Central Tx: (254) 213-3290.


© 2026 Central Texas Multiple Listing Service, Inc. All rights reserved. IDX information is provided exclusively for consumers' personal, non-commercial use and may not be used for any purpose other than to identify prospective properties consumers may be interested in purchasing. Some properties which appear for sale on the website may no longer be available because they are for instance, under contract, sold or are no longer being offered for sale. Information is deemed reliable but is not guaranteed accurate by the MLS or The Real Estate Home Team LLC. Data last updated: 2026-10-08T17:06:03.887.
 
https://bt-photos.global.ssl.fastly.net/centraltx/orig_boomver_3_603007-2.jpg https://bt-photos.global.ssl.fastly.net/centraltx/orig_boomver_3_603007-2.jpg https://bt-photos.global.ssl.fastly.net/centraltx/orig_boomver_3_603007-2.jpg
Logo
The Real Estate Home Team LLC
221 W Ave. D
Copperas Cove TX, 76522


© 2026 Central Texas MLS.
Listing courtesy of Linda Carey of Starpointe Realty Central Tx: (254) 213-3290.