
Skip To Content

8411 Dorset Drive

Killeen, TX 76542
  • $714,900
  • STATUS: Active Under Contract
  • ON SITE: 198 Days
  • MLS #: 608984
Under Contract
UPDATED: 56 min ago
$714,900
  • 4
    BEDS
  • 0.67
    ACRES
  • 3
    BATHS
  • 1
    1/2 BATHS
  • 3,647
    SQFT
  • $196
    $/SQFT
Neighborhood:
Type:
Single-Family Home
Built:
2019
County:
Area:

School Information

High School:
School District:


© 2026 Central Texas MLS.
Listing courtesy of Brandi Stokes of StarPointe Realty CTX, LLC: 254-213-3290.

Description

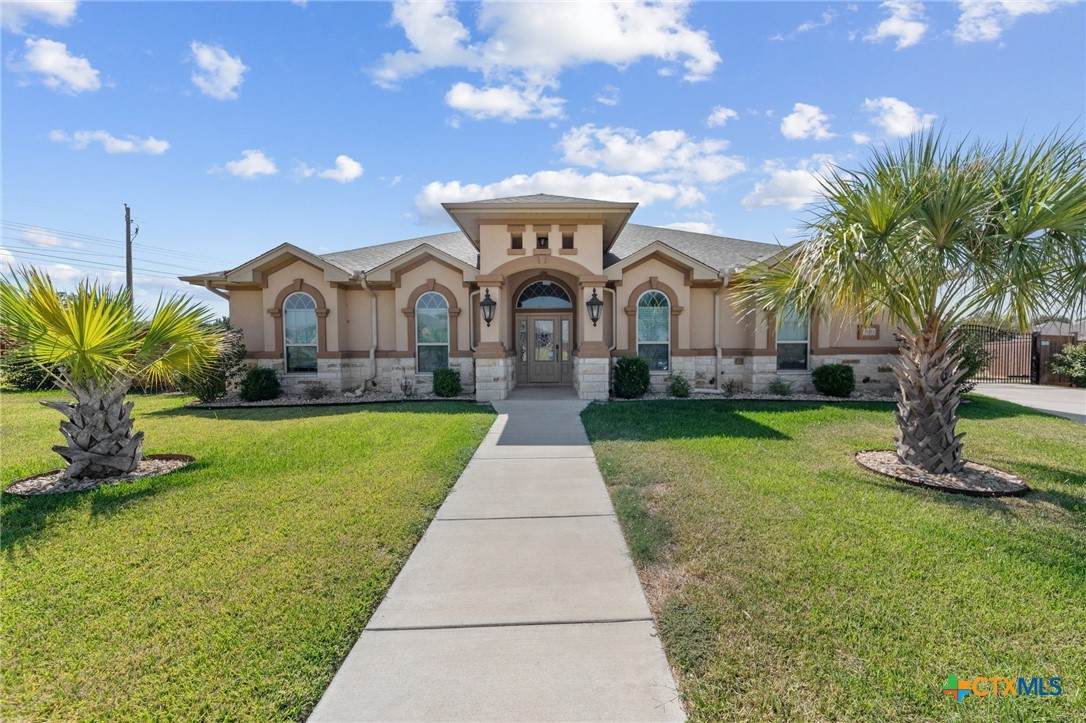
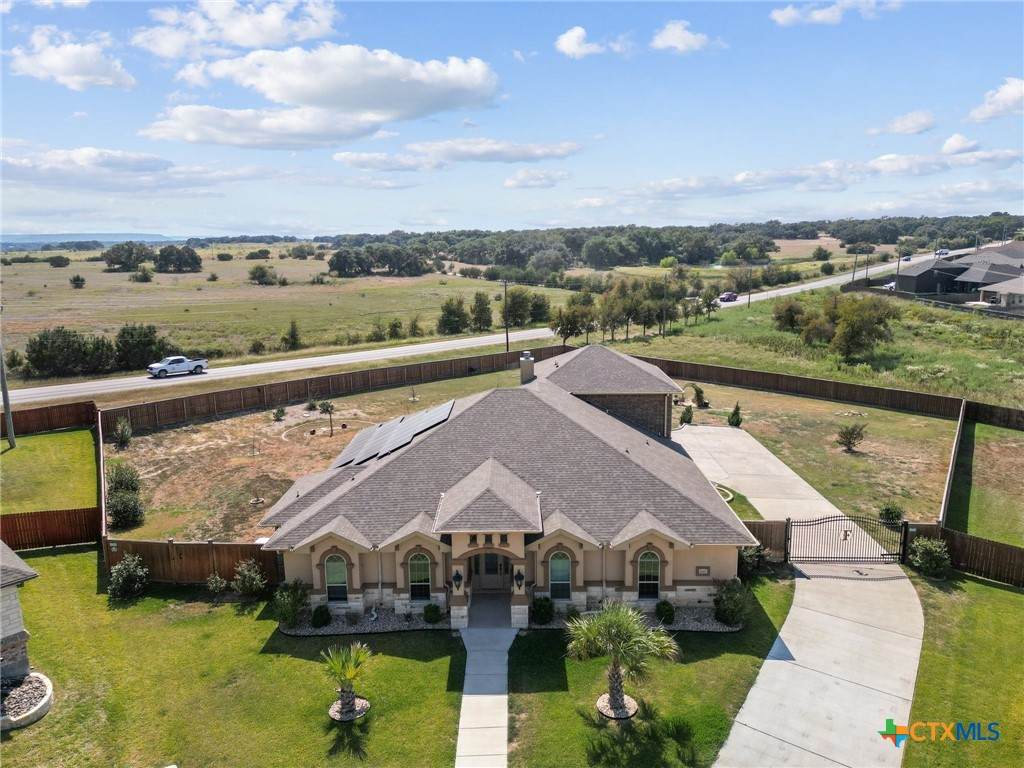
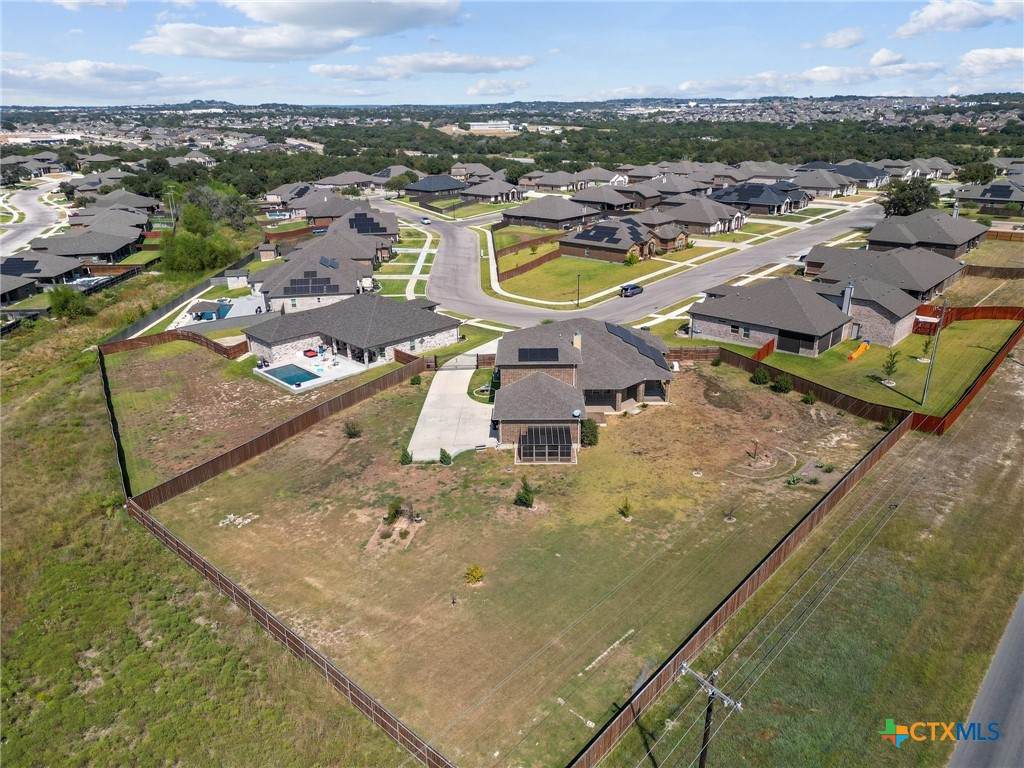
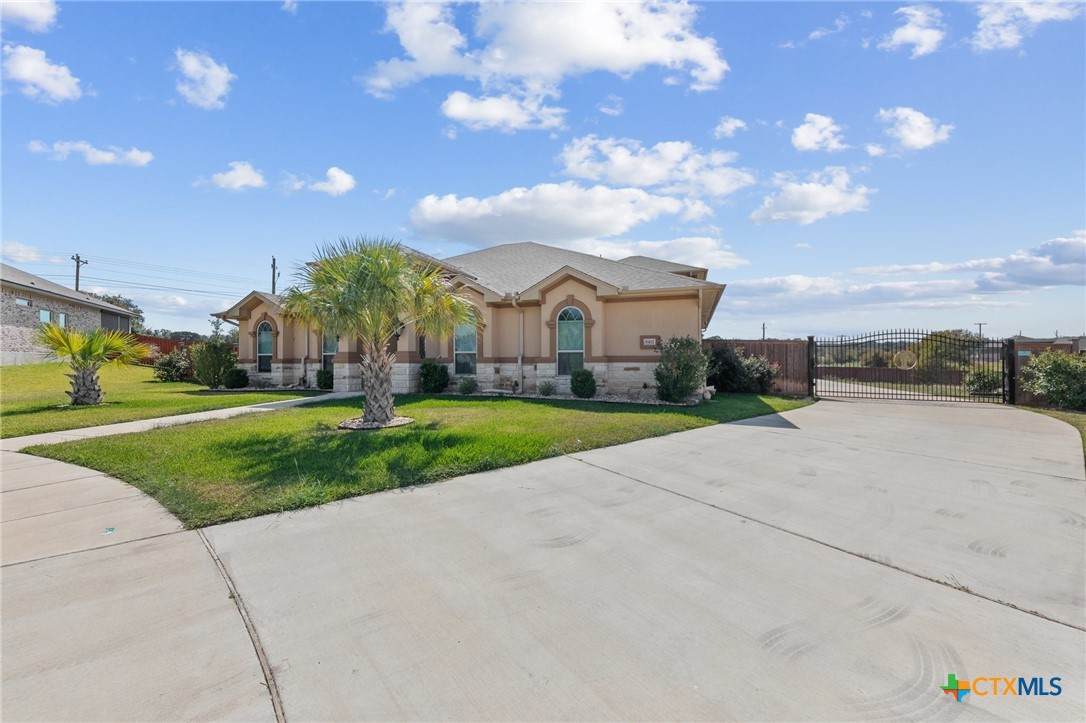
Energy-efficient living meets comfort and versatility at 8411 Dorset Drive. This spacious 4-bedroom, 3.5-bath home in Heritage Oaks offers a thoughtful layout designed for modern lifestyles, featuring multiple living and dining areas plus an upstairs flex space with a wet bar and full bath—ideal for a game room, media room, or guest retreat. Enjoy long-term savings and resilience with paid-off solar panels and a whole-home generator, providing added efficiency and peace of mind. The chef-inspired kitchen is equipped with high-end appliances and ample workspace, perfect for everyday living or entertaining. The primary suite offers a private retreat with a spa-style bath and contemporary finishes. Outdoors, the expansive backyard includes a greenhouse and established fruit trees, creating opportunities for gardening, entertaining, or future outdoor enhancements. Conveniently located with easy access to Fort Hood, the VA Medical Center, and everyday shopping, dining, and services. Zoned to Maude Moore Elementary, Dr. Jimmie Don Aycok Middle School and Chaparral High School.

Monthly Payment Calculator


© 2026 Central Texas Multiple Listing Service, Inc. All rights reserved. IDX information is provided exclusively for consumers' personal, non-commercial use and may not be used for any purpose other than to identify prospective properties consumers may be interested in purchasing. Some properties which appear for sale on the website may no longer be available because they are for instance, under contract, sold or are no longer being offered for sale. Information is deemed reliable but is not guaranteed accurate by the MLS or The Real Estate Home Team LLC. Data last updated: 2026-10-15T18:06:02.487.
www.therealestatehometeam.com/homes/174594060
Print Image

8411 Dorset Drive Killeen, TX 76542

  • Price: $714,900
  • Status: Active Under Contract
  • On Site: 198 Days
  • Updated: 56 min ago
  • MLS #: 608984
4
Beds
3
Baths
1
½ Baths
0.67
Acres
3,647
SQFT
$196
$/SQFT
2019
Built
Neighborhood:
Heritage Oaks Ph Three
County:
Bell
Area:
Killeen
Elementary School:
Maude Moore Wood Elementary School
High School:
Chaparral High School
School District:
Killeen Isd
Property Description
Energy-efficient living meets comfort and versatility at 8411 Dorset Drive. This spacious 4-bedroom, 3.5-bath home in Heritage Oaks offers a thoughtful layout designed for modern lifestyles, featuring multiple living and dining areas plus an upstairs flex space with a wet bar and full bath—ideal for a game room, media room, or guest retreat. Enjoy long-term savings and resilience with paid-off solar panels and a whole-home generator, providing added efficiency and peace of mind. The chef-inspired kitchen is equipped with high-end appliances and ample workspace, perfect for everyday living or entertaining. The primary suite offers a private retreat with a spa-style bath and contemporary finishes. Outdoors, the expansive backyard includes a greenhouse and established fruit trees, creating opportunities for gardening, entertaining, or future outdoor enhancements. Conveniently located with easy access to Fort Hood, the VA Medical Center, and everyday shopping, dining, and services. Zoned to Maude Moore Elementary, Dr. Jimmie Don Aycok Middle School and Chaparral High School.
Exterior Features

Architectural Style Spanish / Mediterranean Traditional Attached Garage YN Yes Carport Spaces 0 Construction Materials Foam Insulation Masonry Stone Veneer Stucco Exterior Features Awning(s) Covered Patio Porch Propane Tank - Owned Fencing Back Yard Gate Picket Wood Wrought Iron Foundation Details None Garage YN Yes Parking Features Attached Door- Multi Garage Garage Door Opener Garage Faces Side Driveway Level Patio And Porch Features Covered Patio Porch Pool Features None Roof Composition Shingle View None View YN No Waterfront YN No

Interior Features

Appliances Double Oven Dishwasher Electric Cooktop Disposal Refrigerator Tankless Water Heater Some Electric Appliances Cooktop Microwave Cooling Central Air Electric Heat Pump2 Units Cooling YN Yes Fireplace Features Electric Fireplace YN Yes Fireplaces Total 1 Flooring Carpet Ceramic Tile Wood Heating Central Electric Heat Pump Multiple Heating Units Heating YN Yes Interior Features All Bedrooms Down Tray Ceiling(s) Ceiling Fan(s) Crown Molding Dining Area Dry Bar Separate / Formal Dining Room Entrance Foyer Game Room High Ceilings Home Office Jetted Tub Primary Downstairs Multiple Living Areas Multiple Dining Areas Main Level Primary Multiple Primary Suites Open Floorplan Recessed Lighting Split Bedrooms See Remarks Laundry Features Electric Dryer Hookup Main Level Laundry Room Laundry Tub Sink Levels Two

Property Features

Accessibility Features Levered Handles Association Fee Frequency Annually Association YN Yes Community Features None Horse YN No Listing Terms Cash Conventional VA Loan Property Condition Resale Property Sub Type Single Family Residence Road Frontage Type City Street Sewer Public Sewer Spa Features None Spa YN No Utilities Electricity Available High Speed Internet Available Propane Trash Collection Public Water Available Water Source Public


© 2026 Central Texas MLS.
Listing courtesy of Brandi Stokes of StarPointe Realty CTX, LLC: 254-213-3290.


© 2026 Central Texas Multiple Listing Service, Inc. All rights reserved. IDX information is provided exclusively for consumers' personal, non-commercial use and may not be used for any purpose other than to identify prospective properties consumers may be interested in purchasing. Some properties which appear for sale on the website may no longer be available because they are for instance, under contract, sold or are no longer being offered for sale. Information is deemed reliable but is not guaranteed accurate by the MLS or The Real Estate Home Team LLC. Data last updated: 2026-10-15T18:06:02.487.
 
https://bt-photos.global.ssl.fastly.net/centraltx/orig_boomver_2_608984-2.jpg https://bt-photos.global.ssl.fastly.net/centraltx/orig_boomver_2_608984-2.jpg https://bt-photos.global.ssl.fastly.net/centraltx/orig_boomver_2_608984-2.jpg
Logo
The Real Estate Home Team LLC
221 W Ave. D
Copperas Cove TX, 76522


© 2026 Central Texas MLS.
Listing courtesy of Brandi Stokes of StarPointe Realty CTX, LLC: 254-213-3290.