


Description
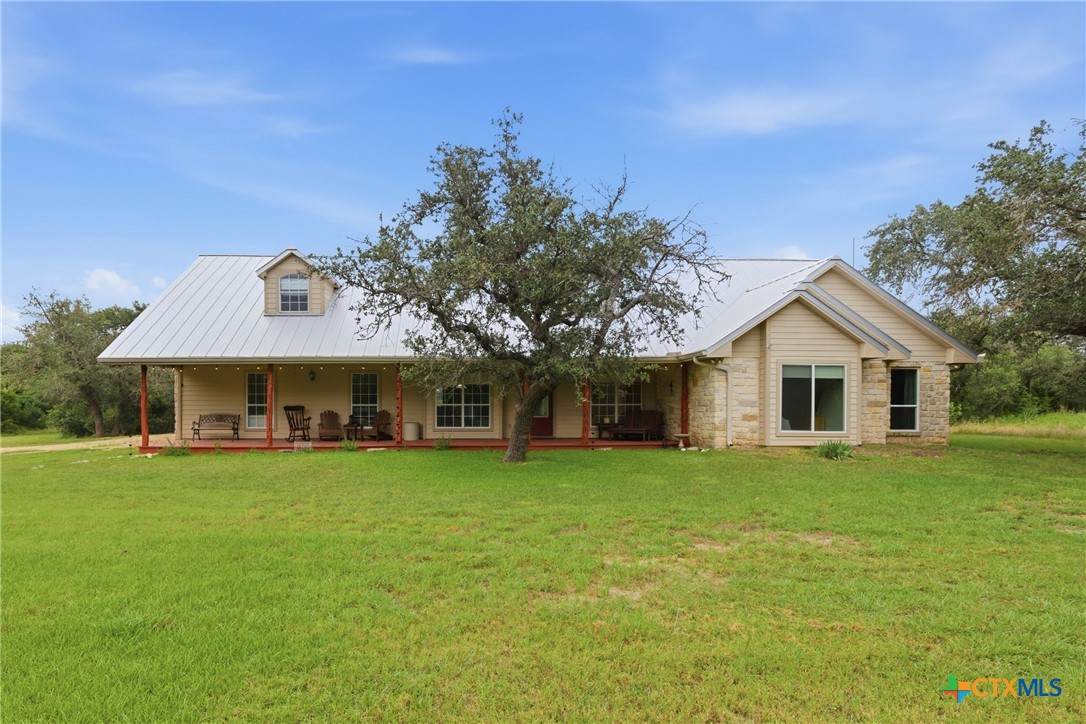
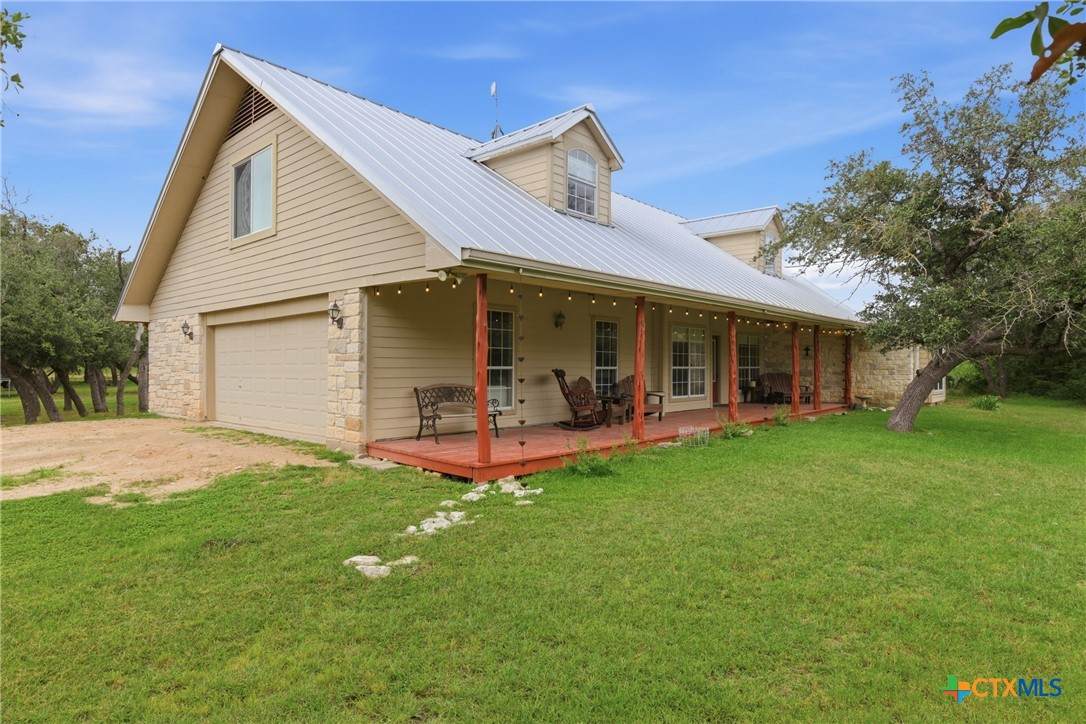
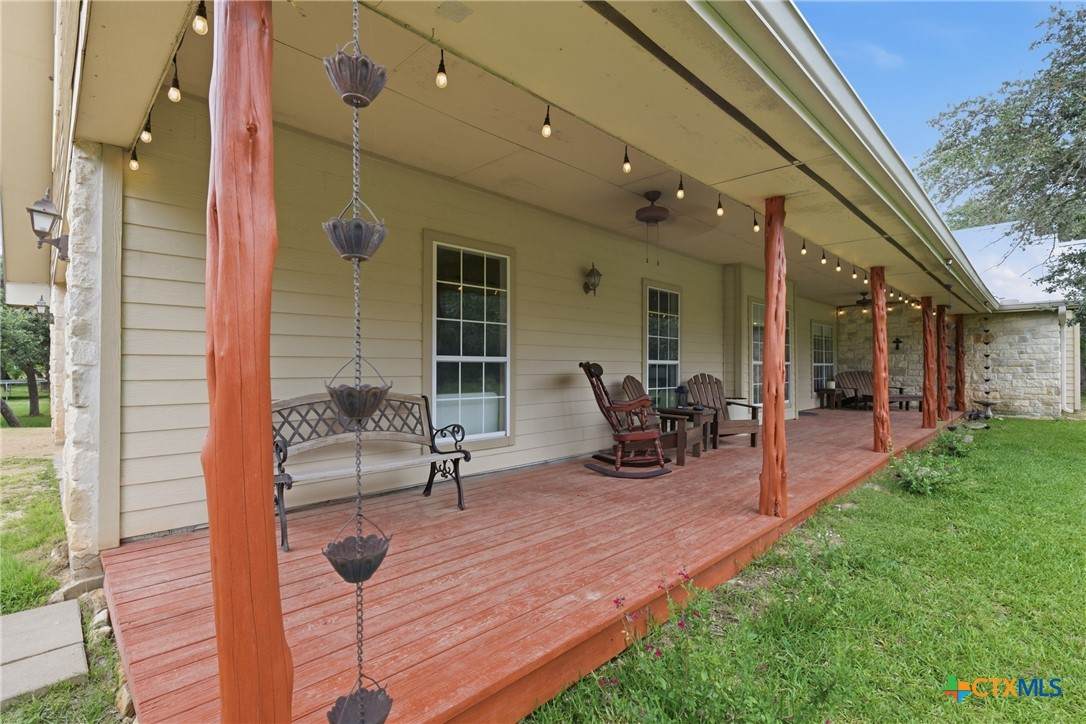
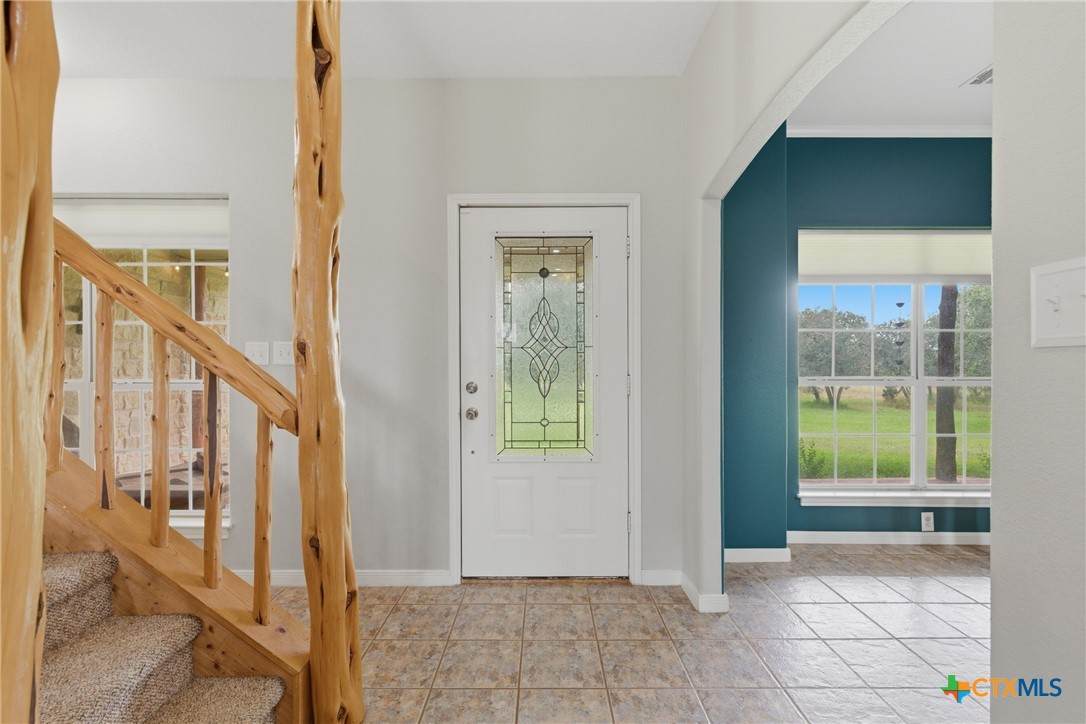
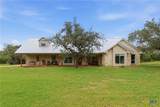
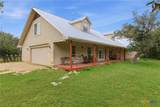
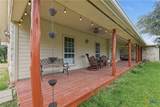
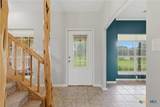
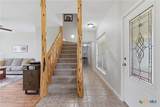
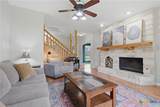
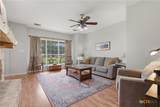
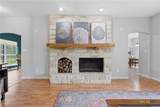
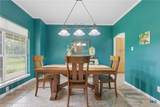
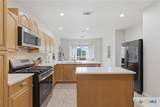
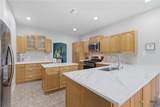
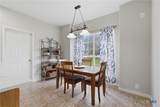
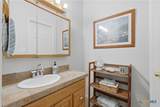
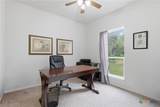
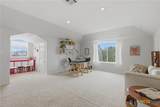
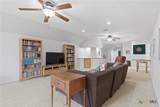
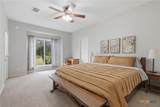
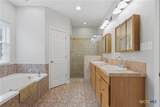
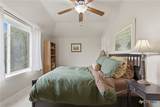
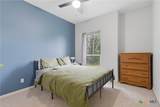
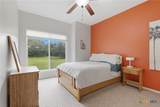
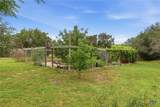
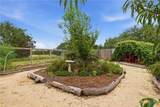
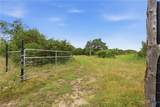
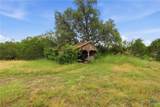
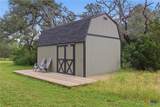
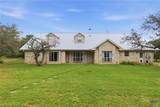
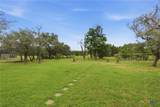
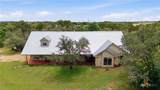
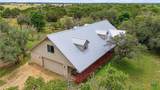
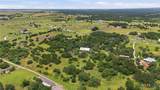
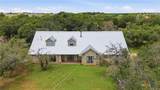
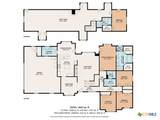
Set beneath a canopy of mature oak trees on 8.7148 scenic acres, this custom Hill Country home offers space, comfort, and the serenity of country living. Encompassing approximately 3,443 square feet, the residence features 5 bedrooms and 3 full baths with a versatile layout designed to accommodate a variety of lifestyles. The main living area is filled with natural light and anchored by a striking floor-to-ceiling stone fireplace, rich wood flooring, and expansive windows that showcase the beauty of the surrounding property. At the center of the home, the spacious kitchen offers abundant cabinetry, a large center island, and an adjoining dining area that creates an inviting setting for everyday meals and special gatherings alike. The primary suite provides a peaceful escape with private access to the patio and an ensuite bath featuring dual vanities, a soaking tub, separate shower, and ample storage. Additional bedrooms offer flexibility for family, guests, or workspace needs, while the upstairs game room or media room, complete with a private bedroom and full bath, creates an ideal retreat for visitors, multigenerational living, or recreational use. Outdoor spaces are equally inviting, with expansive covered porches, established shade trees, a fenced garden area, and ample room to enjoy the outdoors. Additional amenities include a metal roof, side-entry attached garage, dual HVAC systems, dual water heaters, private well, septic system, propane service, and endless opportunities to personalize the acreage. Conveniently located within reach of Georgetown, Liberty Hill, Florence, and other Central Texas destinations, the property combines rural tranquility with everyday accessibility. The home and 5.93 acres are located in Burnet County, while the remaining 2.78 acres are situated in Williamson County, totaling 8.7148 acres.
-
5BEDS
-
8.71ACRES
-
3BATHS
-
01/2 BATHS
-
3,443SQFT
-
$232$/SQFT
School Information
© 2026 Central Texas MLS.
Listing courtesy of Courtney Alcott of Keller Williams Realty Lone St: 512-868-1771.
Description
Set beneath a canopy of mature oak trees on 8.7148 scenic acres, this custom Hill Country home offers space, comfort, and the serenity of country living. Encompassing approximately 3,443 square feet, the residence features 5 bedrooms and 3 full baths with a versatile layout designed to accommodate a variety of lifestyles. The main living area is filled with natural light and anchored by a striking floor-to-ceiling stone fireplace, rich wood flooring, and expansive windows that showcase the beauty of the surrounding property. At the center of the home, the spacious kitchen offers abundant cabinetry, a large center island, and an adjoining dining area that creates an inviting setting for everyday meals and special gatherings alike. The primary suite provides a peaceful escape with private access to the patio and an ensuite bath featuring dual vanities, a soaking tub, separate shower, and ample storage. Additional bedrooms offer flexibility for family, guests, or workspace needs, while the upstairs game room or media room, complete with a private bedroom and full bath, creates an ideal retreat for visitors, multigenerational living, or recreational use. Outdoor spaces are equally inviting, with expansive covered porches, established shade trees, a fenced garden area, and ample room to enjoy the outdoors. Additional amenities include a metal roof, side-entry attached garage, dual HVAC systems, dual water heaters, private well, septic system, propane service, and endless opportunities to personalize the acreage. Conveniently located within reach of Georgetown, Liberty Hill, Florence, and other Central Texas destinations, the property combines rural tranquility with everyday accessibility. The home and 5.93 acres are located in Burnet County, while the remaining 2.78 acres are situated in Williamson County, totaling 8.7148 acres.
© 2026 Central Texas Multiple Listing Service, Inc. All rights reserved. IDX information is provided exclusively for consumers' personal, non-commercial use and may not be used for any purpose other than to identify prospective properties consumers may be interested in purchasing. Some properties which appear for sale on the website may no longer be available because they are for instance, under contract, sold or are no longer being offered for sale. Information is deemed reliable but is not guaranteed accurate by the MLS or The Real Estate Home Team LLC. Data last updated: 2026-10-14T18:06:04.297.