








Description
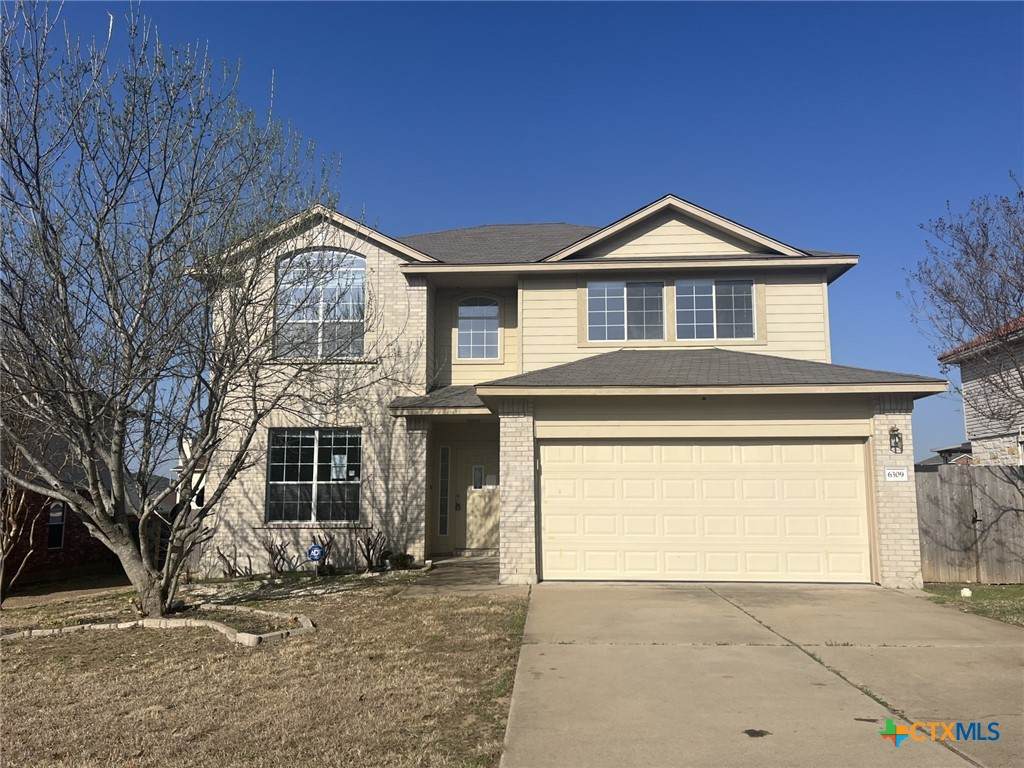
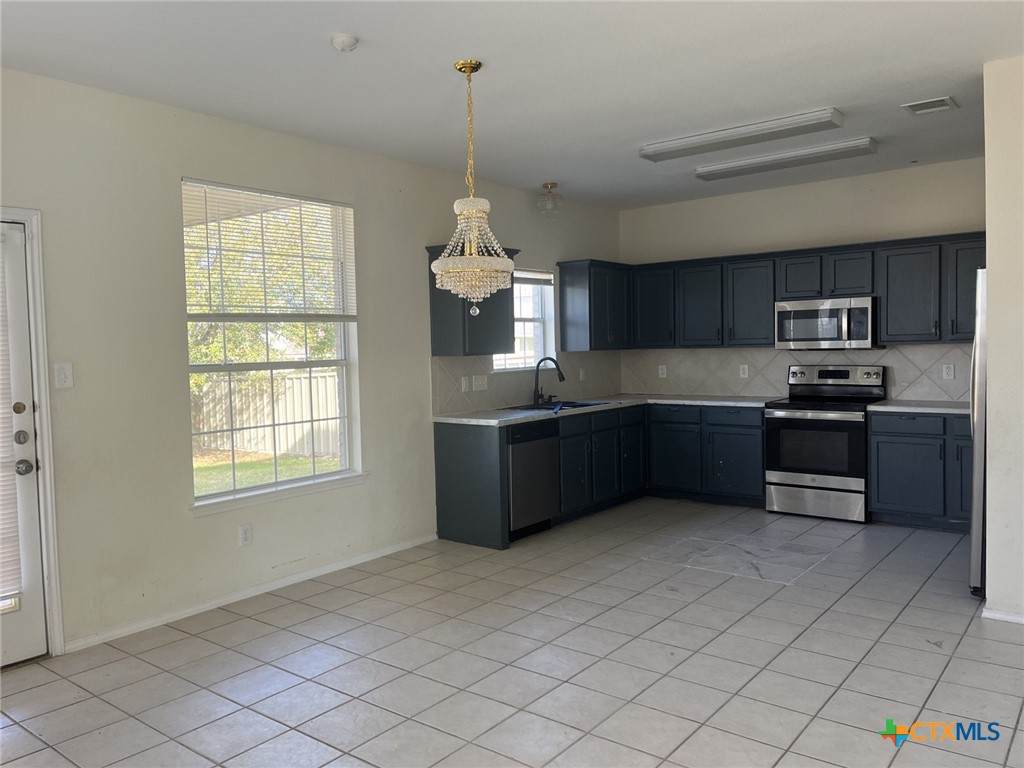
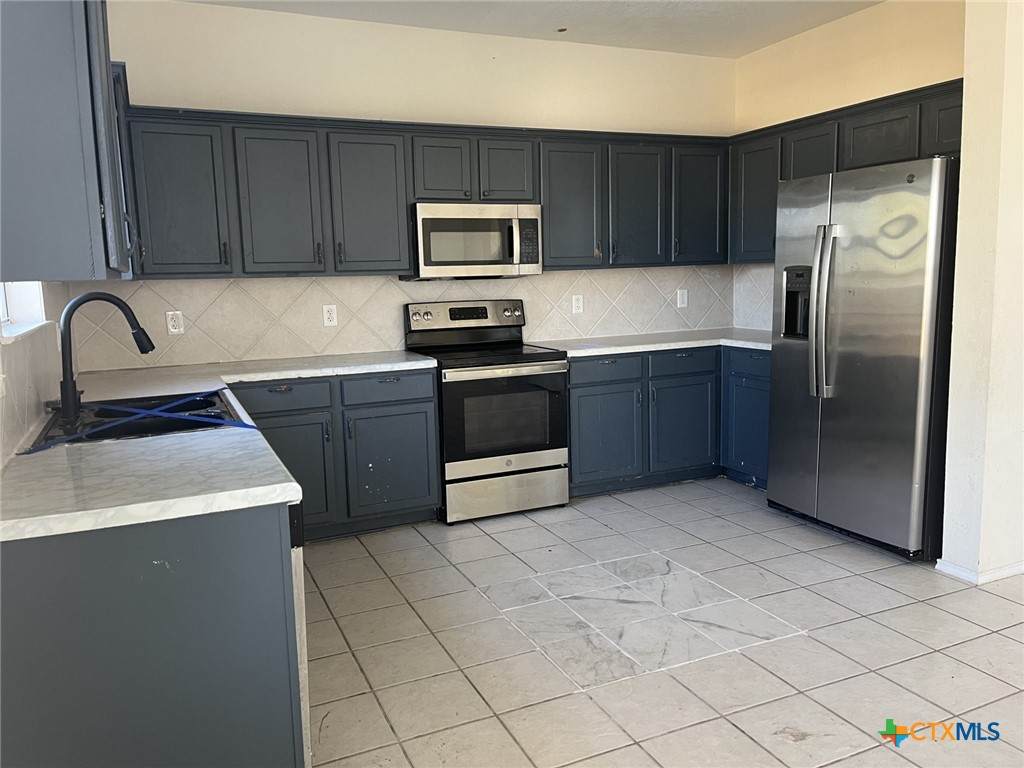
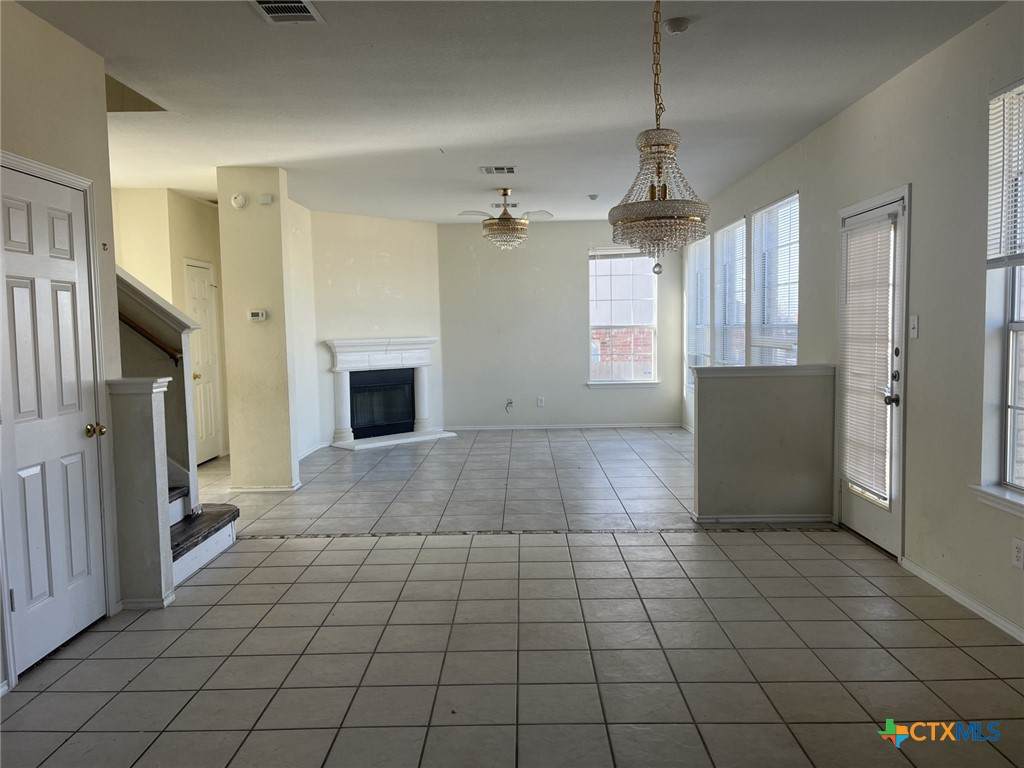
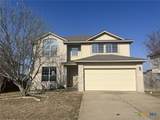
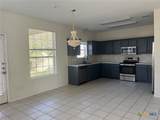
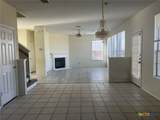
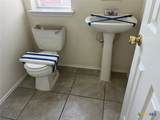
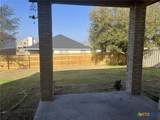
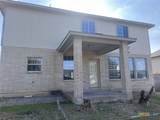
This spacious two-story home offers 4 bedrooms and 2.5 bathrooms with approximately 2,299 square feet of living space on a 0.18-acre lot. Built in 2007, the home provides a functional layout designed for comfortable living and entertaining. The main living area features an open layout with tile flooring and ample natural light. The kitchen offers generous counter space, modern finishes, making meal preparation and gatherings convenient. Multiple dining areas provide flexibility for everyday meals or entertaining. All bedrooms are located upstairs, including the primary suite featuring a walk-in closet, double vanity, separate shower, and garden tub. Additional interior features include ceiling fans, a combination pantry and laundry area. Outside, the property includes a fenced backyard and covered porch area, offering space for outdoor activities and relaxation. A two-car attached garage provides additional storage and parking. Conveniently located near shopping, dining, and everyday amenities, this home combines space, functionality, and accessibility within the Bridgewood neighborhood of Killeen.
-
4BEDS
-
0.18ACRES
-
2BATHS
-
11/2 BATHS
-
2,299SQFT
-
$85$/SQFT
© 2026 Central Texas MLS.
Listing courtesy of Tara Williams of Re/Max Better Place: (254) 699-2020.
Description
This spacious two-story home offers 4 bedrooms and 2.5 bathrooms with approximately 2,299 square feet of living space on a 0.18-acre lot. Built in 2007, the home provides a functional layout designed for comfortable living and entertaining. The main living area features an open layout with tile flooring and ample natural light. The kitchen offers generous counter space, modern finishes, making meal preparation and gatherings convenient. Multiple dining areas provide flexibility for everyday meals or entertaining. All bedrooms are located upstairs, including the primary suite featuring a walk-in closet, double vanity, separate shower, and garden tub. Additional interior features include ceiling fans, a combination pantry and laundry area. Outside, the property includes a fenced backyard and covered porch area, offering space for outdoor activities and relaxation. A two-car attached garage provides additional storage and parking. Conveniently located near shopping, dining, and everyday amenities, this home combines space, functionality, and accessibility within the Bridgewood neighborhood of Killeen.
© 2026 Central Texas Multiple Listing Service, Inc. All rights reserved. IDX information is provided exclusively for consumers' personal, non-commercial use and may not be used for any purpose other than to identify prospective properties consumers may be interested in purchasing. Some properties which appear for sale on the website may no longer be available because they are for instance, under contract, sold or are no longer being offered for sale. Information is deemed reliable but is not guaranteed accurate by the MLS or The Real Estate Home Team LLC. Data last updated: 2026-10-15T18:06:02.487.