














Skip To Content

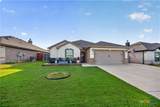
612 Holstein Drive

Belton, TX 76513
  • $285,000
  • STATUS: Active Under Contract
  • ON SITE: 98 Days
  • MLS #: 618434
Under Contract
UPDATED: 60 min ago
$285,000
  • 3
    BEDS
  • 0.18
    ACRES
  • 2
    BATHS
  • 0
    1/2 BATHS
  • 1,574
    SQFT
  • $181
    $/SQFT
Neighborhood:
Type:
Single-Family Home
Built:
2019
County:
Area:

School Information

Elementary School:
High School:
School District:


© 2026 Central Texas MLS.
Listing courtesy of Matthew Melancon of Vista Real Estate Group-Compass RE Texas, LLC: 254-231-0209.

Description

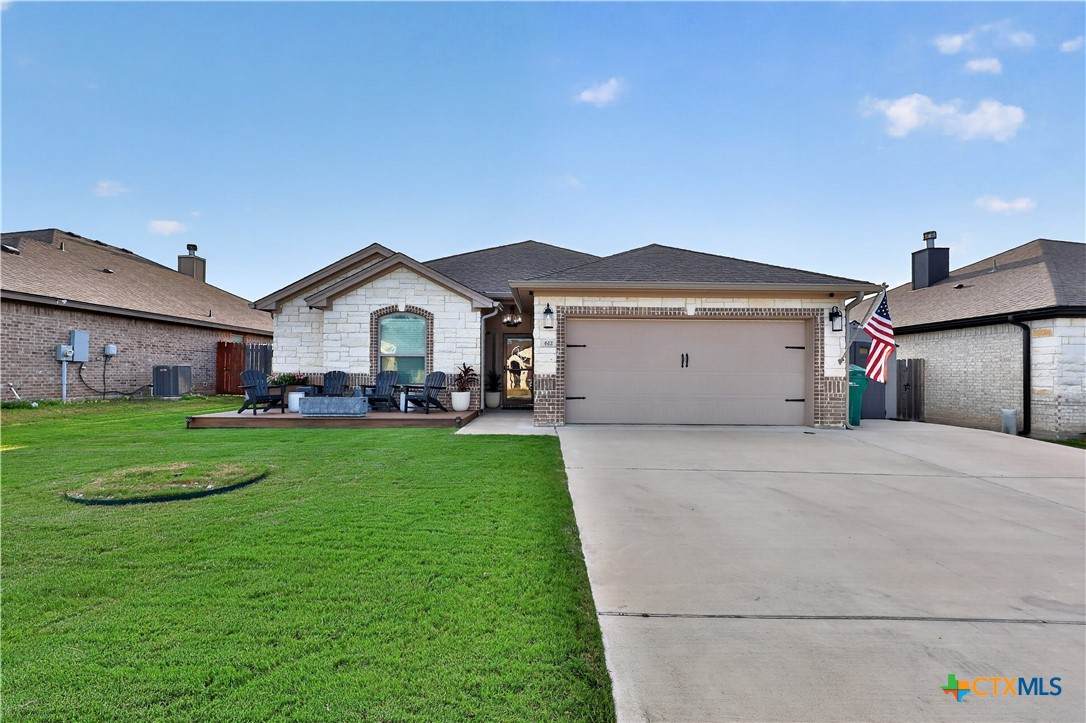
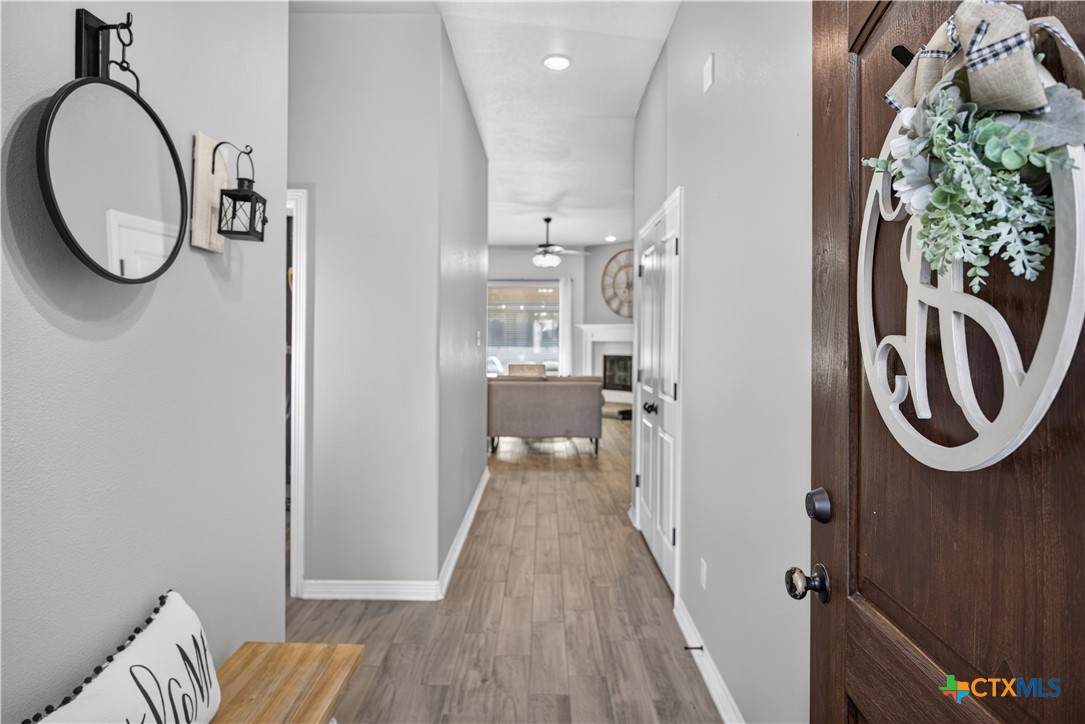
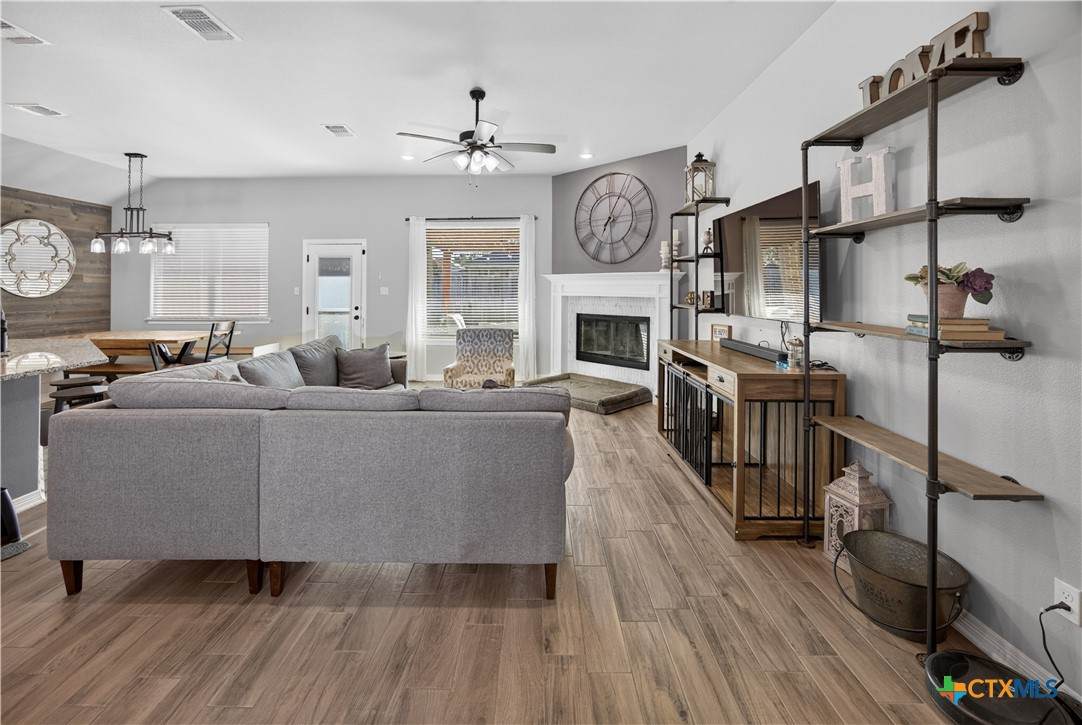
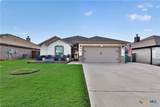
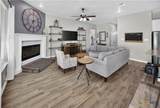
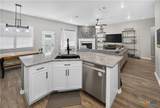
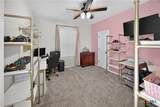
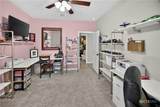
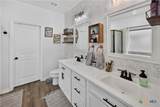
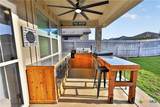
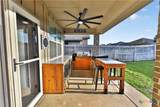
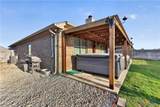
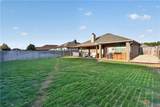
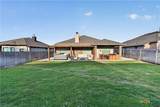
Welcome to 612 Holstein Drive, nestled in the highly sought-after Sendero Estates and zoned to acclaimed Belton Independent School District—with NO HOA! This beautifully maintained Carothers-built 3-bedroom, 2-bath home offers approximately 1,500 square feet of thoughtfully designed living space featuring spacious rooms, soaring ceilings, and a warm wood-burning fireplace that creates the perfect focal point for the living area. Step outside and discover an entertainer’s dream backyard. The expanded patio with an oversized pergola sets the stage for year-round enjoyment, while the fully equipped outdoor kitchen—complete with a grill, flat-top, and refrigerator—makes hosting effortless. Additional upgrades include an extended driveway, a custom-built front sitting area perfect for morning coffee, and a storage building for added convenience. Ideally located with quick access to I-35, Highway 190, and all the shopping, dining, and amenities that Belton has to offer, this home combines comfort, functionality, and an unbeatable location. Don’t miss your opportunity to own this exceptional property!

Monthly Payment Calculator


© 2026 Central Texas Multiple Listing Service, Inc. All rights reserved. IDX information is provided exclusively for consumers' personal, non-commercial use and may not be used for any purpose other than to identify prospective properties consumers may be interested in purchasing. Some properties which appear for sale on the website may no longer be available because they are for instance, under contract, sold or are no longer being offered for sale. Information is deemed reliable but is not guaranteed accurate by the MLS or The Real Estate Home Team LLC. Data last updated: 2026-10-08T17:06:03.887.
www.therealestatehometeam.com/homes/178361068
Print Image

612 Holstein Drive Belton, TX 76513

  • Price: $285,000
  • Status: Active Under Contract
  • On Site: 98 Days
  • Updated: 60 min ago
  • MLS #: 618434
3
Beds
2
Baths
0
½ Baths
0.18
Acres
1,574
SQFT
$181
$/SQFT
2019
Built
Neighborhood:
Sendero Estates
County:
Bell
Area:
Belton
Elementary School:
Chisholm Trail Elementary
Middle School:
South Belton Middle School
High School:
Belton High School
School District:
Belton Isd
Property Description
Welcome to 612 Holstein Drive, nestled in the highly sought-after Sendero Estates and zoned to acclaimed Belton Independent School District—with NO HOA! This beautifully maintained Carothers-built 3-bedroom, 2-bath home offers approximately 1,500 square feet of thoughtfully designed living space featuring spacious rooms, soaring ceilings, and a warm wood-burning fireplace that creates the perfect focal point for the living area. Step outside and discover an entertainer’s dream backyard. The expanded patio with an oversized pergola sets the stage for year-round enjoyment, while the fully equipped outdoor kitchen—complete with a grill, flat-top, and refrigerator—makes hosting effortless. Additional upgrades include an extended driveway, a custom-built front sitting area perfect for morning coffee, and a storage building for added convenience. Ideally located with quick access to I-35, Highway 190, and all the shopping, dining, and amenities that Belton has to offer, this home combines comfort, functionality, and an unbeatable location. Don’t miss your opportunity to own this exceptional property!
Exterior Features

Architectural Style Traditional Carport Spaces 0 Construction Materials Board & Batten Siding Brick Exterior Features Balcony Covered Patio Gas Grill Outdoor Grill Outdoor Kitchen Porch Rain Gutters Storage Fencing Back Yard Privacy Wood Foundation Details Slab Garage YN Yes Patio And Porch Features Balcony Bar Covered Patio Porch Pool Features None Roof Composition Shingle View None View YN No Waterfront YN No

Interior Features

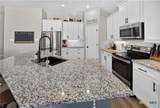
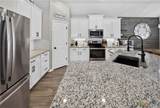
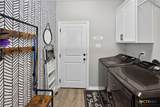
Appliances Dishwasher Electric Cooktop Exhaust Fan Electric Range Disposal Oven Plumbed For Ice Maker Refrigerator Water Heater Some Electric Appliances Cooktop Microwave Cooling Central Air Electric1 Unit Cooling YN Yes Fireplace Features Living Room Wood Burning Fireplace YN Yes Flooring Carpet Tile Heating Central Electric Heating YN Yes Interior Features Ceiling Fan(s) Crown Molding Dining Area Separate / Formal Dining Room Double Vanity Entrance Foyer Garden Tub / Roman Tub High Ceilings Open Floorplan Separate Shower Walk- In Closet(s) Breakfast Bar Eat-in Kitchen Kitchen Island Kitchen / Family Room Combo Kitchen / Dining Combo Pantry Solid Surface Counters Laundry Features Laundry in Utility Room Laundry Room Levels One

Property Features

Association YN No Community Features None Listing Terms Cash Conventional FHA Texas Vet Other Structures Cabana Outbuilding Storage Property Condition Resale Property Sub Type Single Family Residence Road Frontage Type City Street Security Features Smoke Detector(s) Sewer Public Sewer Spa Features Above Ground Private Spa YN Yes Utilities Water Available Water Source Public


© 2026 Central Texas MLS.
Listing courtesy of Matthew Melancon of Vista Real Estate Group-Compass RE Texas, LLC: 254-231-0209.


© 2026 Central Texas Multiple Listing Service, Inc. All rights reserved. IDX information is provided exclusively for consumers' personal, non-commercial use and may not be used for any purpose other than to identify prospective properties consumers may be interested in purchasing. Some properties which appear for sale on the website may no longer be available because they are for instance, under contract, sold or are no longer being offered for sale. Information is deemed reliable but is not guaranteed accurate by the MLS or The Real Estate Home Team LLC. Data last updated: 2026-10-08T17:06:03.887.
 
https://bt-photos.global.ssl.fastly.net/centraltx/orig_boomver_1_618434-2.jpg https://bt-photos.global.ssl.fastly.net/centraltx/orig_boomver_1_618434-2.jpg https://bt-photos.global.ssl.fastly.net/centraltx/orig_boomver_1_618434-2.jpg
Logo
The Real Estate Home Team LLC
221 W Ave. D
Copperas Cove TX, 76522


© 2026 Central Texas MLS.
Listing courtesy of Matthew Melancon of Vista Real Estate Group-Compass RE Texas, LLC: 254-231-0209.