




Description
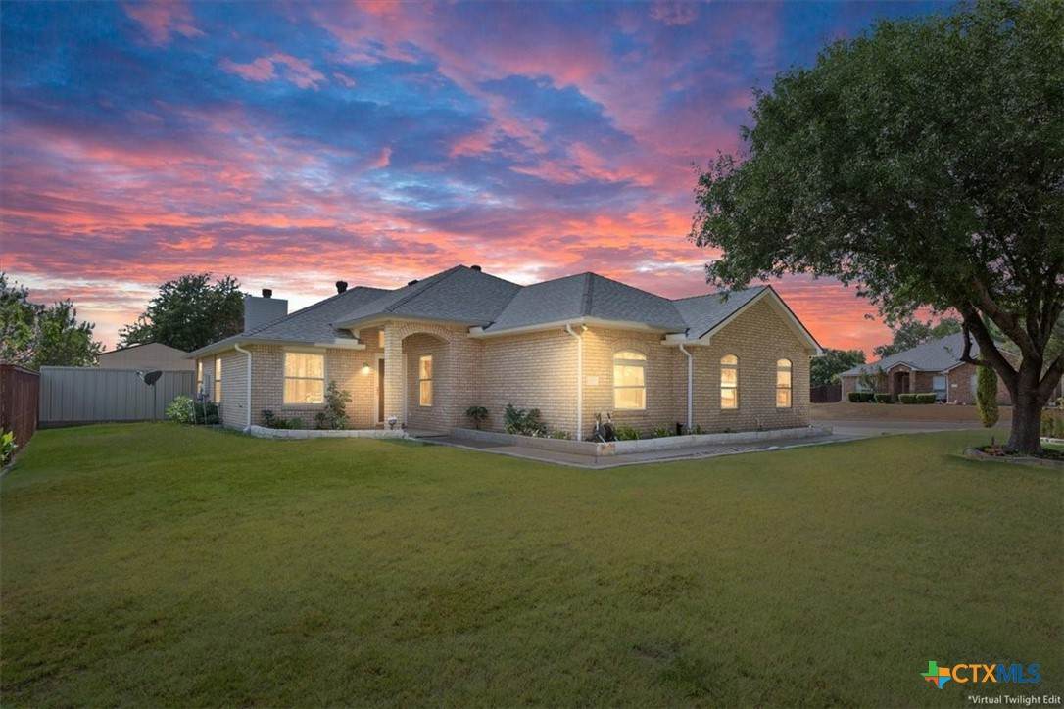
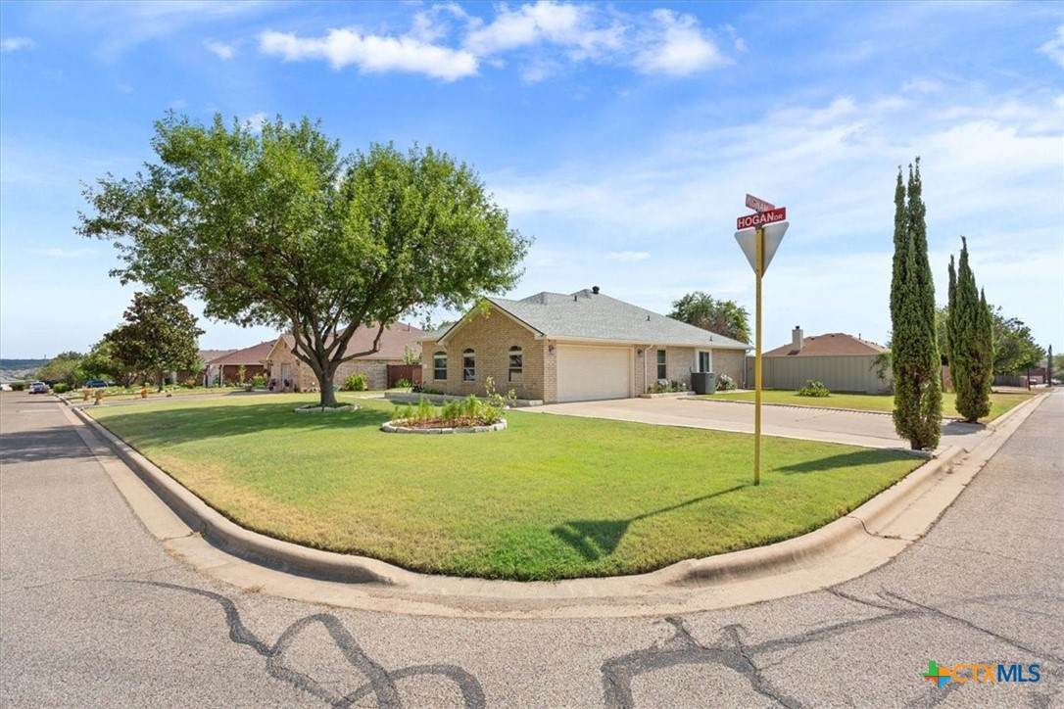
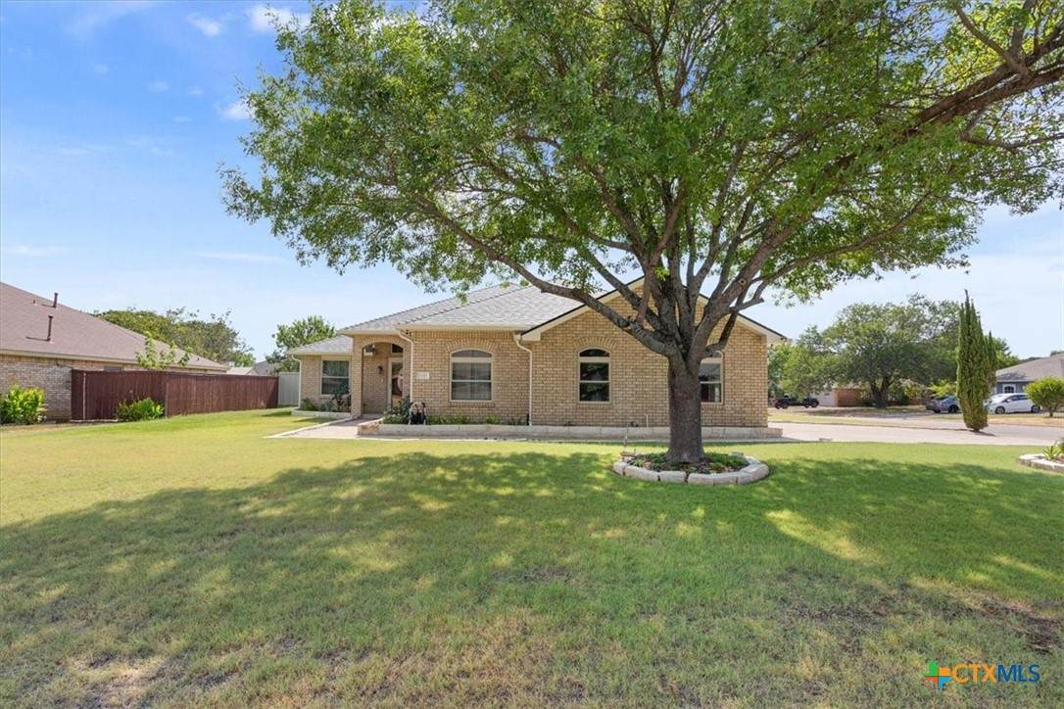
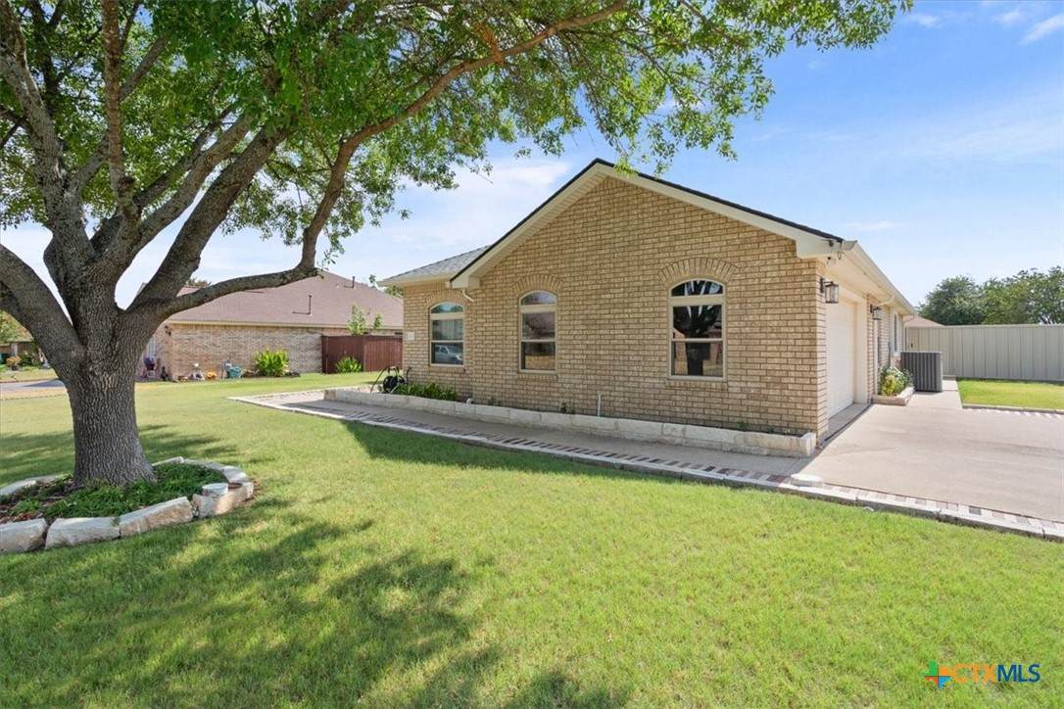
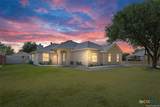
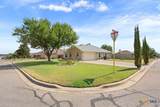
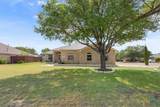
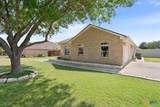
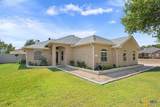
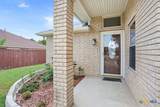
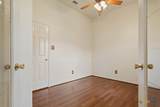
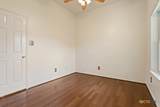
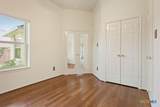
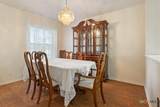
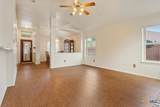
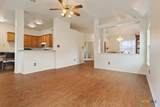
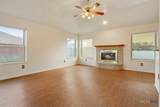
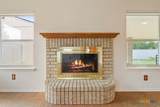
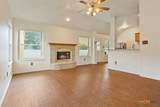
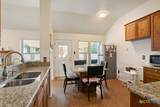
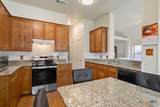
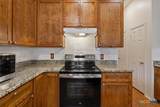
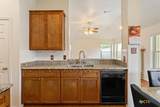
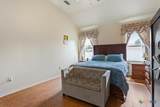
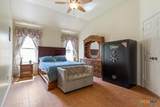
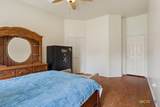
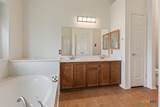
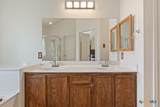
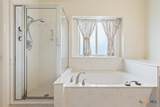
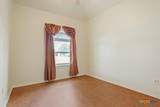
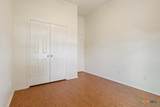
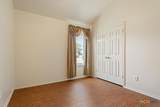
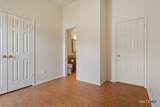
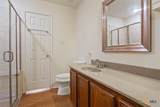
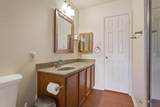
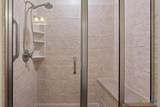
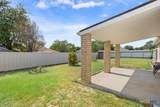
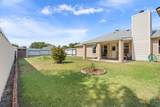
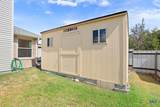
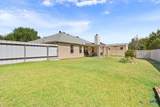
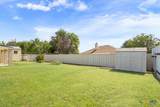
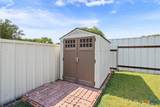
600 Hogan Drive is the kind of home that gives you space to live comfortably while still leaving room for the things you enjoy. It features four bedrooms, 1,739 square feet, and a backyard with a little something extra. Built in 1994, this brick Harker Heights home offers an inviting layout filled with natural light, vaulted ceilings, and warm details that give the home character. The main living area feels open and welcoming, with a brick fireplace serving as a natural focal point and multiple windows bringing in plenty of natural light. An adjoining dining area creates additional gathering space while maintaining an easy flow throughout the home. The kitchen features granite countertops, warm wood cabinetry, ample workspace, and room for casual dining. Four bedrooms and two full baths provide flexibility for everyday living, guests, a home office, or hobbies. The primary suite continues the spacious feel with a vaulted ceiling, while the ensuite bath features a separate shower and soaking tub. Step outside, and the property offers even more. A covered back patio provides a shaded spot to relax or entertain while overlooking the fenced backyard and established planting areas. Beyond the patio are two additional structures that make this property particularly versatile. A separate storage shed keeps lawn equipment and seasonal items organized, while the larger workshop is equipped with electricity and a window A/C unit, creating dedicated space for projects, woodworking, hobbies, equipment, or a workspace of your own. The home has also benefited from significant recent improvements, including a roof replaced in 2024 and HVAC system replaced in 2026; two substantial components already addressed while preserving the character of this established home. There is plenty of room inside to make yourself at home and just as much potential waiting out back.
-
4BEDS
-
0.25ACRES
-
2BATHS
-
01/2 BATHS
-
1,739SQFT
-
$167$/SQFT
© 2026 Central Texas MLS.
Listing courtesy of Kassie Thompson of Keller Williams Realty, Waco: (254) 751-7900.
Description
600 Hogan Drive is the kind of home that gives you space to live comfortably while still leaving room for the things you enjoy. It features four bedrooms, 1,739 square feet, and a backyard with a little something extra. Built in 1994, this brick Harker Heights home offers an inviting layout filled with natural light, vaulted ceilings, and warm details that give the home character. The main living area feels open and welcoming, with a brick fireplace serving as a natural focal point and multiple windows bringing in plenty of natural light. An adjoining dining area creates additional gathering space while maintaining an easy flow throughout the home. The kitchen features granite countertops, warm wood cabinetry, ample workspace, and room for casual dining. Four bedrooms and two full baths provide flexibility for everyday living, guests, a home office, or hobbies. The primary suite continues the spacious feel with a vaulted ceiling, while the ensuite bath features a separate shower and soaking tub. Step outside, and the property offers even more. A covered back patio provides a shaded spot to relax or entertain while overlooking the fenced backyard and established planting areas. Beyond the patio are two additional structures that make this property particularly versatile. A separate storage shed keeps lawn equipment and seasonal items organized, while the larger workshop is equipped with electricity and a window A/C unit, creating dedicated space for projects, woodworking, hobbies, equipment, or a workspace of your own. The home has also benefited from significant recent improvements, including a roof replaced in 2024 and HVAC system replaced in 2026; two substantial components already addressed while preserving the character of this established home. There is plenty of room inside to make yourself at home and just as much potential waiting out back.
© 2026 Central Texas Multiple Listing Service, Inc. All rights reserved. IDX information is provided exclusively for consumers' personal, non-commercial use and may not be used for any purpose other than to identify prospective properties consumers may be interested in purchasing. Some properties which appear for sale on the website may no longer be available because they are for instance, under contract, sold or are no longer being offered for sale. Information is deemed reliable but is not guaranteed accurate by the MLS or The Real Estate Home Team LLC. Data last updated: 2026-10-14T17:06:00.237.