











Skip To Content

5723 Copper Forest

New Braunfels, TX 78132
  • $1,650,000
  • STATUS: Active
  • ON SITE: 49 Days
  • MLS #: 623248
UPDATED: 73 min ago
$1,650,000
  • 5
    BEDS
  • 1
    ACRES
  • 5
    BATHS
  • 1
    1/2 BATHS
  • 4,039
    SQFT
  • $409
    $/SQFT
Neighborhood:
Type:
Single-Family Home
Built:
2016
County:

School Information

Middle School:
School District:


© 2026 Central Texas MLS.
Listing courtesy of Suzanne Kuntz of Keller Williams Heritage: 210-493-3030.

Description

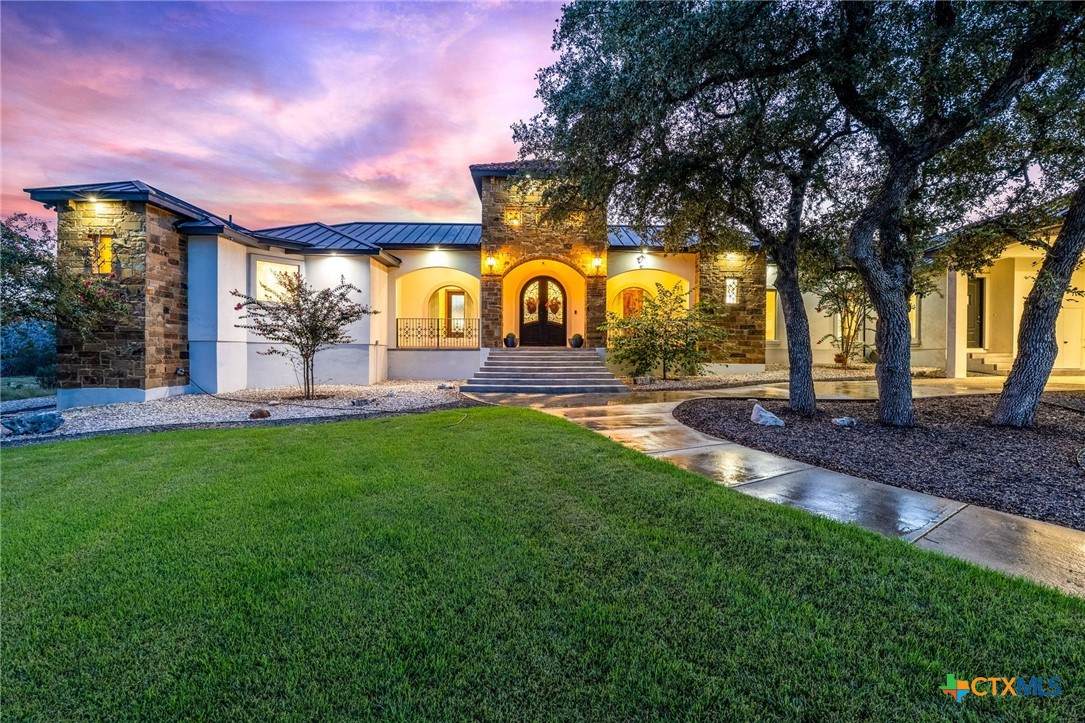
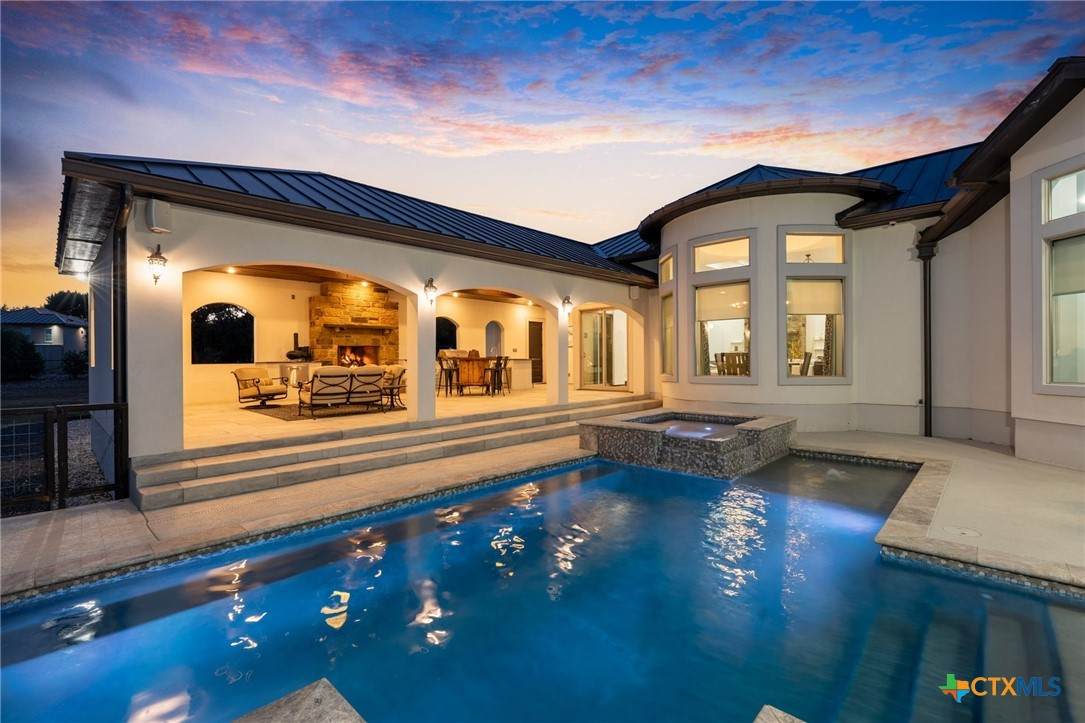
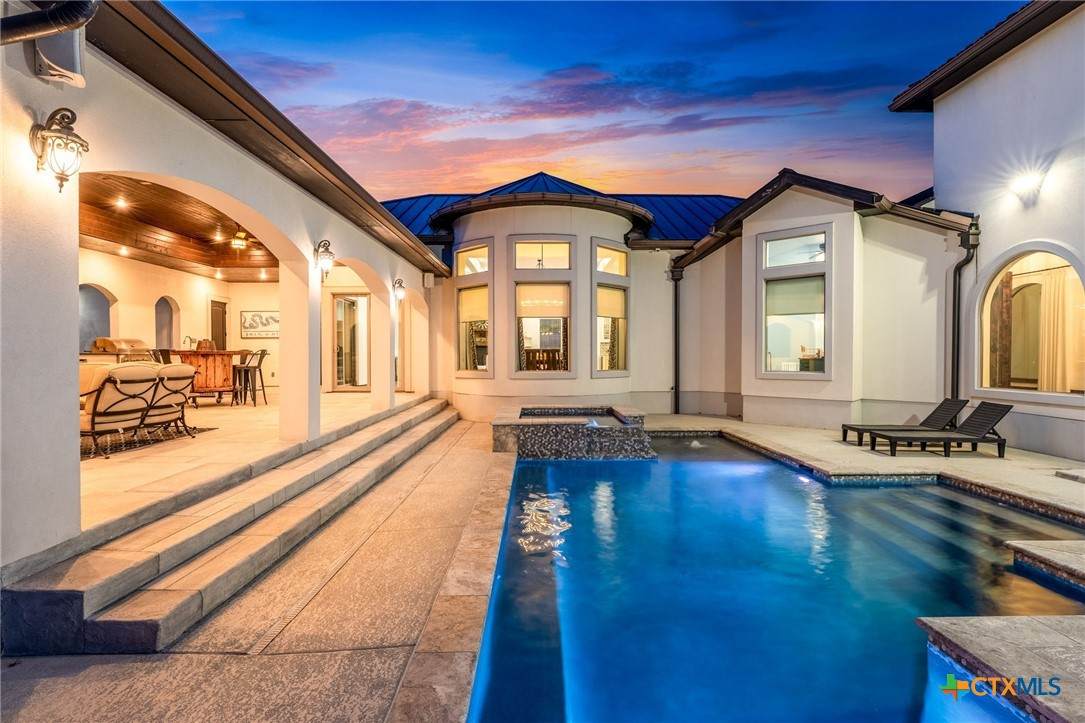
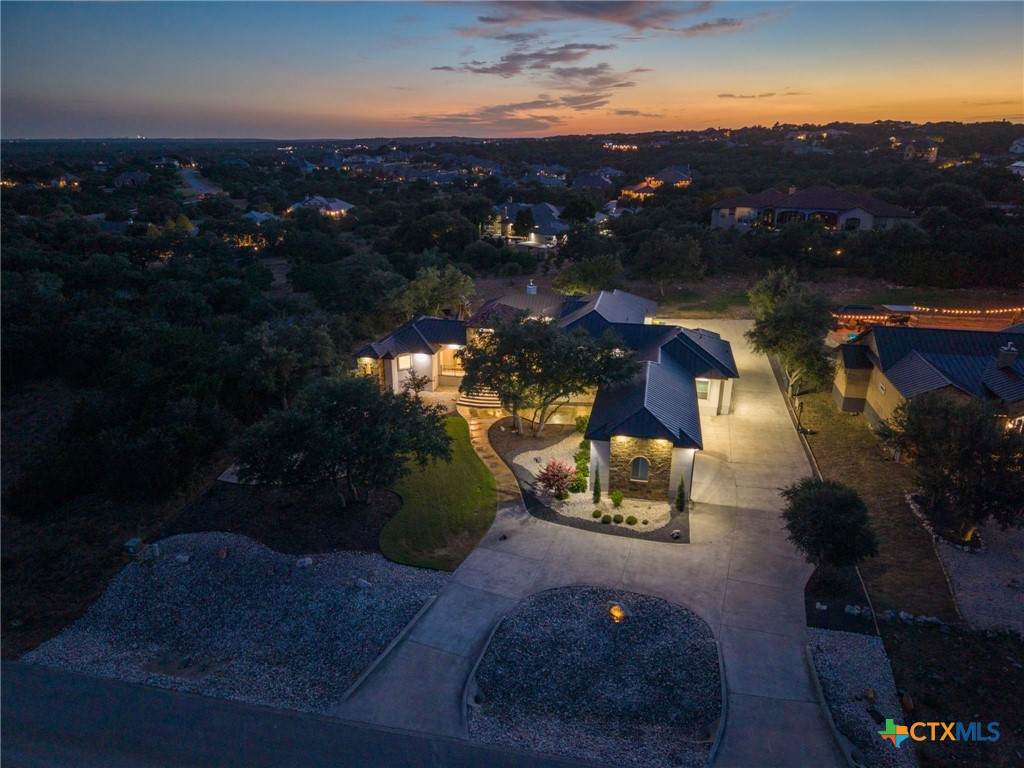
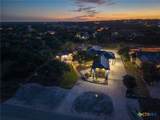
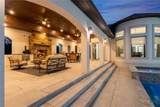
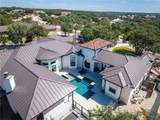
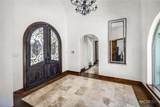
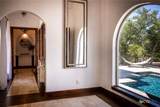
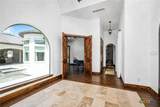
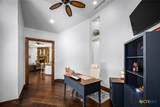
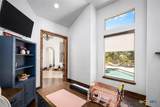
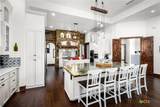
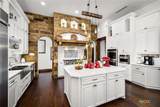
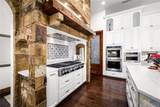
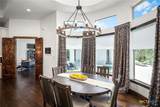
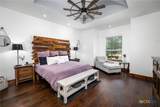
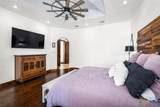
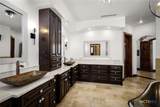
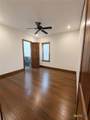
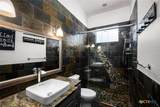
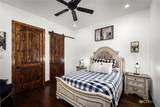
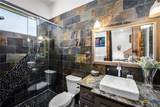
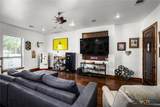
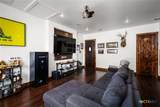
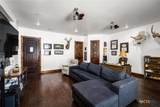
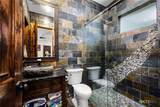
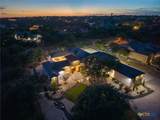
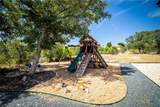
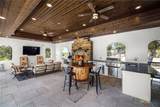
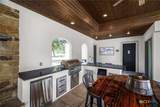
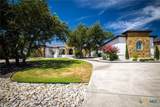
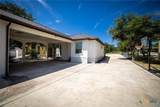
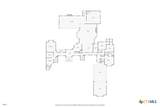
Experience refined indoor-outdoor living in this custom 5-bedroom, 5.5-bath home situated on a one-acre lot in gated Copper Ridge. At the heart of the home, a spacious double-island kitchen with KitchenAid appliances, quartz and granite surfaces, and abundant workspace flows into the main living area and expansive outdoor entertaining spaces. Wide-plank hickory flooring, thoughtfully selected finishes, and indoor and outdoor fireplaces add warmth and character throughout. A courtyard-style pool creates a private focal point and enhances the home’s seamless connection between indoor and outdoor living. The approximately 36-by-22-foot outdoor living area includes covered and uncovered spaces, a fireplace, sink, and gas grill already in place and ready to enjoy. Now is the perfect time to take advantage of everything this inviting outdoor retreat has to offer—from poolside afternoons to relaxed evenings gathered around the fireplace in the Texas Hill Country. The rear guest suite is currently staged as a second living and game room, offering flexibility to suit a variety of needs. A two-car garage and double carport provide generous covered parking and additional functionality. The home is conveniently positioned for easy access into and out of Copper Ridge while remaining off the neighborhood’s main street. Directly across the street, a walking trail leads to the community pool and playground. A distinctive home designed for everyday comfort, entertaining, and enjoying the Copper Ridge lifestyle.

Monthly Payment Calculator


© 2026 Central Texas Multiple Listing Service, Inc. All rights reserved. IDX information is provided exclusively for consumers' personal, non-commercial use and may not be used for any purpose other than to identify prospective properties consumers may be interested in purchasing. Some properties which appear for sale on the website may no longer be available because they are for instance, under contract, sold or are no longer being offered for sale. Information is deemed reliable but is not guaranteed accurate by the MLS or The Real Estate Home Team LLC. Data last updated: 2026-10-14T18:06:04.297.
www.therealestatehometeam.com/homes/180530753
Print Image

5723 Copper Forest New Braunfels, TX 78132

  • Price: $1,650,000
  • Status: Active
  • On Site: 49 Days
  • Updated: 73 min ago
  • MLS #: 623248
5
Beds
5
Baths
1
½ Baths
1
Acres
4,039
SQFT
$409
$/SQFT
2016
Built
Neighborhood:
Copper Ridge Ph I
County:
Comal
Area:
New Braunfels
Middle School:
Oak Run Middle School
High School:
New Braunfels High School
School District:
New Braunfels ISD
Property Description
Experience refined indoor-outdoor living in this custom 5-bedroom, 5.5-bath home situated on a one-acre lot in gated Copper Ridge. At the heart of the home, a spacious double-island kitchen with KitchenAid appliances, quartz and granite surfaces, and abundant workspace flows into the main living area and expansive outdoor entertaining spaces. Wide-plank hickory flooring, thoughtfully selected finishes, and indoor and outdoor fireplaces add warmth and character throughout. A courtyard-style pool creates a private focal point and enhances the home’s seamless connection between indoor and outdoor living. The approximately 36-by-22-foot outdoor living area includes covered and uncovered spaces, a fireplace, sink, and gas grill already in place and ready to enjoy. Now is the perfect time to take advantage of everything this inviting outdoor retreat has to offer—from poolside afternoons to relaxed evenings gathered around the fireplace in the Texas Hill Country. The rear guest suite is currently staged as a second living and game room, offering flexibility to suit a variety of needs. A two-car garage and double carport provide generous covered parking and additional functionality. The home is conveniently positioned for easy access into and out of Copper Ridge while remaining off the neighborhood’s main street. Directly across the street, a walking trail leads to the community pool and playground. A distinctive home designed for everyday comfort, entertaining, and enjoying the Copper Ridge lifestyle.
Exterior Features

Architectural Style Hill Country Traditional Attached Garage YN Yes Carport Spaces 2 Carport YN Yes Construction Materials Stucco Direction Faces East Exterior Features Covered Patio Gas Grill Outdoor Kitchen Play Structure Porch Rain Gutters Security Lighting Propane Tank - Owned Fencing Electric Other See Remarks Foundation Details Slab Garage YN Yes Parking Features Attached Garage Patio And Porch Features Bar Covered Patio Porch Pool Features Community Heated In Ground Private Pool Sweep Pool Private YN Yes Roof Metal View None View YN No Waterfront YN No Window Features Window Treatments

Interior Features

Appliances Convection Oven Double Oven Dishwasher Gas Range Gas Water Heater Multiple Water Heaters Microwave Plumbed For Ice Maker Range Hood Water Softener Owned Tankless Water Heater Some Gas Appliances Cooling Central Air Electric Cooling YN Yes Fireplace Features Fireplace Screen Gas Living Room Stone Outside Fireplace YN Yes Fireplaces Total 2 Flooring Ceramic Tile Wood Heating Central Electric Heating YN Yes Interior Features All Bedrooms Down Wet Bar Bookcases Built-in Features Tray Ceiling(s) Ceiling Fan(s) Chandelier Crown Molding Double Vanity Entrance Foyer Eat-in Kitchen Garden Tub / Roman Tub High Ceilings His and Hers Closets Home Office In- Law Floorplan Multiple Closets Open Floorplan Recessed Lighting Sitting Area in Primary Shower Only Laundry Features Washer Hookup Electric Dryer Hookup Gas Dryer Hookup Inside Main Level Laundry Room Levels One

Property Features

Association Fee 1217 Association Fee Frequency Annually Association YN Yes Community Features Barbecue Basketball Court Playground Park Tennis Court(s) Trails / Paths Community Pool Gated Listing Terms Cash Conventional VA Loan Property Condition Resale Property Sub Type Single Family Residence Road Surface Type Asphalt Paved Security Features Gated Community Prewired Security System Owned Controlled Access Smoke Detector(s) Security Lights Sewer Not Connected (at lot) Public Sewer Septic Tank Spa Features Heated Spa YN Yes Utilities Cable Available Electricity Available High Speed Internet Available Propane Trash Collection Private Water Source Public


© 2026 Central Texas MLS.
Listing courtesy of Suzanne Kuntz of Keller Williams Heritage: 210-493-3030.


© 2026 Central Texas Multiple Listing Service, Inc. All rights reserved. IDX information is provided exclusively for consumers' personal, non-commercial use and may not be used for any purpose other than to identify prospective properties consumers may be interested in purchasing. Some properties which appear for sale on the website may no longer be available because they are for instance, under contract, sold or are no longer being offered for sale. Information is deemed reliable but is not guaranteed accurate by the MLS or The Real Estate Home Team LLC. Data last updated: 2026-10-14T18:06:04.297.
 
https://bt-photos.global.ssl.fastly.net/centraltx/orig_boomver_1_623248-2.jpg https://bt-photos.global.ssl.fastly.net/centraltx/orig_boomver_1_623248-2.jpg https://bt-photos.global.ssl.fastly.net/centraltx/orig_boomver_1_623248-2.jpg
Logo
The Real Estate Home Team LLC
221 W Ave. D
Copperas Cove TX, 76522


© 2026 Central Texas MLS.
Listing courtesy of Suzanne Kuntz of Keller Williams Heritage: 210-493-3030.