





Description
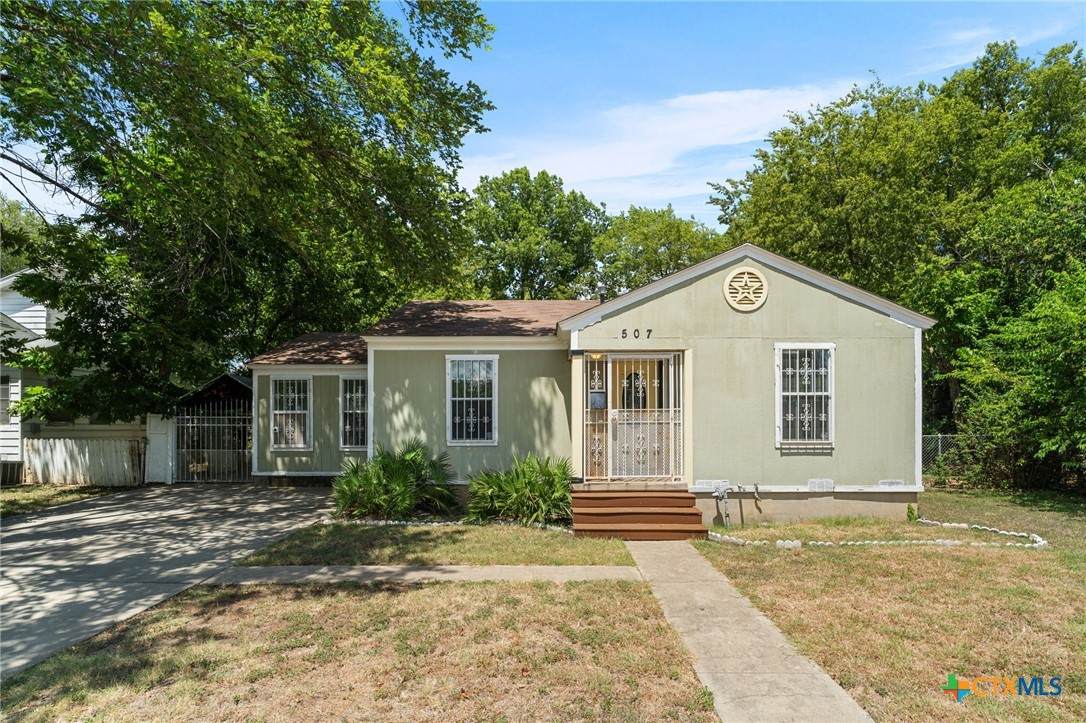
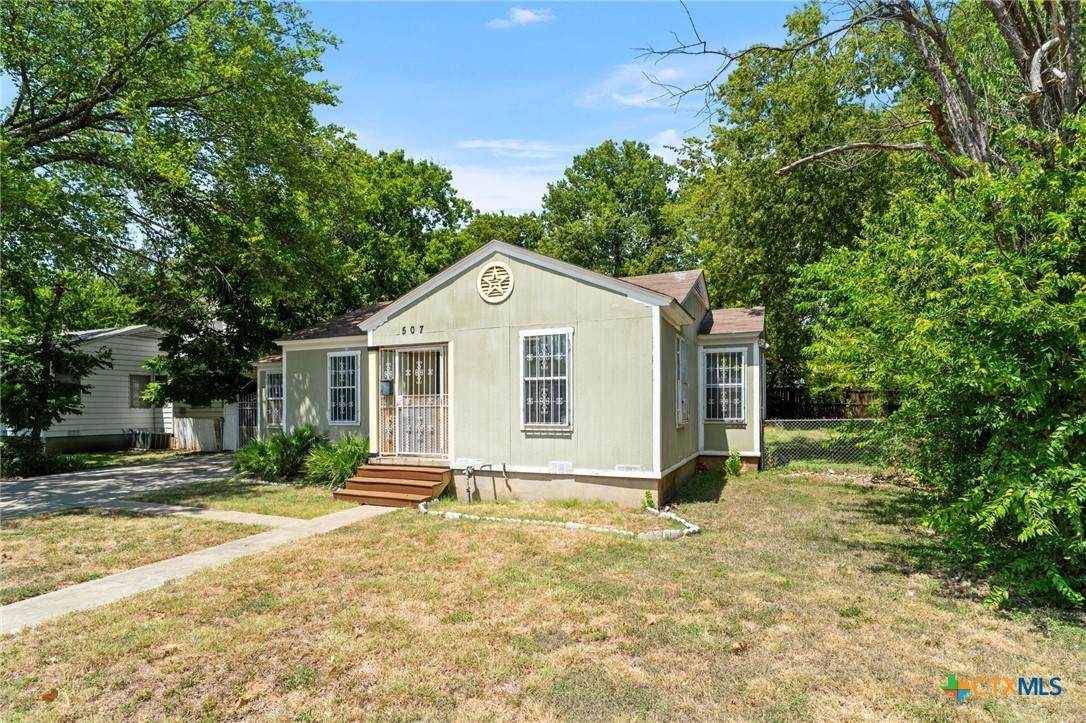
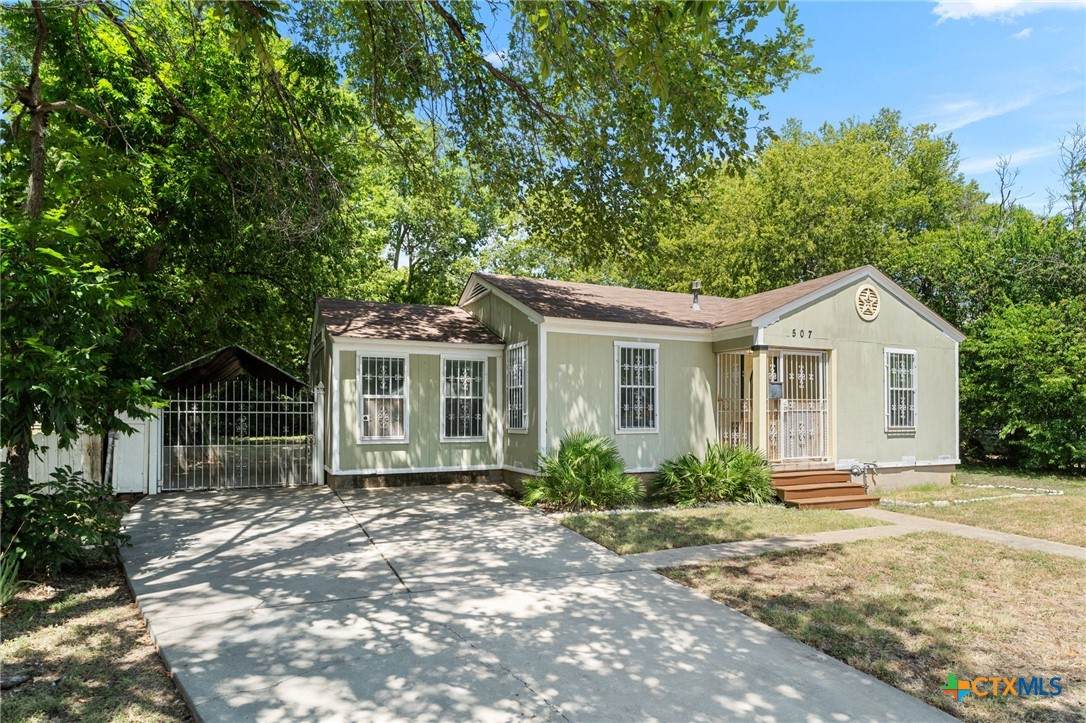
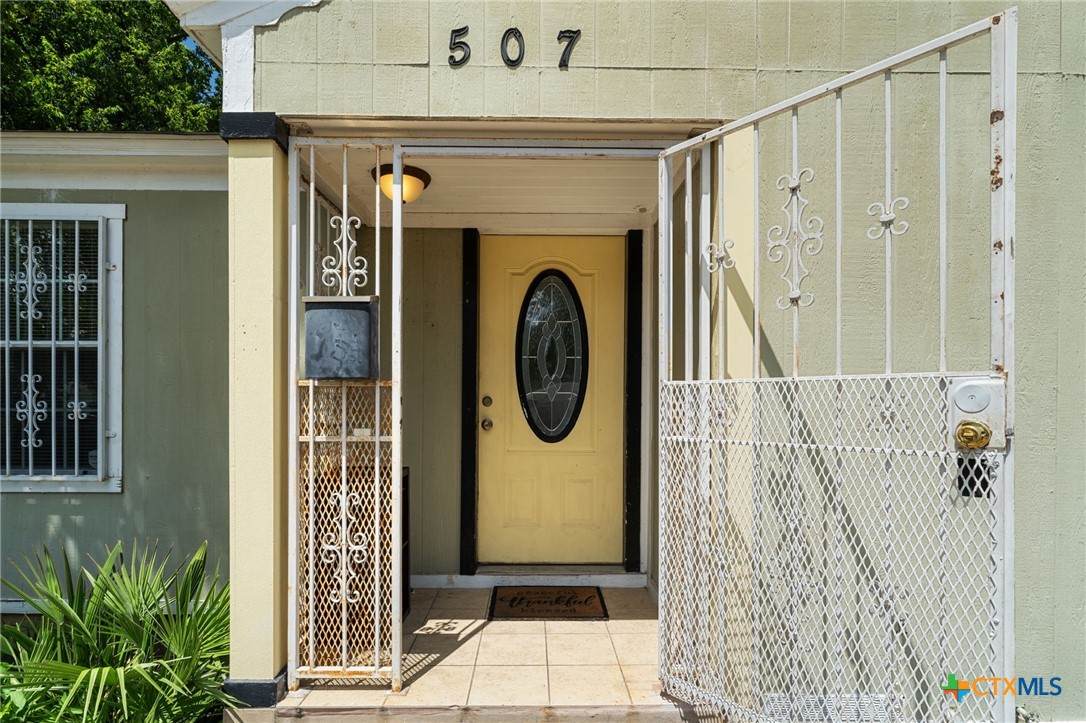
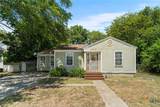
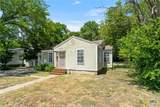
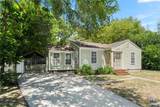
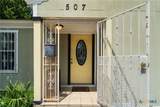
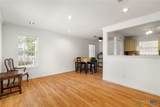
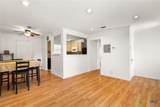
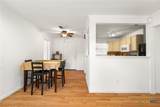
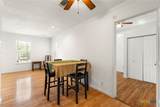
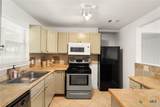
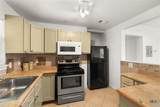
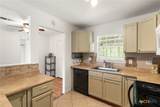
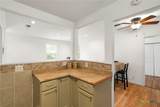
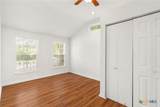
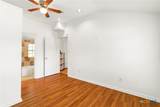
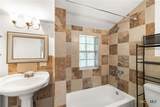
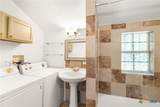
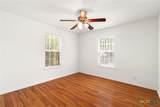
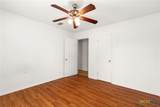
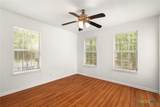
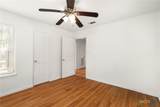
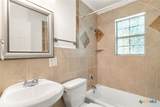
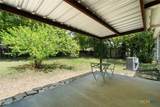
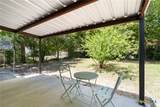
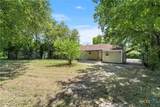
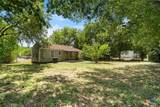
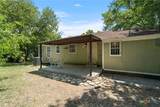
Discover the charm of this inviting single-story residence, ideally located in Killeen, offering a lifestyle of comfort and convenience. The home boasts a welcoming front porch, shaded by mature trees, creating an immediate sense of arrival. Inside, rich with laminate floors extend throughout the luminous living and dining areas, complemented by recessed lighting and ceiling fans that enhance both ambiance and comfort. The kitchen is a culinary delight, featuring ample counter space, a free-standing electric range, microwave, dishwasher, and refrigerator, all set against a backdrop of durable tile flooring. A seamless pass-through connects the kitchen to the dining area, fostering an open and practical living space. Each of the three bedrooms offers a serene retreat, with laminate flooring, ceiling fans, and abundant natural light from multiple windows, some featuring blinds for added privacy. One bedroom also showcases vaulted ceilings, adding an extra touch of architectural interest. The functional full bathroom combines efficiency with style, presenting checkerboard tiling, a pedestal sink, a tub-shower combination, and a conveniently integrated laundry area with a washer and dryer. Outside, the property truly shines with a spacious and private backyard, complete with a covered patio perfect for outdoor entertaining or quiet relaxation. Mature trees provide ample shade, and a discreet carport offers additional parking. The secure entry, framed by a decorative wrought iron gate and window bars, adds peace of mind. This home is a true gem, providing a blend of classic appeal and modern functionality, all within a desirable neighborhood. This property has a new water heater, new HVAC and a new back porch/patio with a roof. The tenants and tenant's agent must independently verify all informations including but not limited to sqft, lot size, yr built, schools, taxes, HOA dues, restrictions, etc.
-
3BEDS
-
0.23ACRES
-
2BATHS
-
01/2 BATHS
School Information
© 2026 Central Texas MLS.
Listing courtesy of Rechelle Dolor of Keller Williams Realty NW: 512-346-3550.
Description
Discover the charm of this inviting single-story residence, ideally located in Killeen, offering a lifestyle of comfort and convenience. The home boasts a welcoming front porch, shaded by mature trees, creating an immediate sense of arrival. Inside, rich with laminate floors extend throughout the luminous living and dining areas, complemented by recessed lighting and ceiling fans that enhance both ambiance and comfort. The kitchen is a culinary delight, featuring ample counter space, a free-standing electric range, microwave, dishwasher, and refrigerator, all set against a backdrop of durable tile flooring. A seamless pass-through connects the kitchen to the dining area, fostering an open and practical living space. Each of the three bedrooms offers a serene retreat, with laminate flooring, ceiling fans, and abundant natural light from multiple windows, some featuring blinds for added privacy. One bedroom also showcases vaulted ceilings, adding an extra touch of architectural interest. The functional full bathroom combines efficiency with style, presenting checkerboard tiling, a pedestal sink, a tub-shower combination, and a conveniently integrated laundry area with a washer and dryer. Outside, the property truly shines with a spacious and private backyard, complete with a covered patio perfect for outdoor entertaining or quiet relaxation. Mature trees provide ample shade, and a discreet carport offers additional parking. The secure entry, framed by a decorative wrought iron gate and window bars, adds peace of mind. This home is a true gem, providing a blend of classic appeal and modern functionality, all within a desirable neighborhood. This property has a new water heater, new HVAC and a new back porch/patio with a roof. The tenants and tenant's agent must independently verify all informations including but not limited to sqft, lot size, yr built, schools, taxes, HOA dues, restrictions, etc.
© 2026 Central Texas Multiple Listing Service, Inc. All rights reserved. IDX information is provided exclusively for consumers' personal, non-commercial use and may not be used for any purpose other than to identify prospective properties consumers may be interested in purchasing. Some properties which appear for sale on the website may no longer be available because they are for instance, under contract, sold or are no longer being offered for sale. Information is deemed reliable but is not guaranteed accurate by the MLS or The Real Estate Home Team LLC. Data last updated: 2026-10-17T14:06:00.873.