Skip To Content

502 N 14th Street

Gatesville, TX 76528
  • $265,000
  • STATUS: Active
  • ON SITE: 43 Days
  • MLS #: 624045
UPDATED: 26 min ago
$265,000
  • 3
    BEDS
  • 0.26
    ACRES
  • 2
    BATHS
  • 0
    1/2 BATHS
  • 1,323
    SQFT
  • $200
    $/SQFT
Type:
Single-Family Home
Built:
2026
County:
Area:

School Ratings & Info

School District:


© 2026 Central Texas MLS.
Listing courtesy of Kandi Luensmann of Front Porch Realty: (254) 865-6991.

Description

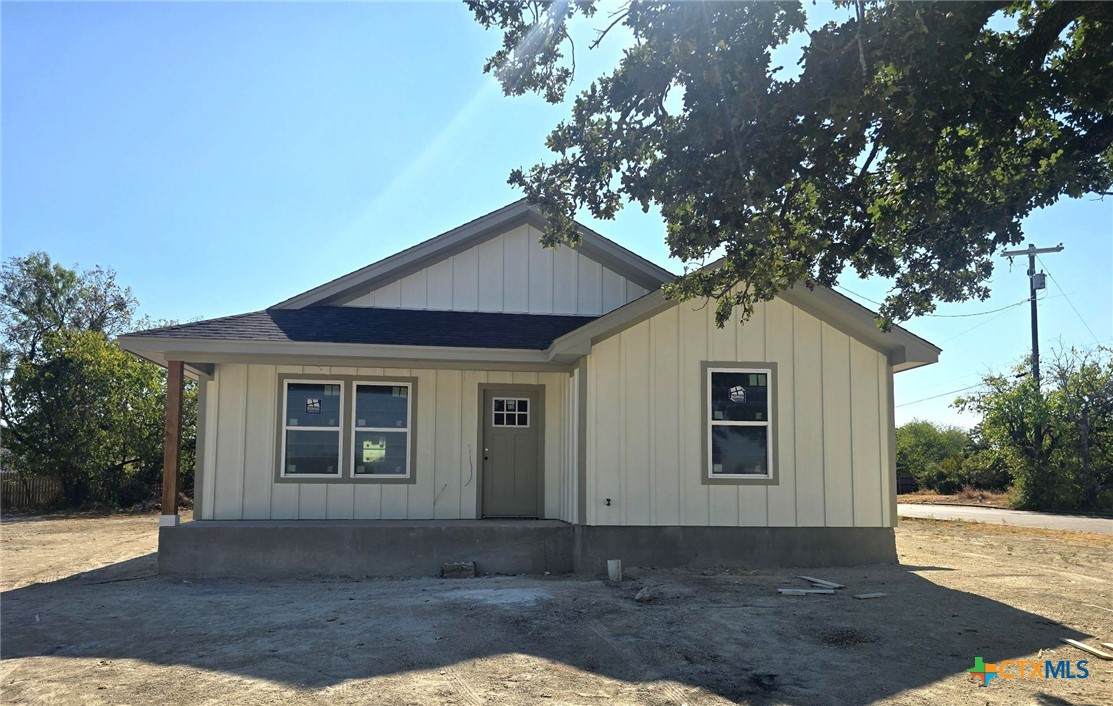
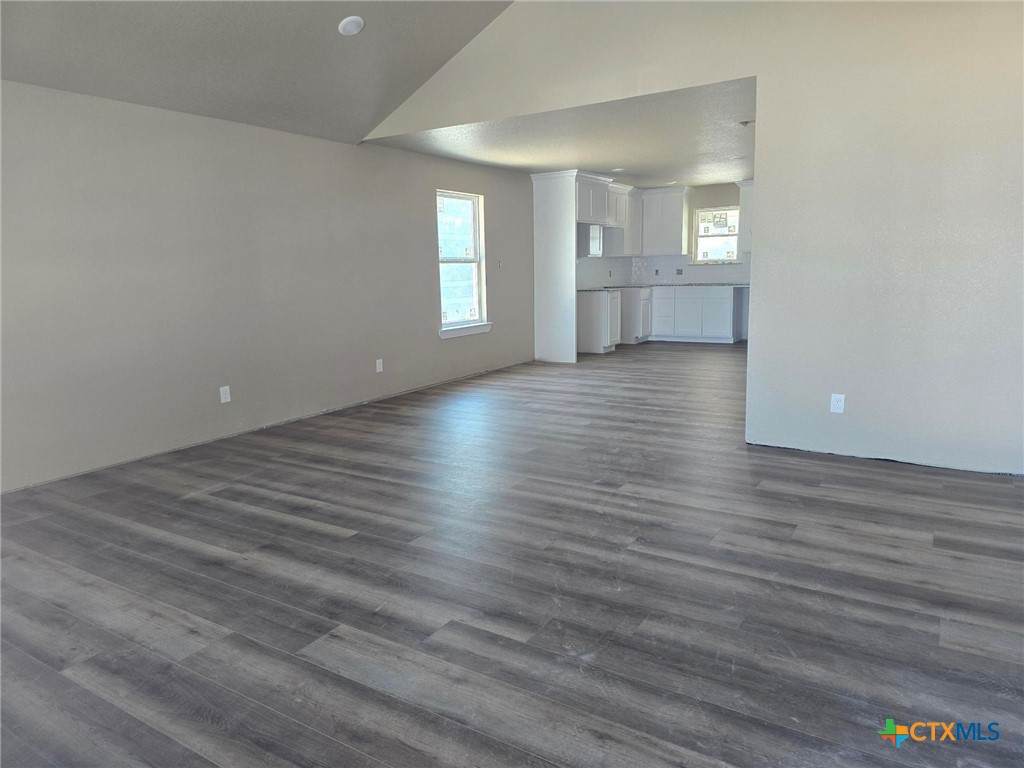
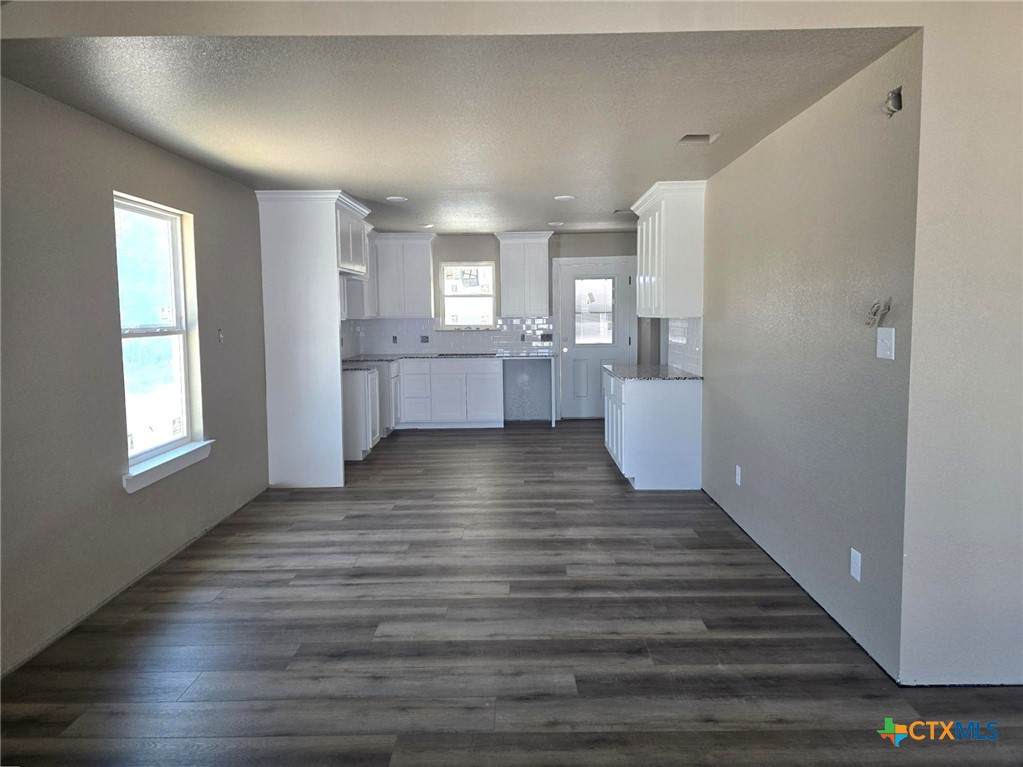
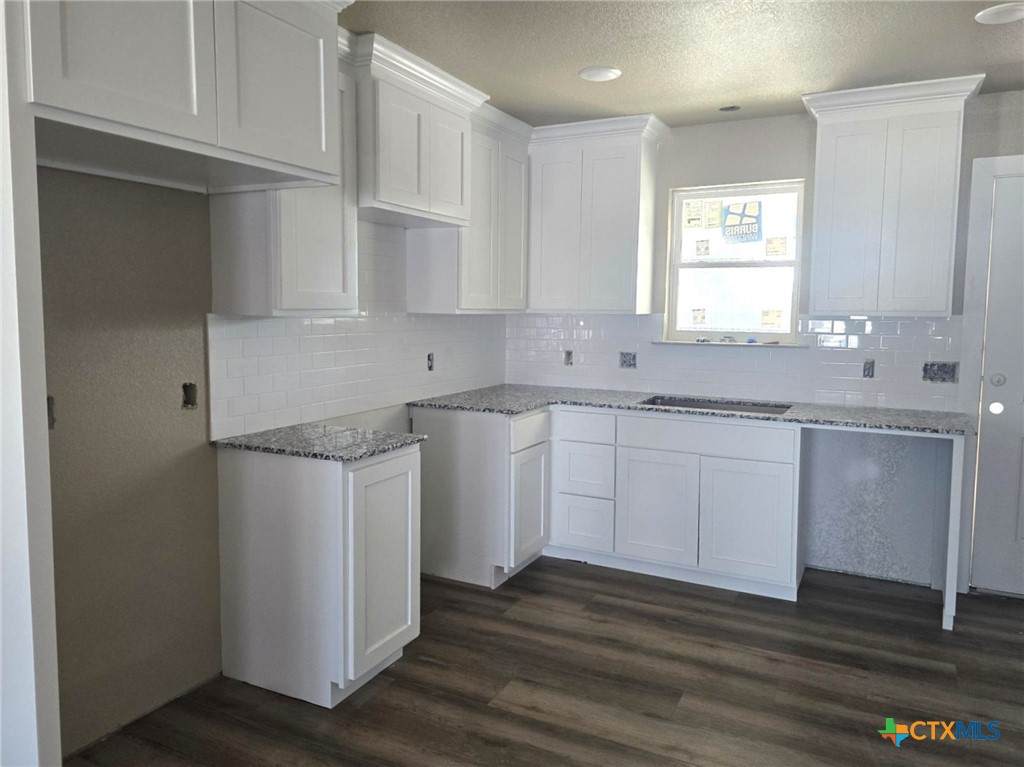
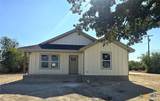
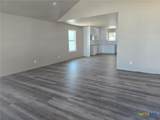
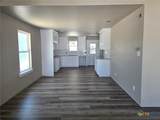
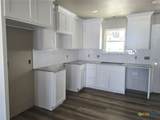
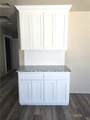
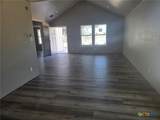
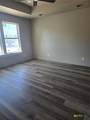
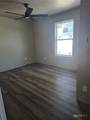
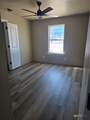
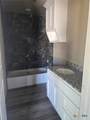
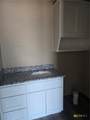
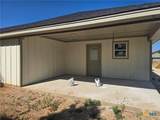
New 2026 construction almost ready for first owners. This 3/2 built by Zur Homes features open-concept living, kitchen, and dining area. Split bedroom floor plan provides privacy. Features include granite counters, LVP flooring, elevated ceiling in living area and a great back porch with evening shade. Located just minutes from downtown Gatesville. Builder warranty included. Ideal for those seeking quality new construction at affordable pricing.

Monthly Payment Calculator


© 2026 Central Texas Multiple Listing Service, Inc. All rights reserved. IDX information is provided exclusively for consumers' personal, non-commercial use and may not be used for any purpose other than to identify prospective properties consumers may be interested in purchasing. Some properties which appear for sale on the website may no longer be available because they are for instance, under contract, sold or are no longer being offered for sale. Information is deemed reliable but is not guaranteed accurate by the MLS or The Real Estate Home Team LLC. Data last updated: 2026-10-14T18:06:04.297.
www.therealestatehometeam.com/homes/180720478
Print Image

502 N 14th Street Gatesville, TX 76528

  • Price: $265,000
  • Status: Active
  • On Site: 43 Days
  • Updated: 26 min ago
  • MLS #: 624045
3
Beds
2
Baths
0
½ Baths
0.26
Acres
1,323
SQFT
$200
$/SQFT
2026
Built
Neighborhood:
Barnes & Mills Street Addn
County:
Coryell
Area:
Gatesville
School District:
Gatesville Isd
Property Description
New 2026 construction almost ready for first owners. This 3/2 built by Zur Homes features open-concept living, kitchen, and dining area. Split bedroom floor plan provides privacy. Features include granite counters, LVP flooring, elevated ceiling in living area and a great back porch with evening shade. Located just minutes from downtown Gatesville. Builder warranty included. Ideal for those seeking quality new construction at affordable pricing.
Exterior Features

Architectural Style Craftsman Carport Spaces 0 Construction Materials Hardi Plank Type Exterior Features Covered Patio Porch Fencing None Foundation Details Slab Garage YN Yes Patio And Porch Features Covered Patio Porch Pool Features None Roof Composition Shingle View None View YN No Waterfront YN No

Interior Features

Appliances Dishwasher Electric Range Electric Water Heater Some Electric Appliances Range Cooling Central Air Electric1 Unit Cooling YN Yes Fireplace Features None Fireplace YN No Flooring Vinyl Heating Central Electric Heating YN Yes Interior Features Ceiling Fan(s) High Ceilings Pull Down Attic Stairs Split Bedrooms Vanity Vaulted Ceiling(s) Granite Counters Pantry Laundry Features Electric Dryer Hookup Levels One

Property Features

Association YN No Community Features None Listing Terms Cash Conventional FHA Texas Vet USDA Loan VA Loan Property Condition New Construction Property Sub Type Single Family Residence Road Frontage Type City Street Sewer Public Sewer Spa YN No Special Listing Conditions Builder Owned Utilities Electricity Available Water Source Public


© 2026 Central Texas MLS.
Listing courtesy of Kandi Luensmann of Front Porch Realty: (254) 865-6991.


© 2026 Central Texas Multiple Listing Service, Inc. All rights reserved. IDX information is provided exclusively for consumers' personal, non-commercial use and may not be used for any purpose other than to identify prospective properties consumers may be interested in purchasing. Some properties which appear for sale on the website may no longer be available because they are for instance, under contract, sold or are no longer being offered for sale. Information is deemed reliable but is not guaranteed accurate by the MLS or The Real Estate Home Team LLC. Data last updated: 2026-10-14T18:06:04.297.
 
https://bt-photos.global.ssl.fastly.net/centraltx/orig_boomver_1_624045-2.jpg https://bt-photos.global.ssl.fastly.net/centraltx/orig_boomver_1_624045-2.jpg https://bt-photos.global.ssl.fastly.net/centraltx/orig_boomver_1_624045-2.jpg
Logo
The Real Estate Home Team LLC
221 W Ave. D
Copperas Cove TX, 76522


© 2026 Central Texas MLS.
Listing courtesy of Kandi Luensmann of Front Porch Realty: (254) 865-6991.