


























Skip To Content

487 County Road 301

Shiner, TX 77984
  • $649,000
  • STATUS: Active
  • ON SITE: 42 Days
  • MLS #: 624047
UPDATED: 59 min ago
$649,000
  • 5
    BEDS
  • 3.11
    ACRES
  • 3
    BATHS
  • 0
    1/2 BATHS
  • 2,800
    SQFT
  • $232
    $/SQFT
Neighborhood:
Type:
Single-Family Home
Built:
2023
County:
Area:

School Ratings & Info

School District:


© 2026 Central Texas MLS.
Listing courtesy of Jeff T. Pesek of Pesek Property, LLC: 361-772-3702.

Description

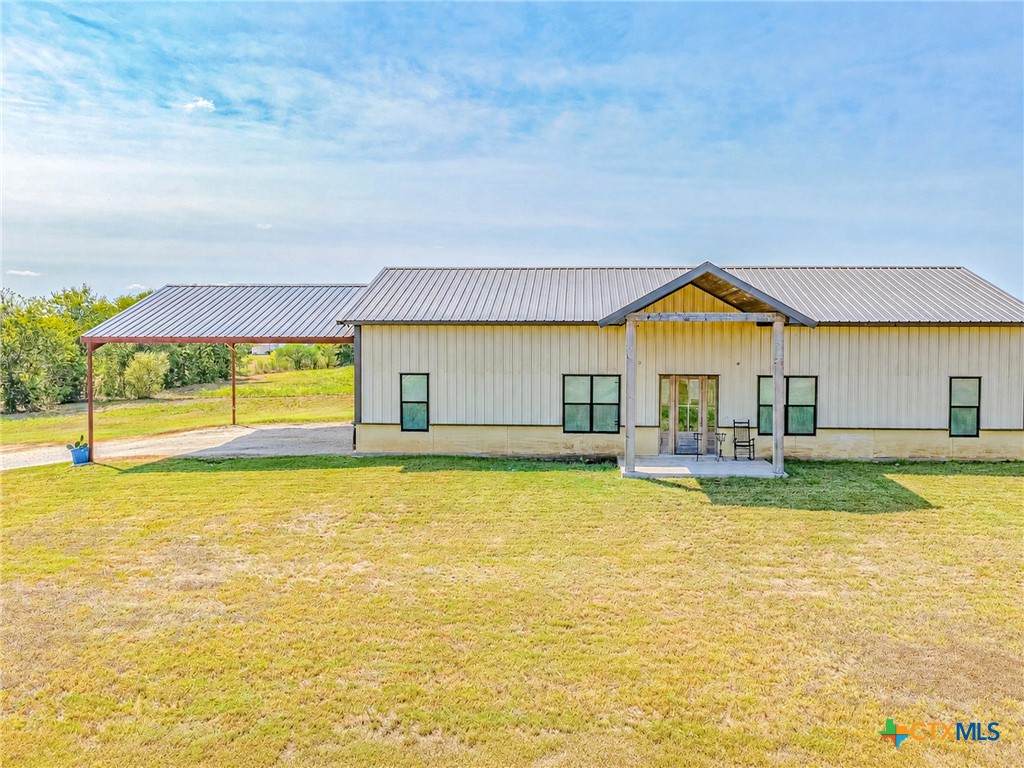
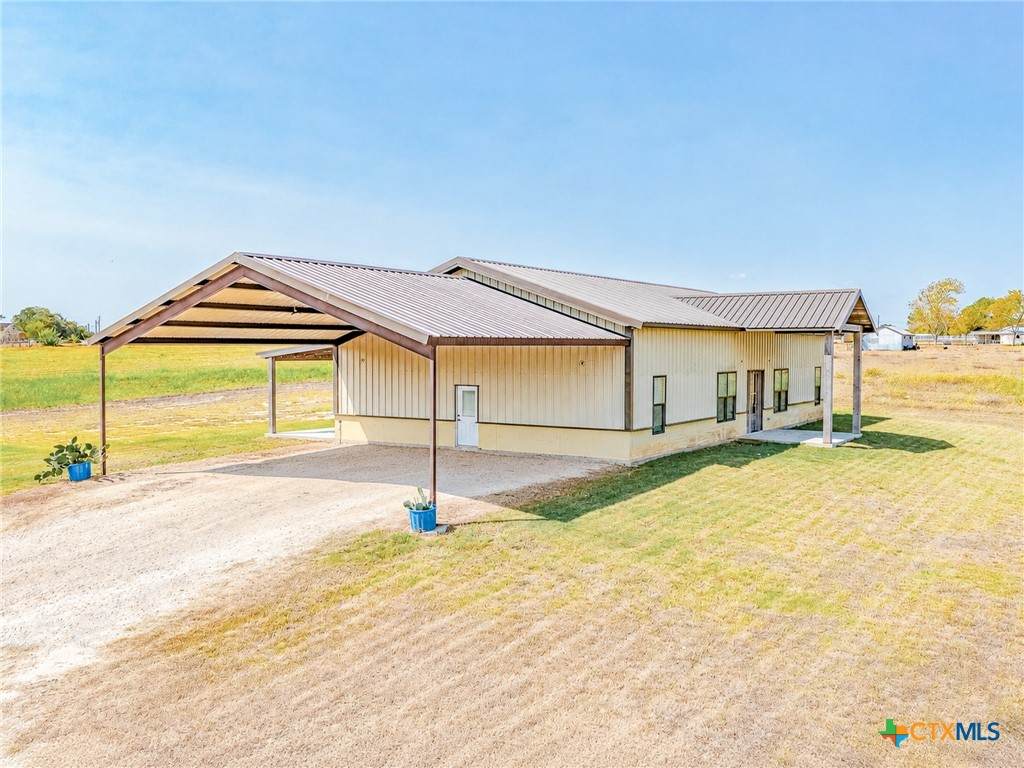
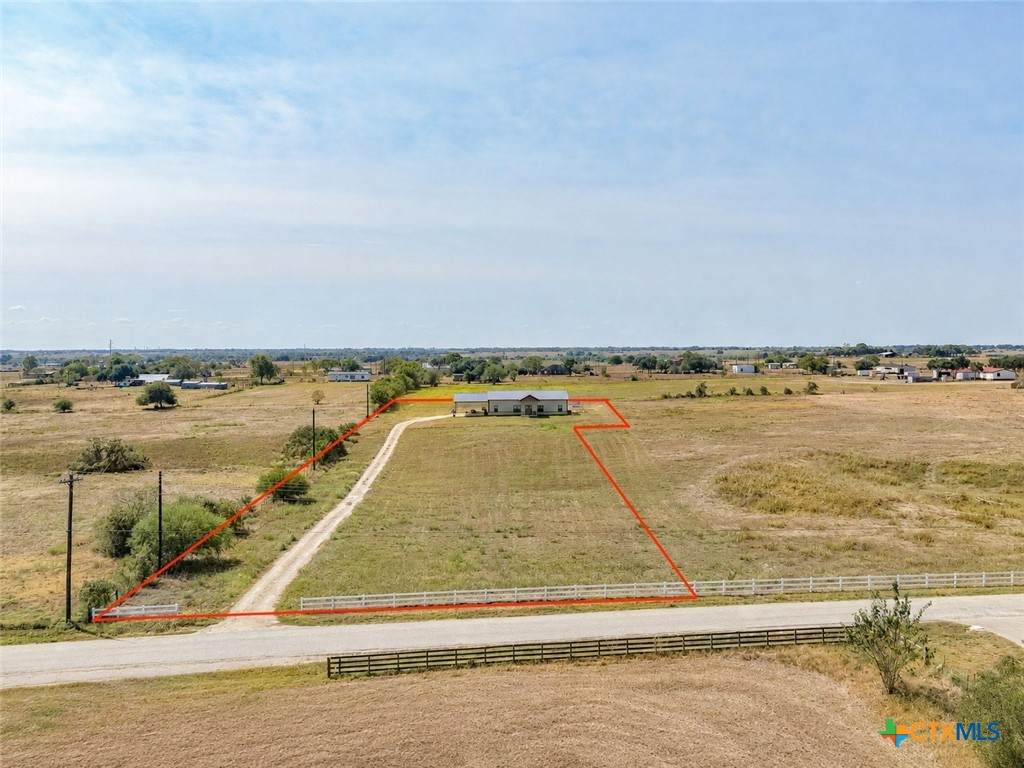
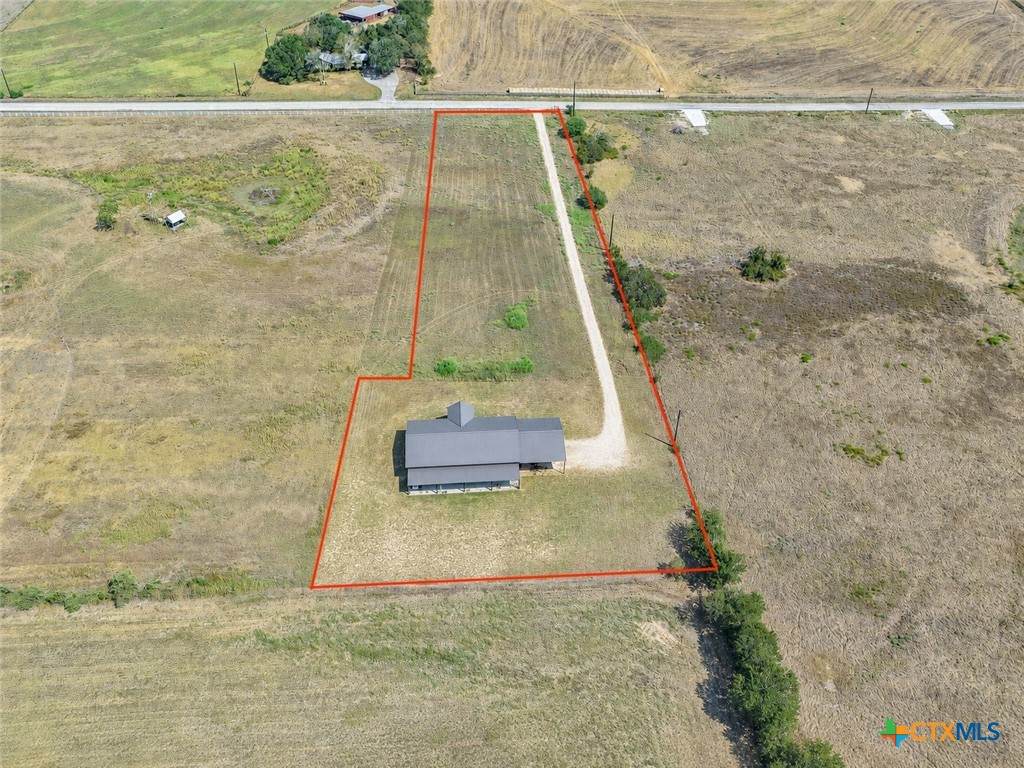
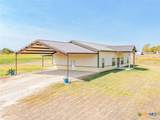
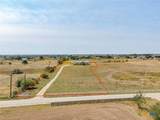
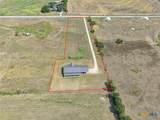
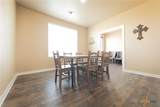
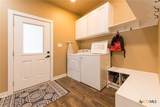
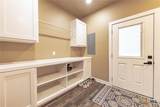
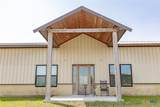
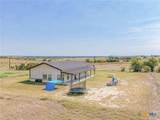
Spacious 5 bedroom 3 bath, open concept home built in 2023. The home sits on 3.112 acres and features 2,800 square feet of living on the bottom floor as well as about 480 square feet of loft space upstairs. The living and dining areas are open to each other. A beautiful, large, farm sink center island defines the two spaces and offers plenty of room to spread out as you work in the kitchen. The home has vaulted ceilings which enhance the openness of the kitchen/living areas. There is a spacious, formal dining room just off the kitchen. The primary bedroom & ensuite are on one side of the home while the other four bedrooms are on the other. The each pair of the four additional bedrooms share jack and jill style bathrooms. There is a good sized utility room with custom cabinetry leading out to a sizable attached carport. The home sits on a very private 3.112 acre plot of land with plenty of room to roam. The hilltop location offers beautiful panoramic views of the city of Shiner.

Monthly Payment Calculator


© 2026 Central Texas Multiple Listing Service, Inc. All rights reserved. IDX information is provided exclusively for consumers' personal, non-commercial use and may not be used for any purpose other than to identify prospective properties consumers may be interested in purchasing. Some properties which appear for sale on the website may no longer be available because they are for instance, under contract, sold or are no longer being offered for sale. Information is deemed reliable but is not guaranteed accurate by the MLS or The Real Estate Home Team LLC. Data last updated: 2026-10-14T18:06:04.297.
www.therealestatehometeam.com/homes/180748161
Print Image

487 County Road 301 Shiner, TX 77984

  • Price: $649,000
  • Status: Active
  • On Site: 42 Days
  • Updated: 59 min ago
  • MLS #: 624047
5
Beds
3
Baths
0
½ Baths
3.11
Acres
2,800
SQFT
$232
$/SQFT
2023
Built
Neighborhood:
Six Flags
County:
Lavaca
Area:
Shiner
School District:
Shiner ISD
Property Description
Spacious 5 bedroom 3 bath, open concept home built in 2023. The home sits on 3.112 acres and features 2,800 square feet of living on the bottom floor as well as about 480 square feet of loft space upstairs. The living and dining areas are open to each other. A beautiful, large, farm sink center island defines the two spaces and offers plenty of room to spread out as you work in the kitchen. The home has vaulted ceilings which enhance the openness of the kitchen/living areas. There is a spacious, formal dining room just off the kitchen. The primary bedroom & ensuite are on one side of the home while the other four bedrooms are on the other. The each pair of the four additional bedrooms share jack and jill style bathrooms. There is a good sized utility room with custom cabinetry leading out to a sizable attached carport. The home sits on a very private 3.112 acre plot of land with plenty of room to roam. The hilltop location offers beautiful panoramic views of the city of Shiner.
Exterior Features

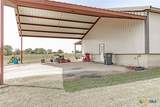
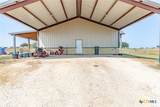
Architectural Style Barndominium Carport Spaces 3 Carport YN Yes Construction Materials Metal Frame Exterior Features Covered Patio Fencing None Foundation Details Slab Garage YN No Patio And Porch Features Covered Patio Pool Features None Roof Metal View None View YN No Waterfront YN No

Interior Features

Appliances Dishwasher Electric Range Refrigerator Range Hood Water Heater Range Cooling Central Air Electric1 Unit Cooling YN Yes Fireplace Features Electric Fireplace YN Yes Fireplaces Total 1 Flooring Vinyl Heating Central Electric Heating YN Yes Interior Features All Bedrooms Down Ceiling Fan(s) Cathedral Ceiling(s) Dining Area Separate / Formal Dining Room Double Vanity Garden Tub / Roman Tub High Ceilings Living / Dining Room Recessed Lighting Shower Only Separate Shower Tub Shower Walk- In Closet(s) Breakfast Bar Granite Counters Kitchen Island Kitchen / Family Room Combo Pantry Walk- In Pantry Laundry Features Washer Hookup Electric Dryer Hookup Laundry in Utility Room Lower Level Laundry Room Levels Two

Property Features

Association YN No Community Features None Listing Terms Cash Conventional Property Condition Resale Road Frontage Type County Road Road Surface Type Paved Sewer Septic Tank Spa YN No Topography Sloping Utilities Electricity Available Fiber Optic Available Water Source Private Well


© 2026 Central Texas MLS.
Listing courtesy of Jeff T. Pesek of Pesek Property, LLC: 361-772-3702.


© 2026 Central Texas Multiple Listing Service, Inc. All rights reserved. IDX information is provided exclusively for consumers' personal, non-commercial use and may not be used for any purpose other than to identify prospective properties consumers may be interested in purchasing. Some properties which appear for sale on the website may no longer be available because they are for instance, under contract, sold or are no longer being offered for sale. Information is deemed reliable but is not guaranteed accurate by the MLS or The Real Estate Home Team LLC. Data last updated: 2026-10-14T18:06:04.297.
 
https://bt-photos.global.ssl.fastly.net/centraltx/orig_boomver_3_624047-2.jpg https://bt-photos.global.ssl.fastly.net/centraltx/orig_boomver_3_624047-2.jpg https://bt-photos.global.ssl.fastly.net/centraltx/orig_boomver_3_624047-2.jpg
Logo
The Real Estate Home Team LLC
221 W Ave. D
Copperas Cove TX, 76522


© 2026 Central Texas MLS.
Listing courtesy of Jeff T. Pesek of Pesek Property, LLC: 361-772-3702.