Skip To Content

408 E Vega Lane

Killeen, TX 76542
  • $2,250/mo.
  • STATUS: Active
  • ON SITE: 4 Days
  • MLS #: 626966
New On Site 4 Days Ago
UPDATED: 44 min ago
$2,250/mo.
Rental
  • 5
    BEDS
  • 0.18
    ACRES
  • 3
    BATHS
  • 0
    1/2 BATHS
  • 2,742
    SQFT
Neighborhood:
Type:
Rentals
Built:
2014
County:
Area:

School Ratings & Info

School District:


© 2026 Central Texas MLS.
Listing courtesy of Renysha Maxam of Texas Residential Management: (254) 699-2020.

Description

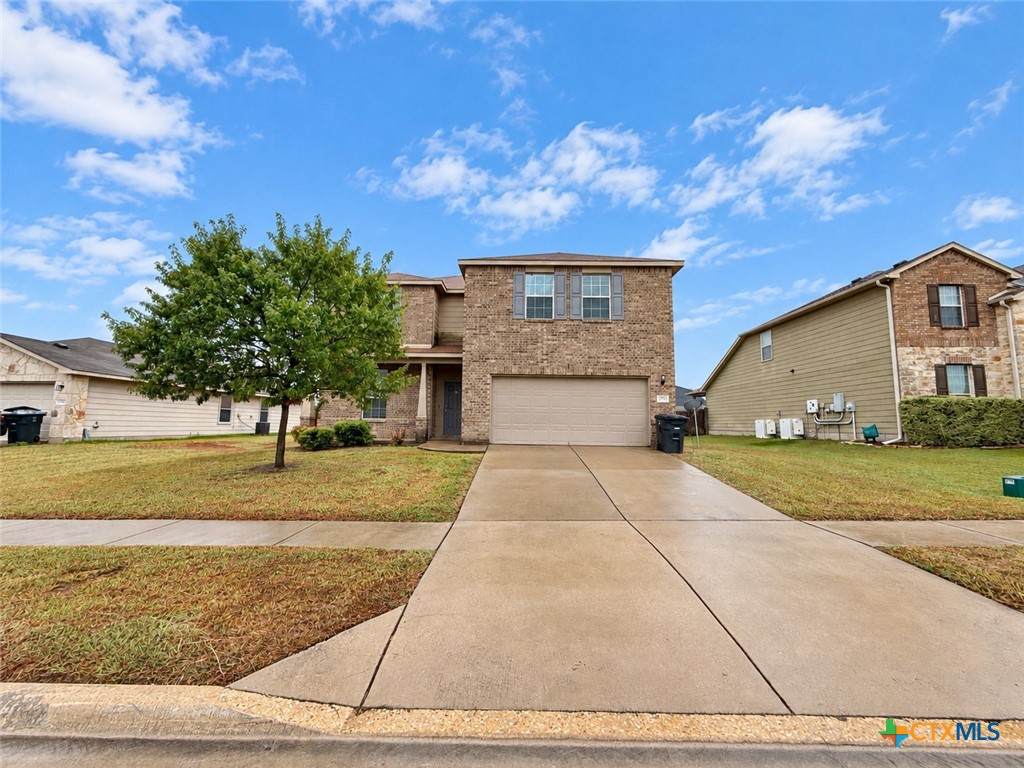
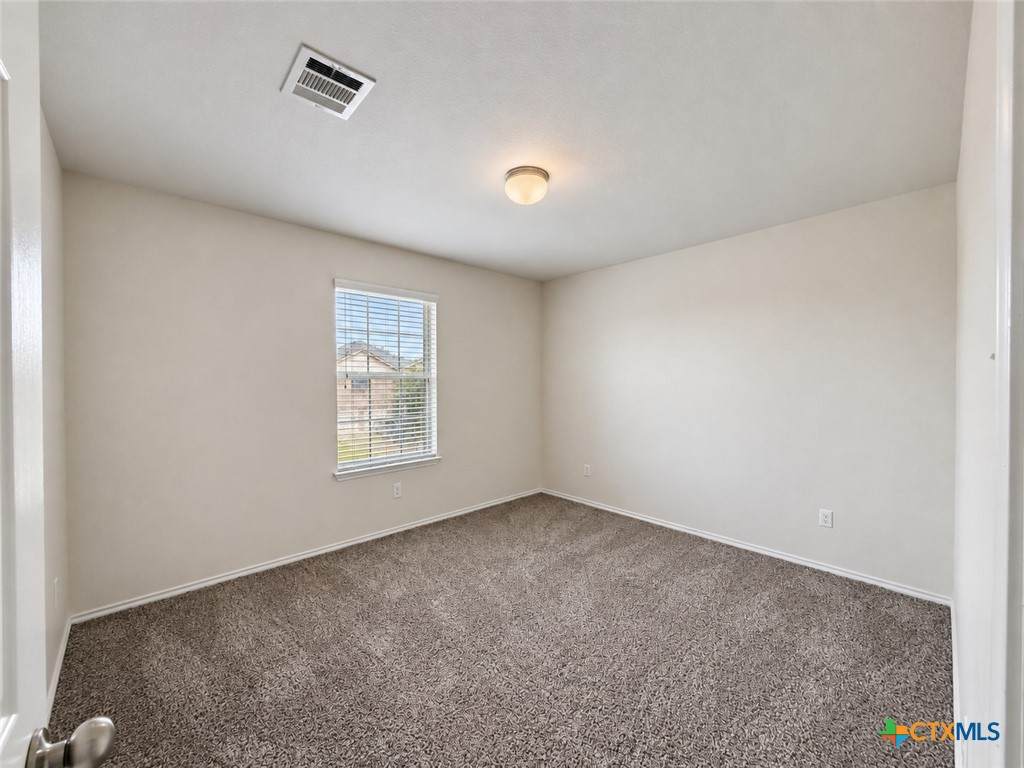
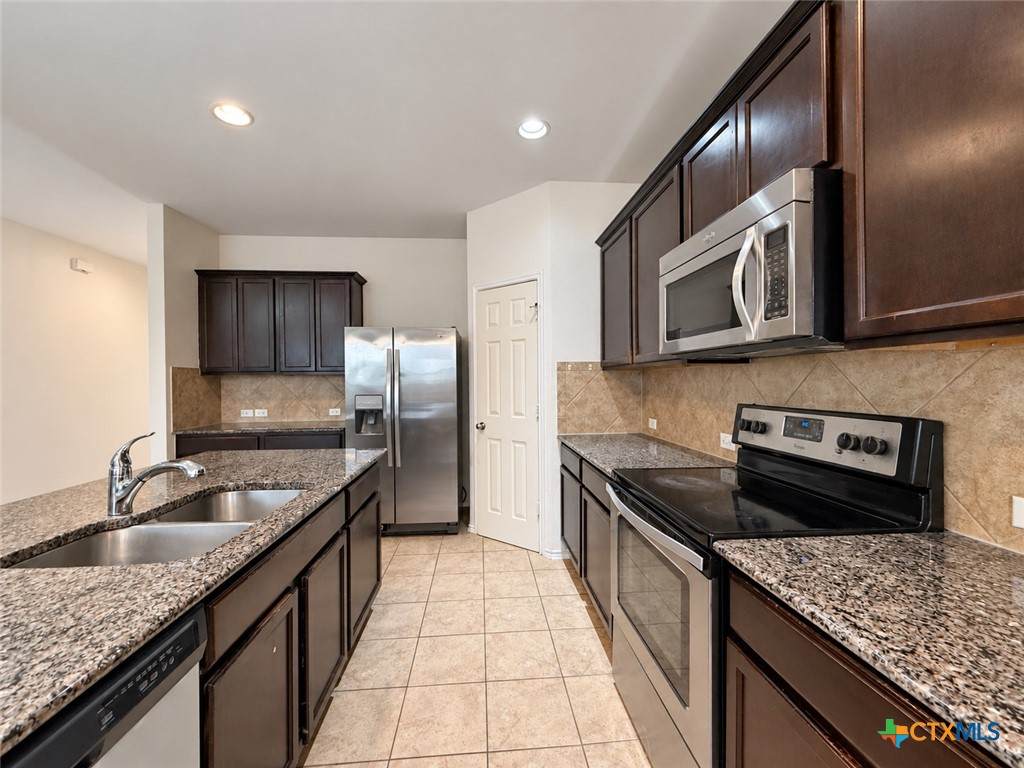
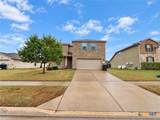
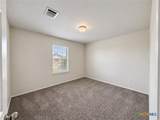
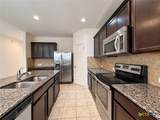
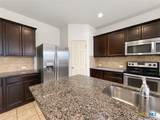
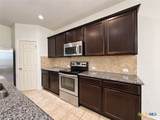
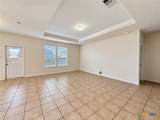
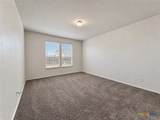
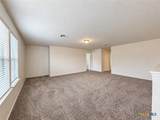
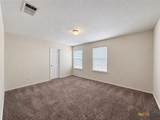
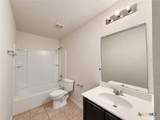
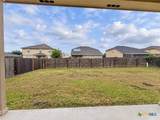
This home's layout offers plenty of flexibility with a master suite downstairs and minor bedrooms upstairs. The upstairs loft offers additional space for a second living or entertaining space. Granite countertops, stainless steel appliances,and privacy fenced yard. Close to Fort Hood and shopping. Pet fee $350, limit 1 under 50 lbs We strive to provide an experience that is cost-effective and convenient. That’s why we provide a Resident Benefits Package (RBP) to address common headaches for our residents. Our program handles pest control, air filter changes, utility set up, credit building, and more at a rate of $50.00/month, added to every property as a required program. More details upon application


© 2026 Central Texas Multiple Listing Service, Inc. All rights reserved. IDX information is provided exclusively for consumers' personal, non-commercial use and may not be used for any purpose other than to identify prospective properties consumers may be interested in purchasing. Some properties which appear for sale on the website may no longer be available because they are for instance, under contract, sold or are no longer being offered for sale. Information is deemed reliable but is not guaranteed accurate by the MLS or The Real Estate Home Team LLC. Data last updated: 2026-10-08T15:06:01.51.
www.therealestatehometeam.com/homes/181799817
Print Image

408 E Vega Lane Killeen, TX 76542

  • Price: $2,250/mo.
  • Status: Active
  • On Site: 4 Days
  • Updated: 44 min ago
  • MLS #: 626966
5
Beds
3
Baths
0
½ Baths
0.18
Acres
2,742
SQFT
2014
Built
Neighborhood:
Trimmier Estates Phase 2
County:
Bell
Area:
Killeen
School District:
Killeen Isd
Property Description
This home's layout offers plenty of flexibility with a master suite downstairs and minor bedrooms upstairs. The upstairs loft offers additional space for a second living or entertaining space. Granite countertops, stainless steel appliances,and privacy fenced yard. Close to Fort Hood and shopping. Pet fee $350, limit 1 under 50 lbs We strive to provide an experience that is cost-effective and convenient. That’s why we provide a Resident Benefits Package (RBP) to address common headaches for our residents. Our program handles pest control, air filter changes, utility set up, credit building, and more at a rate of $50.00/month, added to every property as a required program. More details upon application
Exterior Features

Architectural Style Traditional Carport Spaces 0 Construction Materials Masonry Exterior Features Porch Fencing Wood Foundation Details Slab Garage YN Yes Patio And Porch Features Covered Porch Pool Features None Roof Composition Shingle View None View YN No Waterfront YN No Window Features Window Treatments

Interior Features

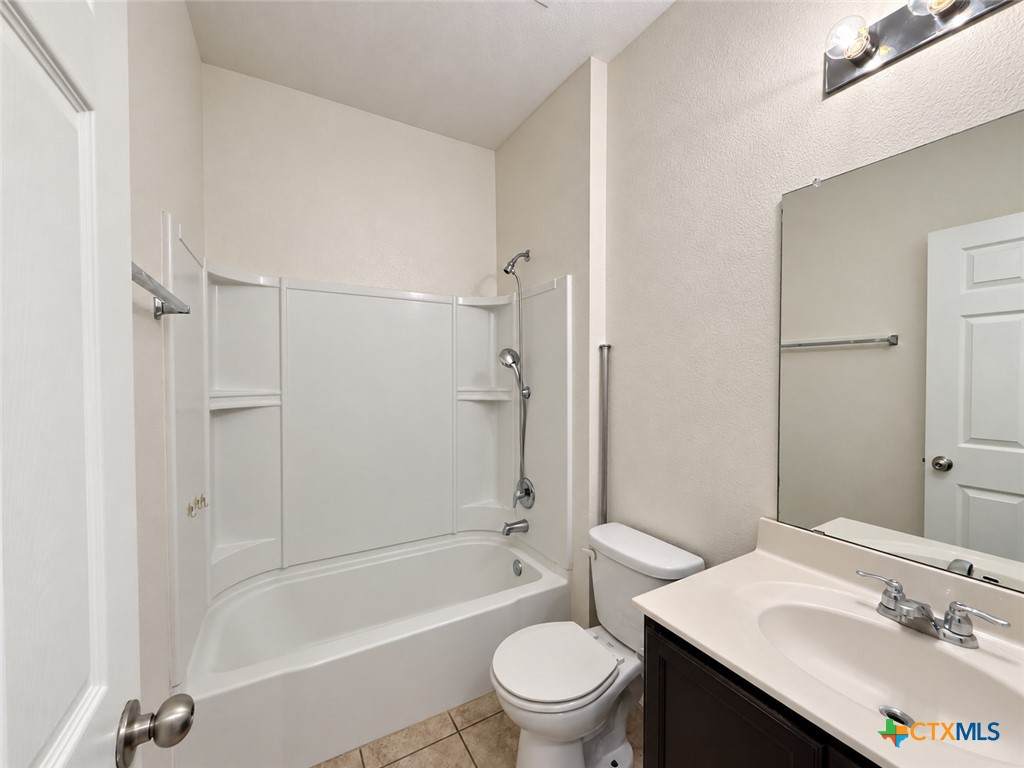
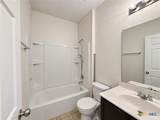
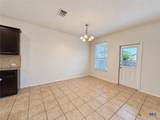
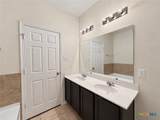
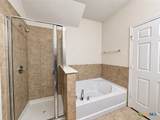
Appliances Dishwasher Electric Water Heater Disposal Some Electric Appliances Cooktop Microwave Range Cooling Central Air Electric1 Unit Cooling YN Yes Fireplace Features None Fireplace YN No Fireplaces Total 0 Flooring Carpet Tile Heating Central Electric Heating YN Yes Interior Features Double Vanity Garden Tub / Roman Tub Primary Downstairs Multiple Living Areas Main Level Primary Multiple Closets Separate Shower Tub Shower Walk- In Closet(s) Window Treatments Breakfast Bar Eat-in Kitchen Granite Counters Kitchen Island Kitchen / Family Room Combo Kitchen / Dining Combo Pantry Laundry Features Washer Hookup Electric Dryer Hookup Levels Two

Property Features

Association YN No Community Features None Curbs Sidewalks Pets Allowed Cats OK Dogs OK Yes Property Sub Type Single Family Residence Rent Includes None Road Frontage Type City Street Road Surface Type Asphalt Concrete Sewer Public Sewer Spa YN No Utilities Electricity Available High Speed Internet Available Phone Available Water Source Public


© 2026 Central Texas MLS.
Listing courtesy of Renysha Maxam of Texas Residential Management: (254) 699-2020.


© 2026 Central Texas Multiple Listing Service, Inc. All rights reserved. IDX information is provided exclusively for consumers' personal, non-commercial use and may not be used for any purpose other than to identify prospective properties consumers may be interested in purchasing. Some properties which appear for sale on the website may no longer be available because they are for instance, under contract, sold or are no longer being offered for sale. Information is deemed reliable but is not guaranteed accurate by the MLS or The Real Estate Home Team LLC. Data last updated: 2026-10-08T15:06:01.51.
 
https://bt-photos.global.ssl.fastly.net/centraltx/orig_boomver_1_626966-2.jpg https://bt-photos.global.ssl.fastly.net/centraltx/orig_boomver_1_626966-2.jpg https://bt-photos.global.ssl.fastly.net/centraltx/orig_boomver_1_626966-2.jpg
Logo
The Real Estate Home Team LLC
221 W Ave. D
Copperas Cove TX, 76522


© 2026 Central Texas MLS.
Listing courtesy of Renysha Maxam of Texas Residential Management: (254) 699-2020.