Skip To Content

3315 Ten Bits Drive

Belton, TX 76513
  • $340,000
  • STATUS: Active
  • ON SITE: 12 Days
  • MLS #: 626665
UPDATED: 24 min ago
$340,000
  • 4
    BEDS
  • 0.2
    ACRES
  • 2
    BATHS
  • 0
    1/2 BATHS
  • 1,783
    SQFT
  • $191
    $/SQFT
Neighborhood:
Type:
Single-Family Home
Built:
2013
County:
Area:

School Ratings & Info

School District:


© 2026 Central Texas MLS.
Listing courtesy of Michele Gutierrez of Bramlett Partners: 512-850-5717.

Description

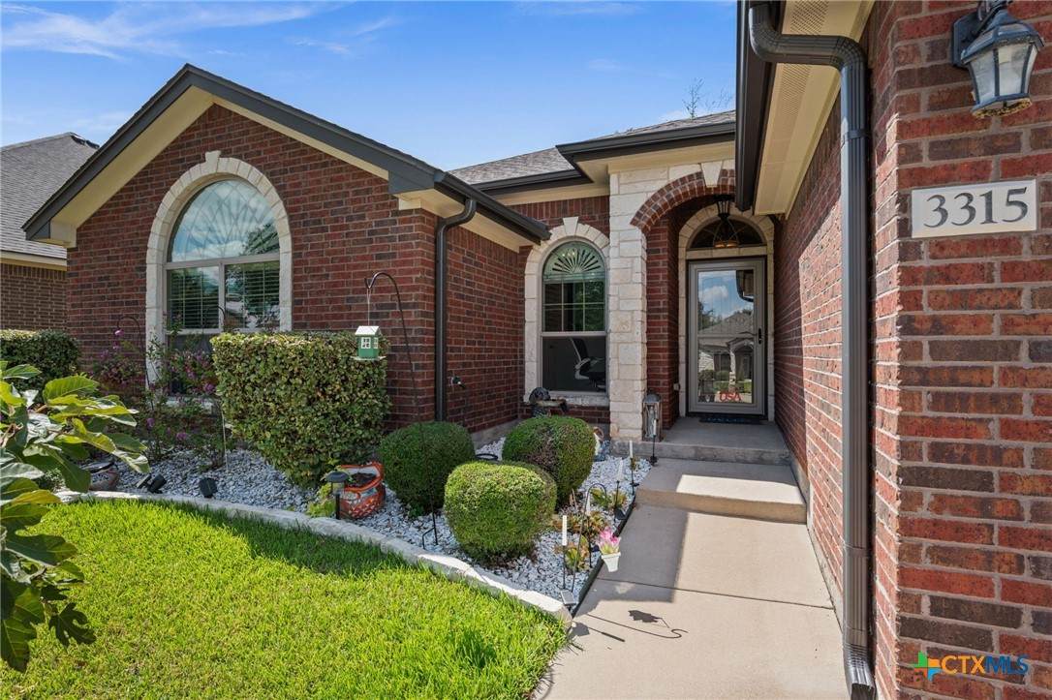
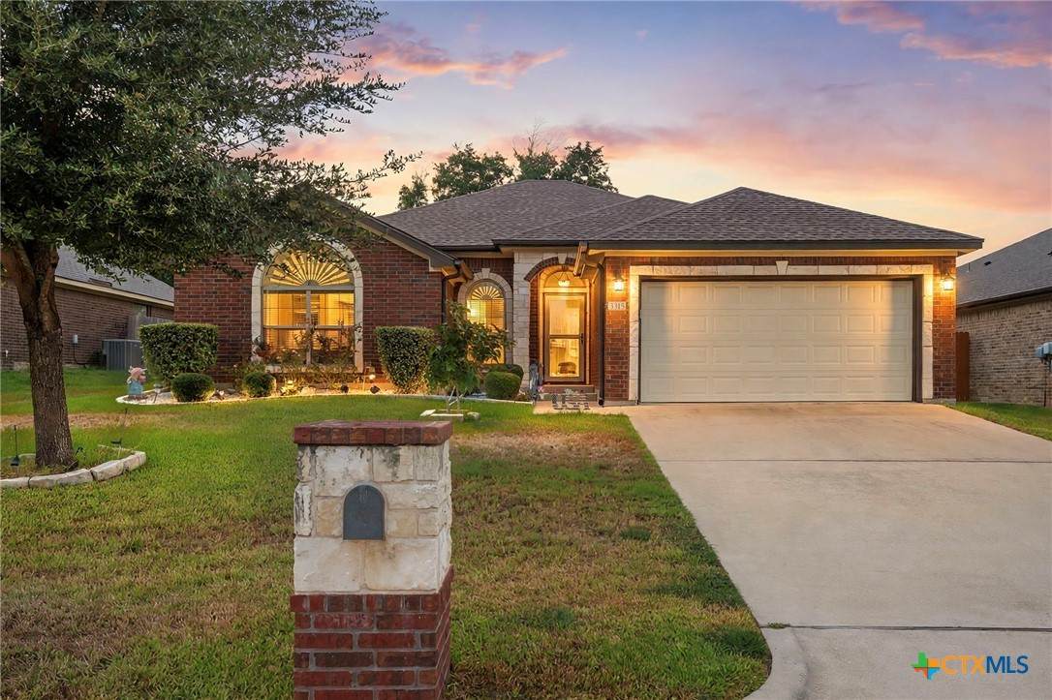
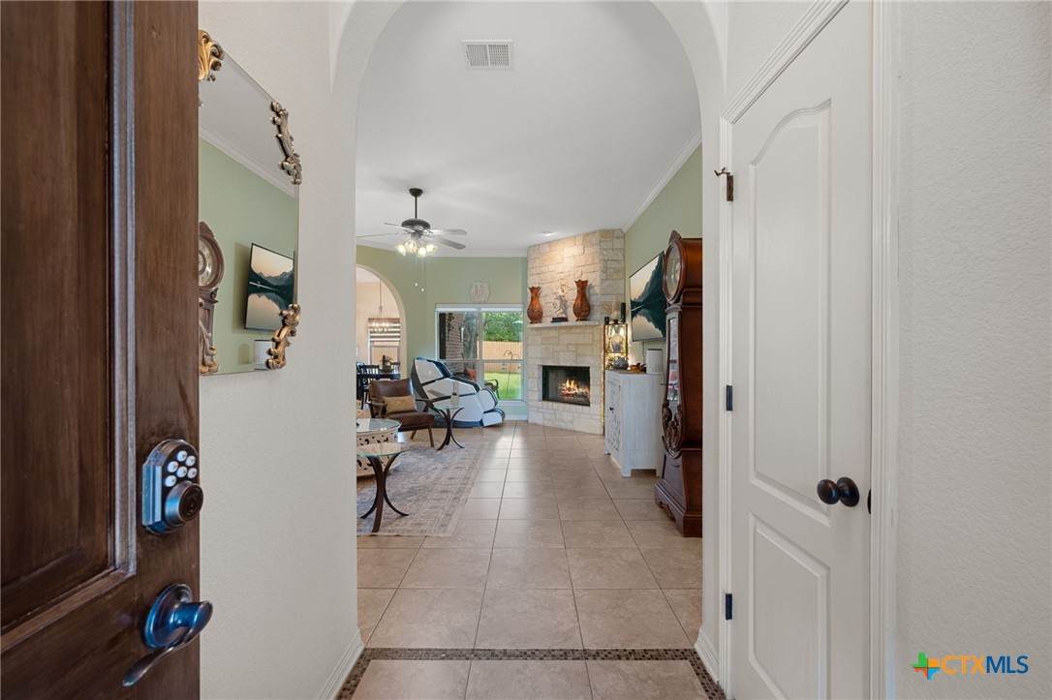
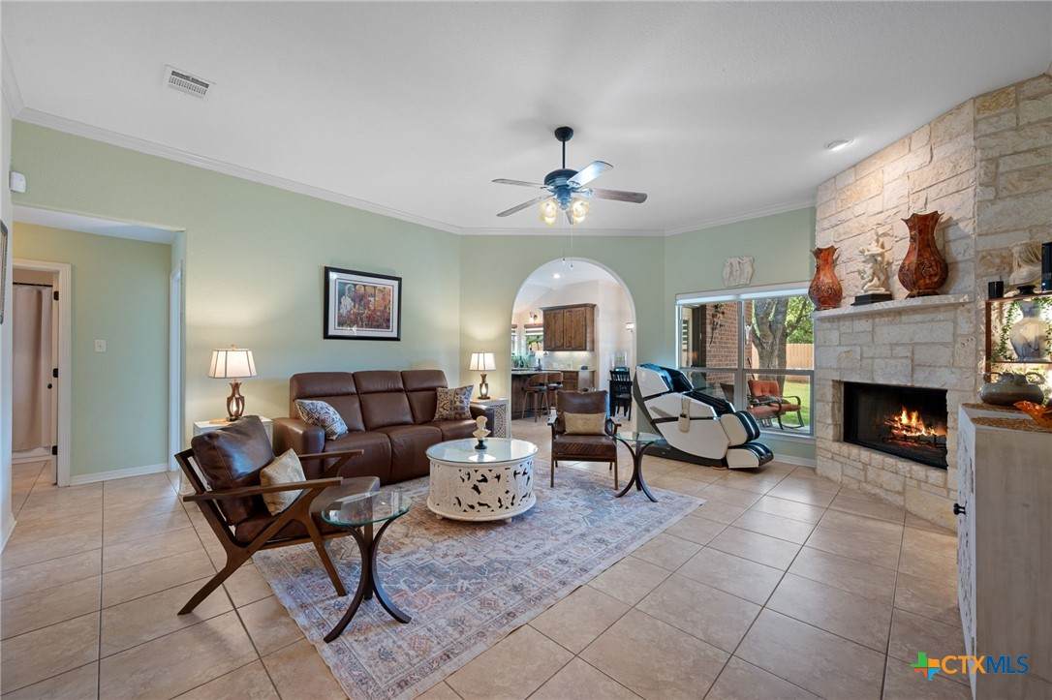
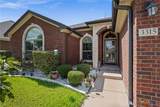
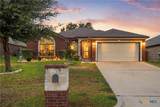
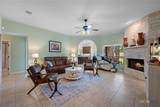
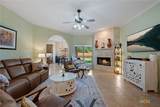
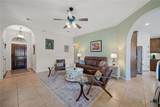
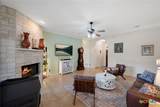
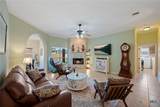
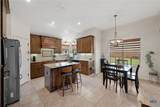
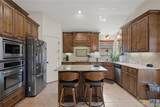
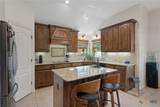
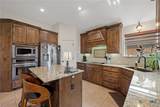
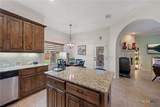
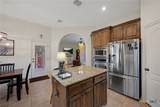
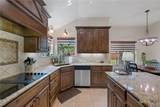
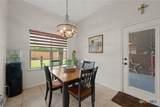
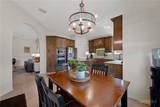
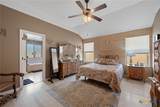
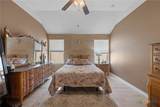
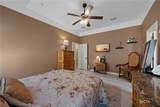
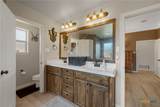
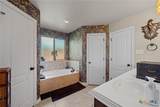
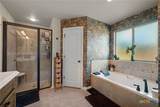
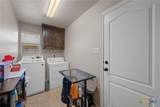
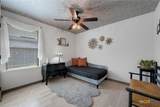
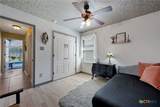
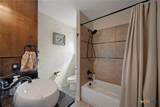
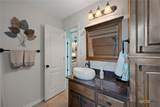
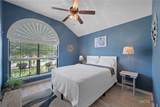
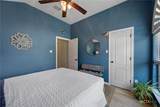
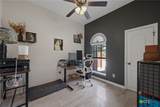
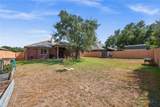
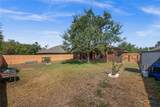
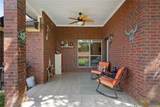
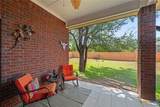
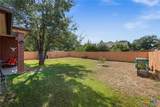
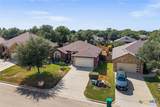
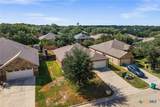
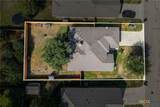
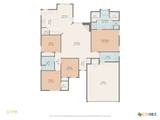
Welcome home to 3315 Ten Bits Dr in Belton's Dawson Ranch community. This single-story 4-bed, 2-bath home offers 1,783 sq ft on a 0.2-acre lot. Archways and crown molding lead into a light-filled layout anchored by a wood-burning fireplace, perfect for cooler evenings. The kitchen offers generous counter space with new granite tops, also updated in the guest bath, and an open flow ideal for cooking with family or guests. The primary suite comfortably fits large furniture, and every bedroom features newly installed water-resistant vinyl plank flooring. Enjoy the back porch year-round with a ceiling fan and tile flooring, a great spot for morning coffee or evening get-togethers. A storage shed adds extra space for tools and outdoor gear. Recent upgrades add real move-in-ready appeal: new front and back gutters, fresh paint and wallpaper throughout, a distribution pump on the A/C unit, new thermostat, and cleaned-out air vents. Built in 2013 and well maintained, this Belton ISD home is ready for its next owner!

Monthly Payment Calculator


© 2026 Central Texas Multiple Listing Service, Inc. All rights reserved. IDX information is provided exclusively for consumers' personal, non-commercial use and may not be used for any purpose other than to identify prospective properties consumers may be interested in purchasing. Some properties which appear for sale on the website may no longer be available because they are for instance, under contract, sold or are no longer being offered for sale. Information is deemed reliable but is not guaranteed accurate by the MLS or The Real Estate Home Team LLC. Data last updated: 2026-10-14T19:06:01.303.
www.therealestatehometeam.com/homes/181712266
Print Image

3315 Ten Bits Drive Belton, TX 76513

  • Price: $340,000
  • Status: Active
  • On Site: 12 Days
  • Updated: 24 min ago
  • MLS #: 626665
4
Beds
2
Baths
0
½ Baths
0.2
Acres
1,783
SQFT
$191
$/SQFT
2013
Built
Neighborhood:
Dawson Ranch Ph II Sec
County:
Bell
Area:
Belton
School District:
Belton Isd
Property Description
Welcome home to 3315 Ten Bits Dr in Belton's Dawson Ranch community. This single-story 4-bed, 2-bath home offers 1,783 sq ft on a 0.2-acre lot. Archways and crown molding lead into a light-filled layout anchored by a wood-burning fireplace, perfect for cooler evenings. The kitchen offers generous counter space with new granite tops, also updated in the guest bath, and an open flow ideal for cooking with family or guests. The primary suite comfortably fits large furniture, and every bedroom features newly installed water-resistant vinyl plank flooring. Enjoy the back porch year-round with a ceiling fan and tile flooring, a great spot for morning coffee or evening get-togethers. A storage shed adds extra space for tools and outdoor gear. Recent upgrades add real move-in-ready appeal: new front and back gutters, fresh paint and wallpaper throughout, a distribution pump on the A/C unit, new thermostat, and cleaned-out air vents. Built in 2013 and well maintained, this Belton ISD home is ready for its next owner!
Exterior Features

Architectural Style Traditional Carport Spaces 0 Construction Materials Brick Stone Veneer Exterior Features Covered Patio Private Yard Rain Gutters Storage Fencing Back Yard Full Wood Foundation Details Slab Garage YN Yes Patio And Porch Features Covered Patio Pool Features None Roof Composition Shingle View None View YN No Waterfront YN No

Interior Features

Appliances Dishwasher Electric Cooktop Electric Range Electric Water Heater Microwave Range Hood Cooling Central Air Cooling YN Yes Fireplace Features Family Room Living Room Masonry Stone Wood Burning Fireplace YN Yes Flooring Tile Vinyl Heating Central Electric Heating YN Yes Interior Features Built-in Features Ceiling Fan(s) Crown Molding Double Vanity Entrance Foyer Garden Tub / Roman Tub High Ceilings Primary Downstairs Main Level Primary Open Floorplan Pull Down Attic Stairs Recessed Lighting Separate Shower Walk- In Closet(s) Custom Cabinets Granite Counters Kitchen Island Kitchen / Family Room Combo Kitchen / Dining Combo Pantry Laundry Features Laundry Room Levels One

Property Features

Association Fee 15.33 Association Fee Frequency Monthly Association YN Yes Community Features Other See Remarks Listing Terms Cash Conventional FHA VA Loan Other Structures Storage Property Condition Resale Property Sub Type Single Family Residence Road Surface Type Other See Remarks Security Features Prewired Smoke Detector(s) Sewer Public Sewer Spa YN No Utilities Electricity Available Water Source Community / Coop


© 2026 Central Texas MLS.
Listing courtesy of Michele Gutierrez of Bramlett Partners: 512-850-5717.


© 2026 Central Texas Multiple Listing Service, Inc. All rights reserved. IDX information is provided exclusively for consumers' personal, non-commercial use and may not be used for any purpose other than to identify prospective properties consumers may be interested in purchasing. Some properties which appear for sale on the website may no longer be available because they are for instance, under contract, sold or are no longer being offered for sale. Information is deemed reliable but is not guaranteed accurate by the MLS or The Real Estate Home Team LLC. Data last updated: 2026-10-14T19:06:01.303.
 
https://bt-photos.global.ssl.fastly.net/centraltx/orig_boomver_1_626665-2.jpg https://bt-photos.global.ssl.fastly.net/centraltx/orig_boomver_1_626665-2.jpg https://bt-photos.global.ssl.fastly.net/centraltx/orig_boomver_1_626665-2.jpg
Logo
The Real Estate Home Team LLC
221 W Ave. D
Copperas Cove TX, 76522


© 2026 Central Texas MLS.
Listing courtesy of Michele Gutierrez of Bramlett Partners: 512-850-5717.