


Description
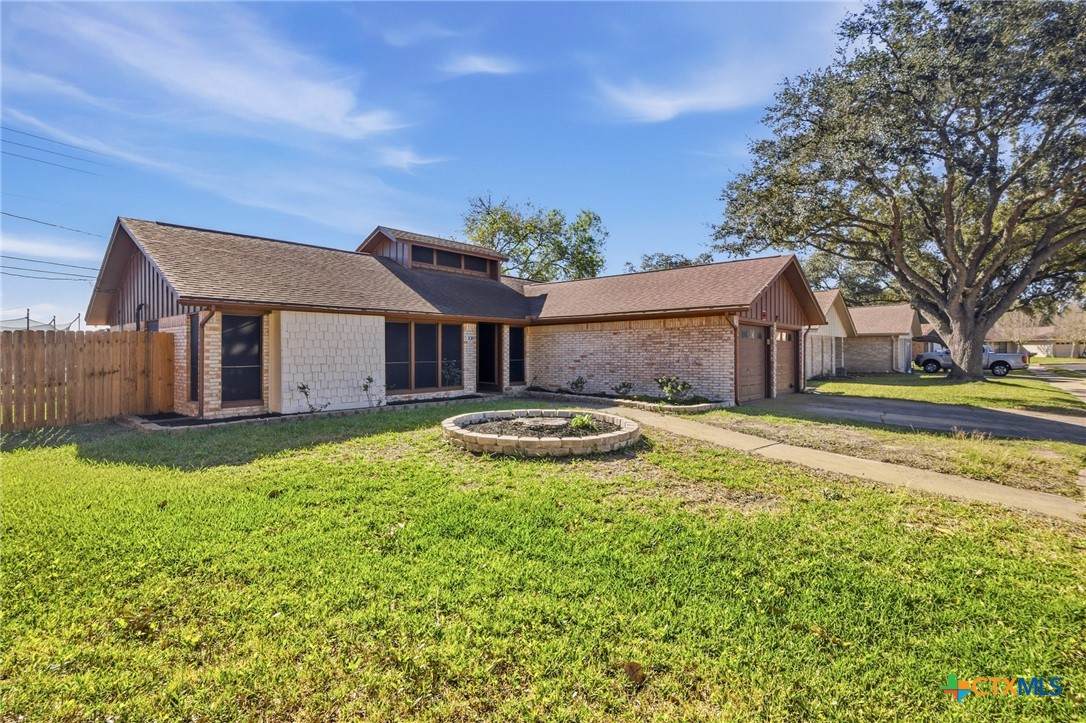
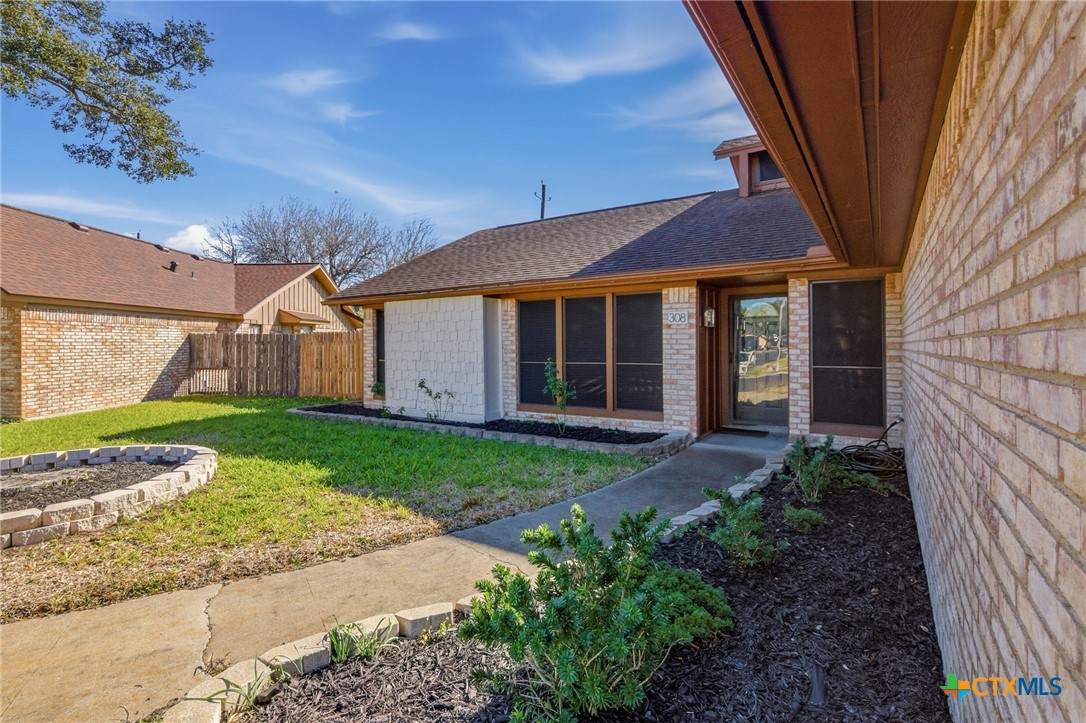
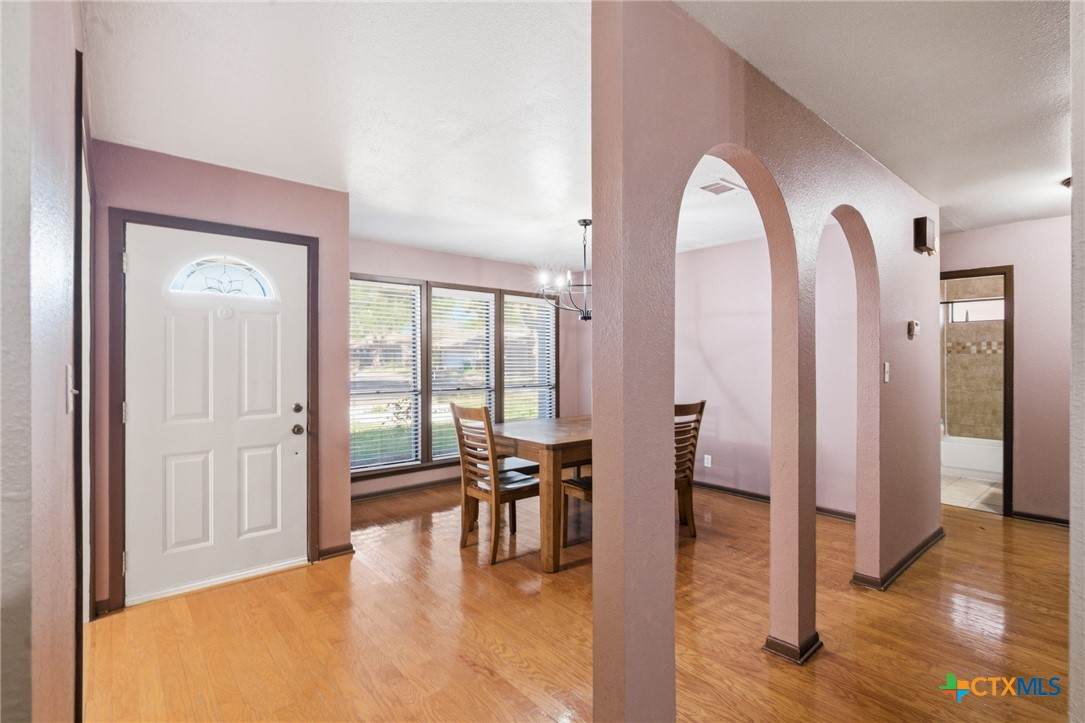
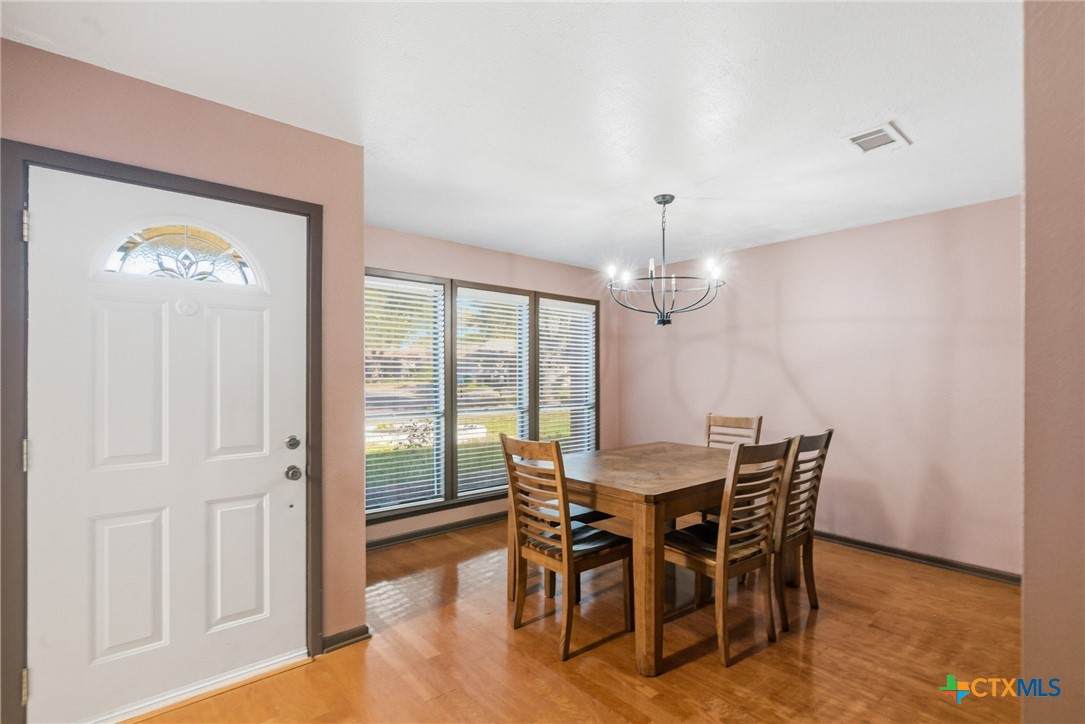
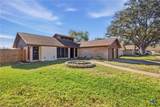
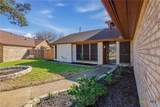
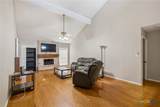
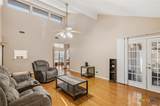
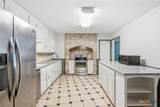
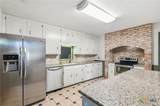
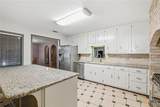
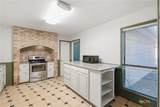
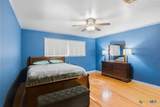
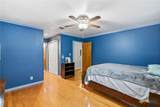
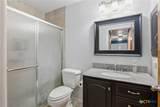
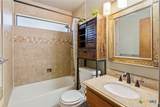
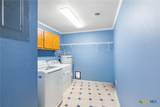
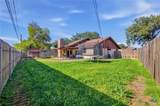
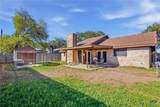
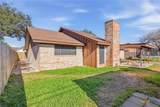
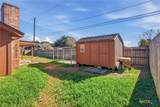
This is the one you have waited for —a beautifully maintained all-brick home that blends timeless character with fresh updates throughout. Recent interior and exterior paint give the home a clean, refreshed feel, while the thoughtful layout offers both comfort and functionality. The living room impresses immediately with its vaulted, beamed ceiling and cozy fireplace, creating the perfect space to relax or entertain. But the true showstopper is the kitchen—a space that will absolutely steal your heart. Anchored by a stunning custom brick cooking alcove with an arched brick surround over the range, this kitchen delivers warmth, character, and architectural charm you rarely see in this price point. The expansive granite countertops, abundant cabinetry, large island piece, and open workspace make it as functional as it is beautiful—perfect for hosting, cooking, or gathering with family and friends. The large laundry/utility room provides excellent storage and workspace. The primary suite is spacious and inviting with multiple closets, offering plenty of room to spread out. The primary bathroom offers a large walk-in shower in a bathroom that has been updated. The secondary bedrooms are generously sized and share an modernized bathroom with beautiful tilework. Outside, you’ll find a large extended patio ideal for entertaining or relaxing with family. There is also a dog kennel and storage building in this well-sized backyard. Don't forget the oversized 2-car garage provides plenty of room for vehicles, tools, and hobbies. Homes with this level of character, space, and updates—especially with a kitchen this memorable—don’t come along often. Go and meet your dream home today!
-
3BEDS
-
0.18ACRES
-
2BATHS
-
01/2 BATHS
-
1,740SQFT
-
$152$/SQFT
© 2026 Central Texas MLS.
Listing courtesy of Jake Truss of The Ron Brown Company: 361-575-1446.
Description
This is the one you have waited for —a beautifully maintained all-brick home that blends timeless character with fresh updates throughout. Recent interior and exterior paint give the home a clean, refreshed feel, while the thoughtful layout offers both comfort and functionality. The living room impresses immediately with its vaulted, beamed ceiling and cozy fireplace, creating the perfect space to relax or entertain. But the true showstopper is the kitchen—a space that will absolutely steal your heart. Anchored by a stunning custom brick cooking alcove with an arched brick surround over the range, this kitchen delivers warmth, character, and architectural charm you rarely see in this price point. The expansive granite countertops, abundant cabinetry, large island piece, and open workspace make it as functional as it is beautiful—perfect for hosting, cooking, or gathering with family and friends. The large laundry/utility room provides excellent storage and workspace. The primary suite is spacious and inviting with multiple closets, offering plenty of room to spread out. The primary bathroom offers a large walk-in shower in a bathroom that has been updated. The secondary bedrooms are generously sized and share an modernized bathroom with beautiful tilework. Outside, you’ll find a large extended patio ideal for entertaining or relaxing with family. There is also a dog kennel and storage building in this well-sized backyard. Don't forget the oversized 2-car garage provides plenty of room for vehicles, tools, and hobbies. Homes with this level of character, space, and updates—especially with a kitchen this memorable—don’t come along often. Go and meet your dream home today!
© 2026 Central Texas Multiple Listing Service, Inc. All rights reserved. IDX information is provided exclusively for consumers' personal, non-commercial use and may not be used for any purpose other than to identify prospective properties consumers may be interested in purchasing. Some properties which appear for sale on the website may no longer be available because they are for instance, under contract, sold or are no longer being offered for sale. Information is deemed reliable but is not guaranteed accurate by the MLS or The Real Estate Home Team LLC. Data last updated: 2026-10-08T18:06:05.067.