


Description
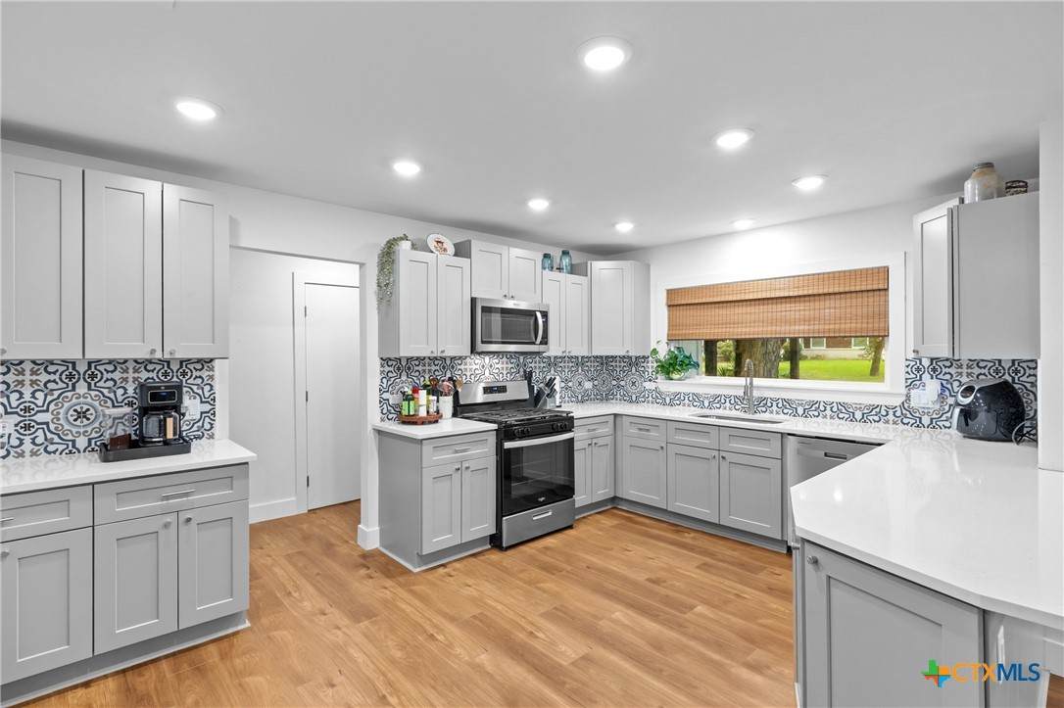
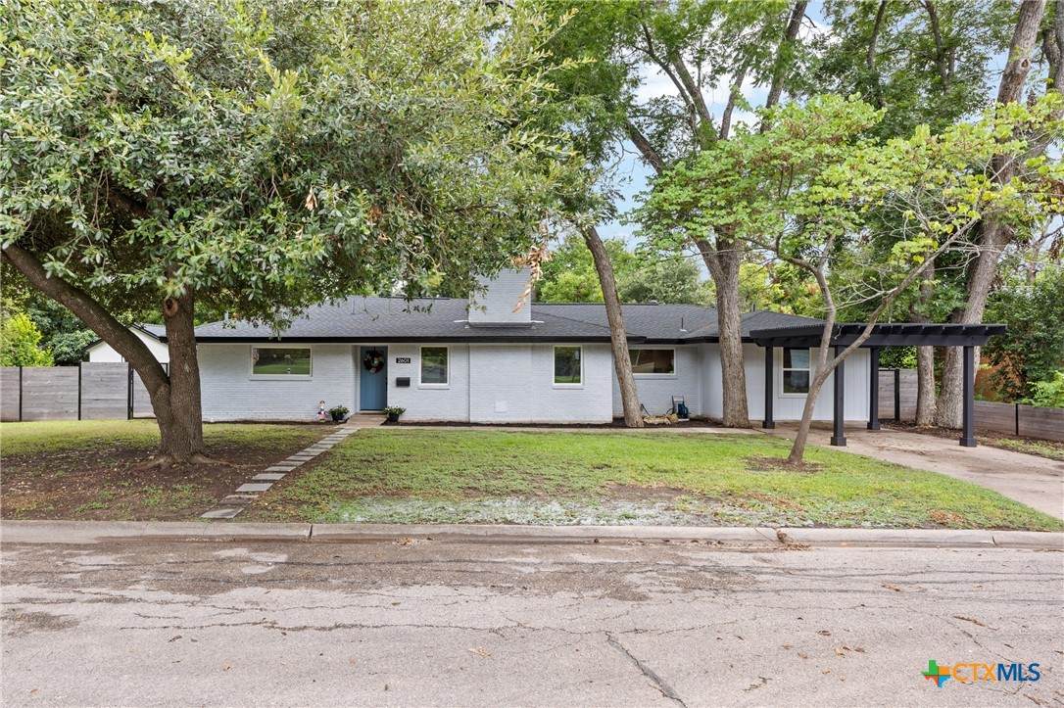
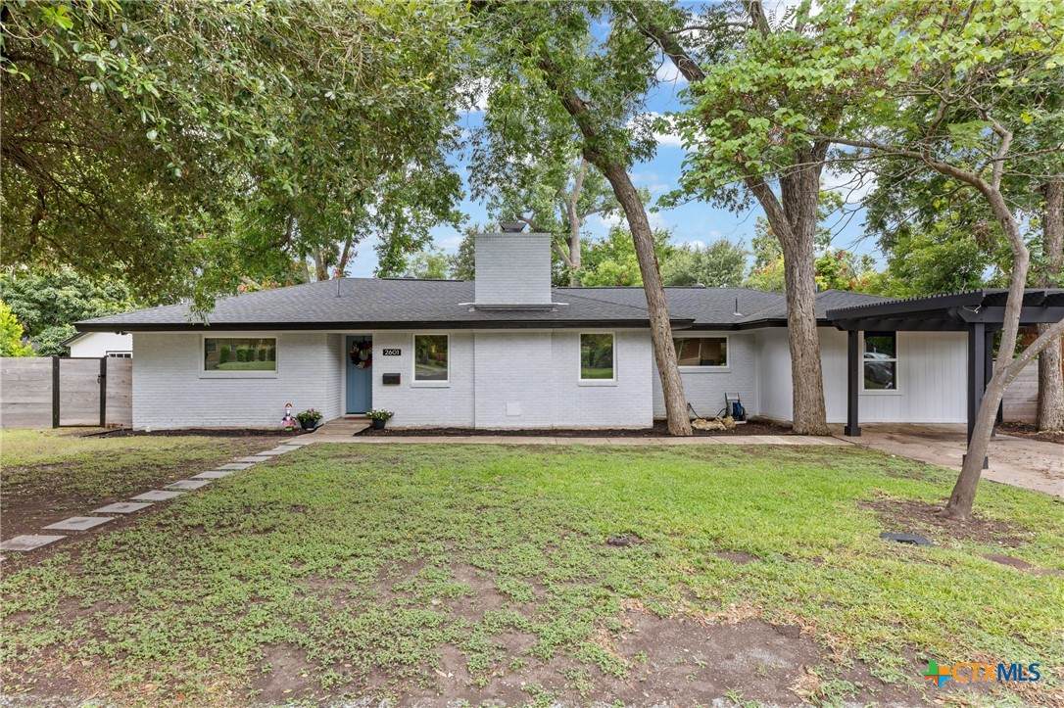
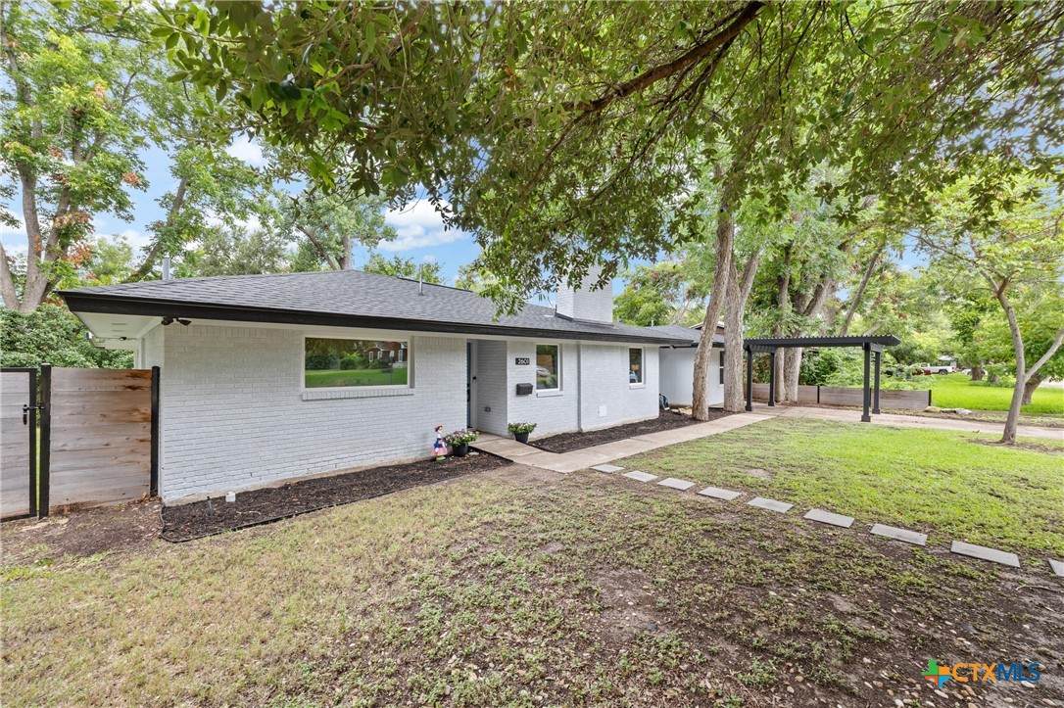
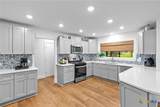
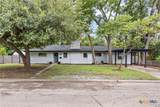
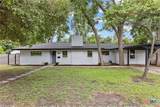
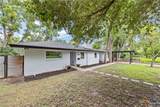
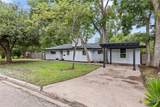
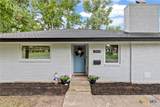
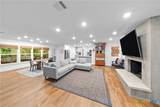
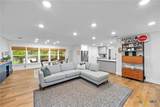
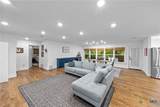
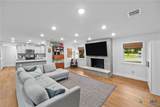
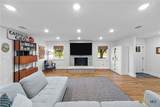
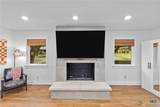
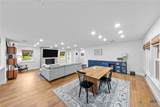
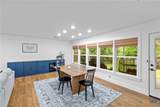
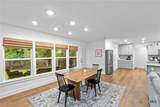
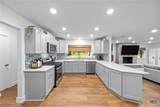
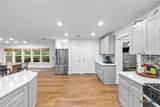
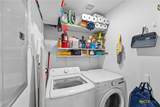
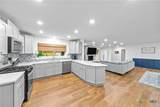
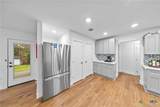
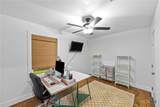
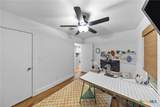
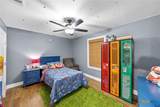
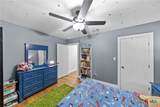
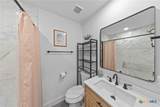
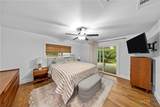
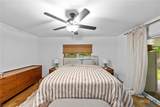
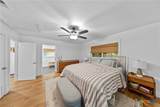
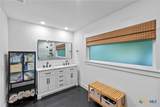
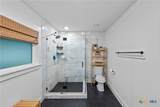
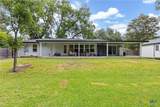
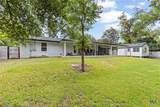
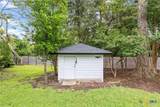
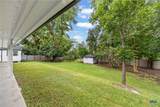
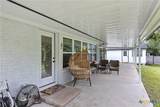
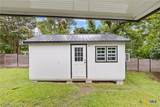
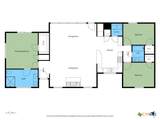
Fully Renovated Mid-Century Home with Detached ADU on Nearly Half an Acre! Beautifully renovated 1,760 sq. ft., 3-bedroom, 2-bath mid-century home on a rare 0.43-acre lot in one of Temple's established neighborhoods. Completely renovated in 2023 with new windows, electrical, HVAC, water heater, appliances, fencing, and more, this home blends modern convenience with timeless character. It has also been professionally pre-inspected, offering added peace of mind. Located just one block from sought-after Scott Elementary and minutes from H-E-B, Target, downtown Temple, 31st Street, 57th Street, and I-35, you'll enjoy both convenience and a quiet neighborhood setting. Inside, oversized picture windows fill the home with natural light while showcasing the private backyard. The spacious living room features a fireplace, and the kitchen offers a gas range, generous counter space, new appliances, and an adjacent laundry room. New flooring installed in 2025 completes the fresh interior. The primary suite includes an ensuite bath and private access to the covered patio. Outside, mature pecan trees and colorful crape myrtles create exceptional shade and privacy with no shared rear fence. The oversized yard offers room for a pool, garden, or play area. The detached 240-square-foot climate-controlled ADU, added in 2024, includes a mini-split system and full electrical service, making it ideal for a home office, guest suite, gym, hobby room, homeschool space, or studio. A storage shed provides additional space for tools and equipment. Major updates: Complete renovation (2023), windows, HVAC, electrical, water heater, kitchen appliances, backyard fence, covered patio, flooring (2025), and a roof less than 10 years old. Move-in ready with a large lot, mature trees, modern updates, and flexible space—this is a rare opportunity to own the charm of a mid-century home with today's amenities.
-
3BEDS
-
0.43ACRES
-
2BATHS
-
01/2 BATHS
-
1,760SQFT
-
$152$/SQFT
School Information
© 2026 Central Texas MLS.
Listing courtesy of John Duke of Duke Realty: 512-228-2886.
Description
Fully Renovated Mid-Century Home with Detached ADU on Nearly Half an Acre! Beautifully renovated 1,760 sq. ft., 3-bedroom, 2-bath mid-century home on a rare 0.43-acre lot in one of Temple's established neighborhoods. Completely renovated in 2023 with new windows, electrical, HVAC, water heater, appliances, fencing, and more, this home blends modern convenience with timeless character. It has also been professionally pre-inspected, offering added peace of mind. Located just one block from sought-after Scott Elementary and minutes from H-E-B, Target, downtown Temple, 31st Street, 57th Street, and I-35, you'll enjoy both convenience and a quiet neighborhood setting. Inside, oversized picture windows fill the home with natural light while showcasing the private backyard. The spacious living room features a fireplace, and the kitchen offers a gas range, generous counter space, new appliances, and an adjacent laundry room. New flooring installed in 2025 completes the fresh interior. The primary suite includes an ensuite bath and private access to the covered patio. Outside, mature pecan trees and colorful crape myrtles create exceptional shade and privacy with no shared rear fence. The oversized yard offers room for a pool, garden, or play area. The detached 240-square-foot climate-controlled ADU, added in 2024, includes a mini-split system and full electrical service, making it ideal for a home office, guest suite, gym, hobby room, homeschool space, or studio. A storage shed provides additional space for tools and equipment. Major updates: Complete renovation (2023), windows, HVAC, electrical, water heater, kitchen appliances, backyard fence, covered patio, flooring (2025), and a roof less than 10 years old. Move-in ready with a large lot, mature trees, modern updates, and flexible space—this is a rare opportunity to own the charm of a mid-century home with today's amenities.
© 2026 Central Texas Multiple Listing Service, Inc. All rights reserved. IDX information is provided exclusively for consumers' personal, non-commercial use and may not be used for any purpose other than to identify prospective properties consumers may be interested in purchasing. Some properties which appear for sale on the website may no longer be available because they are for instance, under contract, sold or are no longer being offered for sale. Information is deemed reliable but is not guaranteed accurate by the MLS or The Real Estate Home Team LLC. Data last updated: 2026-10-15T18:06:02.487.