
Skip To Content

2547 Cedar Glen Drive

Belton, TX 76513
  • $282,900
  • STATUS: Active
  • ON SITE: 6 Days
  • MLS #: 626579
New On Site 6 Days Ago
UPDATED: 19 min ago
$282,900
  • 3
    BEDS
  • 0.17
    ACRES
  • 2
    BATHS
  • 0
    1/2 BATHS
  • 1,554
    SQFT
  • $182
    $/SQFT
Neighborhood:
Type:
Single-Family Home
Built:
2026
County:
Area:

School Information

Elementary School:
Middle School:
High School:
School District:


© 2026 Central Texas MLS.
Listing courtesy of Bradley Sheppard of HB Sheppard Real Estate: 254-939-3585.

Description

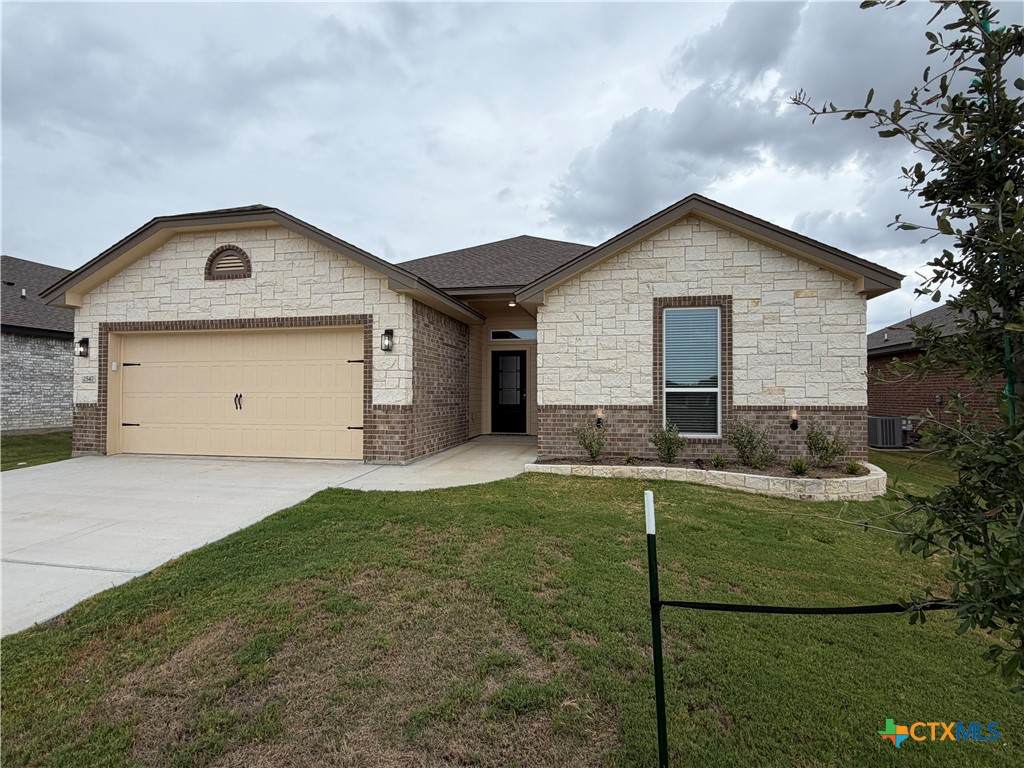
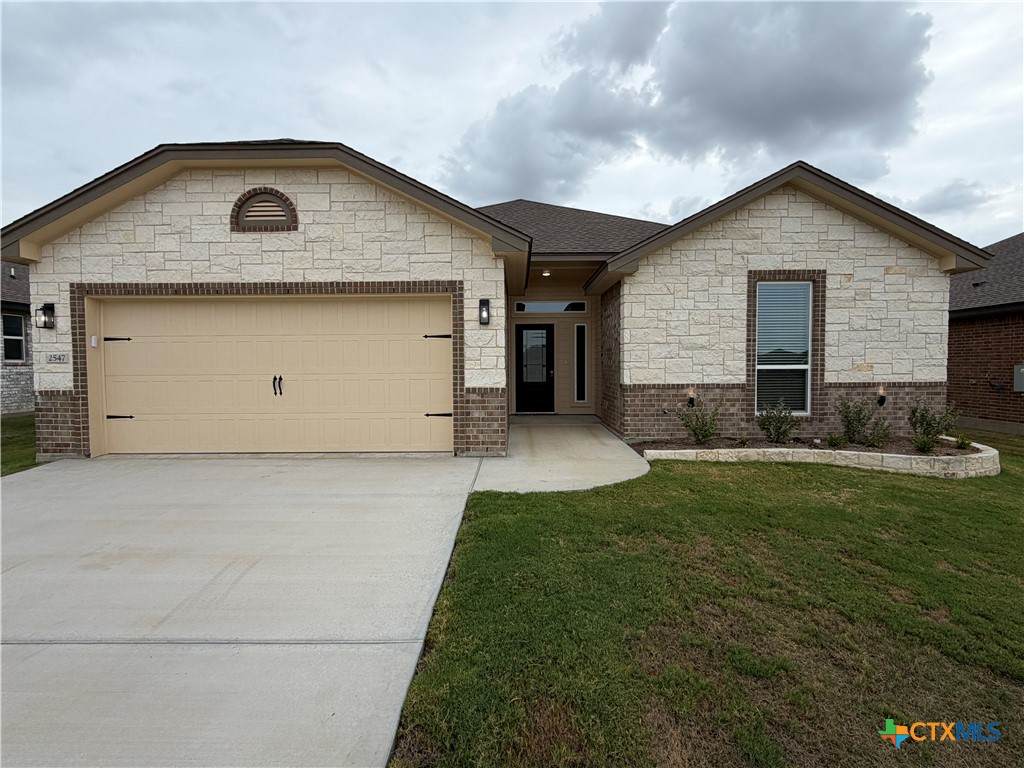
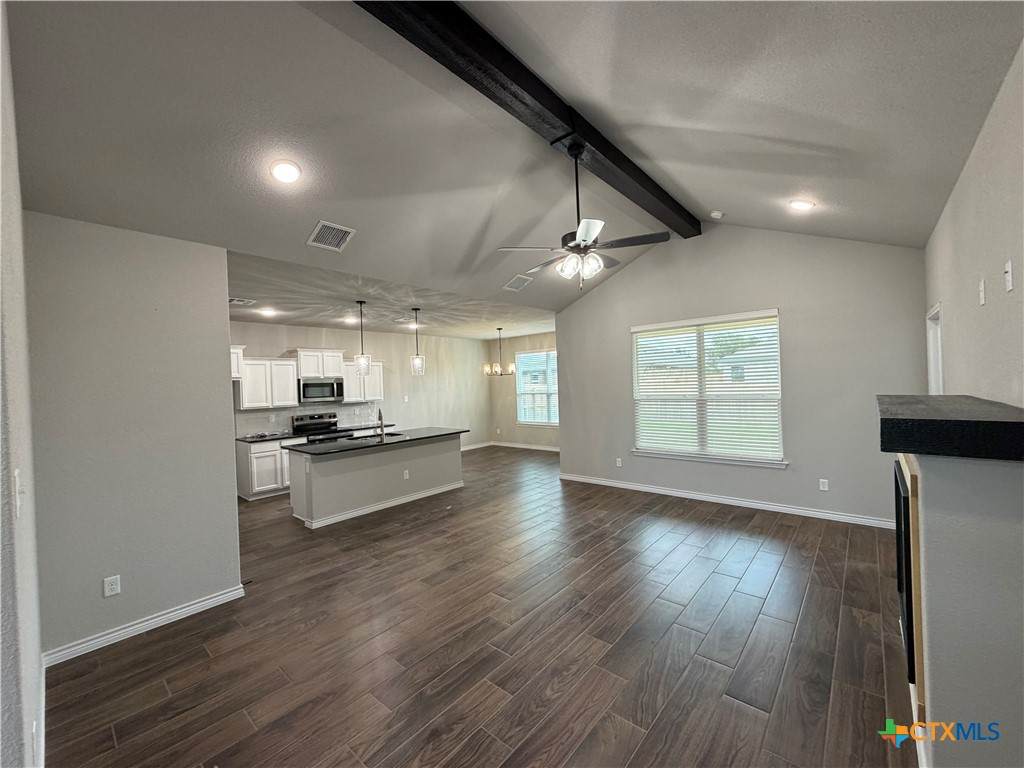
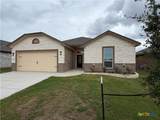
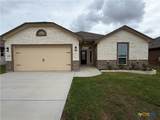
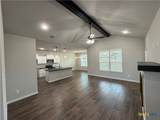
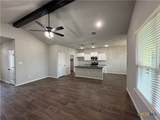
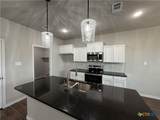
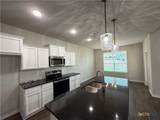
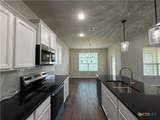
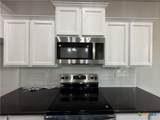
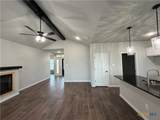
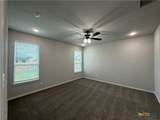
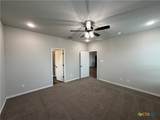
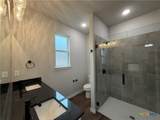
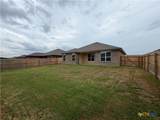
Ashford Homes presents the Cibolo Creek floor plan. This modern and efficient home features 3 bedrooms, 2 bathrooms and a 2 car garage. These homes include wood look ceramic tile floors, granite countertops, shaker style cabinets, stainless steel appliances, ceiling fans through out, 4 sided masonry, full yard sod, full sprinkler system, a wood privacy fence and a garage door opener. Don't miss this beautiful home.

Monthly Payment Calculator


© 2026 Central Texas Multiple Listing Service, Inc. All rights reserved. IDX information is provided exclusively for consumers' personal, non-commercial use and may not be used for any purpose other than to identify prospective properties consumers may be interested in purchasing. Some properties which appear for sale on the website may no longer be available because they are for instance, under contract, sold or are no longer being offered for sale. Information is deemed reliable but is not guaranteed accurate by the MLS or The Real Estate Home Team LLC. Data last updated: 2026-10-08T15:06:01.51.
www.therealestatehometeam.com/homes/181716251
Print Image

2547 Cedar Glen Drive Belton, TX 76513

  • Price: $282,900
  • Status: Active
  • On Site: 6 Days
  • Updated: 19 min ago
  • MLS #: 626579
3
Beds
2
Baths
0
½ Baths
0.17
Acres
1,554
SQFT
$182
$/SQFT
2026
Built
Neighborhood:
Hubbard Branch
County:
Bell
Area:
Belton
Elementary School:
Chisholm Trail Elementary
Middle School:
Lake Belton Middle School
High School:
Belton High School
School District:
Belton Isd
Property Description
Ashford Homes presents the Cibolo Creek floor plan. This modern and efficient home features 3 bedrooms, 2 bathrooms and a 2 car garage. These homes include wood look ceramic tile floors, granite countertops, shaker style cabinets, stainless steel appliances, ceiling fans through out, 4 sided masonry, full yard sod, full sprinkler system, a wood privacy fence and a garage door opener. Don't miss this beautiful home.
Exterior Features

Architectural Style Traditional Attached Garage YN Yes Carport Spaces 0 Construction Materials Brick Veneer Masonry Stone Veneer Exterior Features Covered Patio Porch Fencing Back Yard Privacy Wood Foundation Details Slab Garage YN Yes Parking Features Attached Garage Garage Door Opener Patio And Porch Features Covered Patio Porch Pool Features None Roof Composition Shingle View None View YN No Waterfront YN No

Interior Features

Appliances Dishwasher Electric Range Electric Water Heater Disposal Microwave Some Electric Appliances Range Cooling Central Air Electric Heat Pump1 Unit Cooling YN Yes Fireplace Features Living Room Fireplace YN Yes Fireplaces Total 1 Flooring Carpet Ceramic Tile Heating Central Electric Heat Pump Heating YN Yes Interior Features Ceiling Fan(s) Carbon Monoxide Detector Double Vanity High Ceilings Pull Down Attic Stairs Separate Shower Walk- In Closet(s) Breakfast Bar Granite Counters Kitchen / Dining Combo Pantry Laundry Features Washer Hookup Electric Dryer Hookup Laundry in Utility Room Laundry Room Levels One

Property Features

Association Fee 240 Association Fee Frequency Annually Association YN Yes Community Features None Curbs Horse YN No Listing Terms Cash Conventional FHA VA Loan Property Condition Under Construction Property Sub Type Single Family Residence Road Frontage Type City Street Road Surface Type Asphalt Security Features Smoke Detector(s) Sewer Public Sewer Spa YN No Special Listing Conditions Builder Owned Utilities Cable Available High Speed Internet Available Water Available Water Source Public


© 2026 Central Texas MLS.
Listing courtesy of Bradley Sheppard of HB Sheppard Real Estate: 254-939-3585.


© 2026 Central Texas Multiple Listing Service, Inc. All rights reserved. IDX information is provided exclusively for consumers' personal, non-commercial use and may not be used for any purpose other than to identify prospective properties consumers may be interested in purchasing. Some properties which appear for sale on the website may no longer be available because they are for instance, under contract, sold or are no longer being offered for sale. Information is deemed reliable but is not guaranteed accurate by the MLS or The Real Estate Home Team LLC. Data last updated: 2026-10-08T15:06:01.51.
 
https://bt-photos.global.ssl.fastly.net/centraltx/orig_boomver_1_626579-2.jpg https://bt-photos.global.ssl.fastly.net/centraltx/orig_boomver_1_626579-2.jpg https://bt-photos.global.ssl.fastly.net/centraltx/orig_boomver_1_626579-2.jpg
Logo
The Real Estate Home Team LLC
221 W Ave. D
Copperas Cove TX, 76522


© 2026 Central Texas MLS.
Listing courtesy of Bradley Sheppard of HB Sheppard Real Estate: 254-939-3585.