





Description
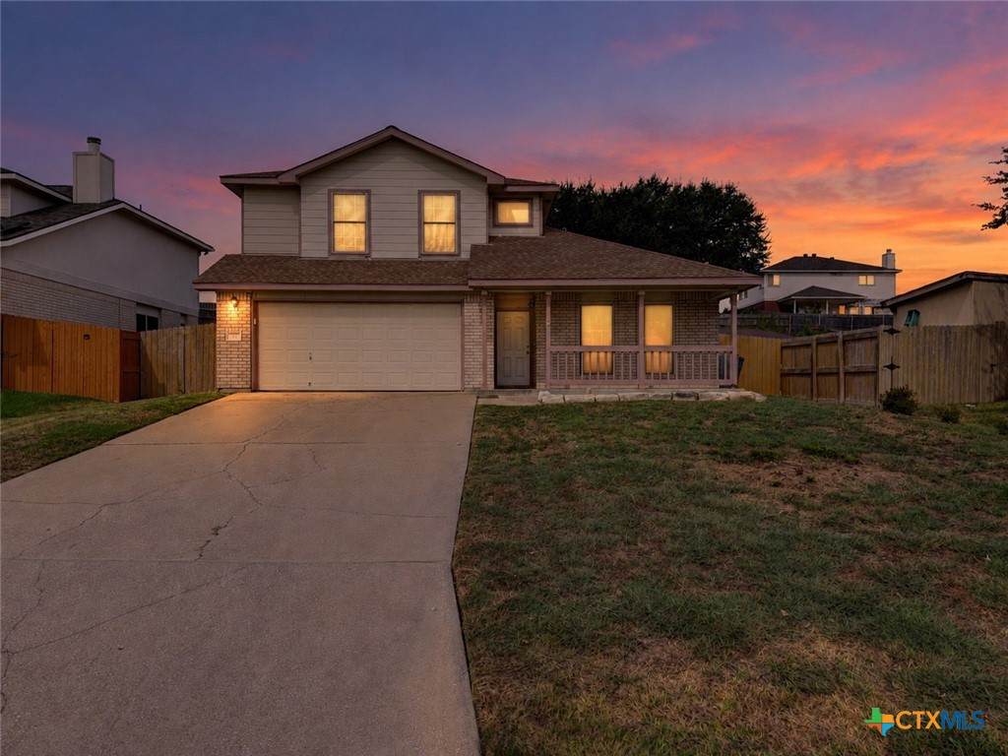
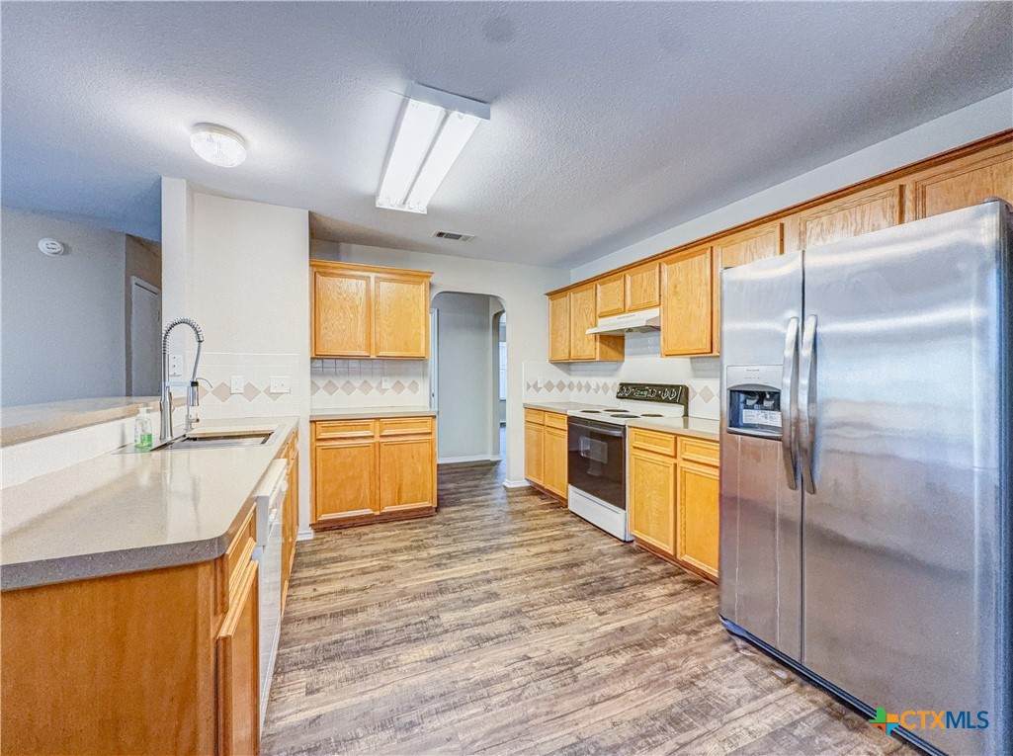
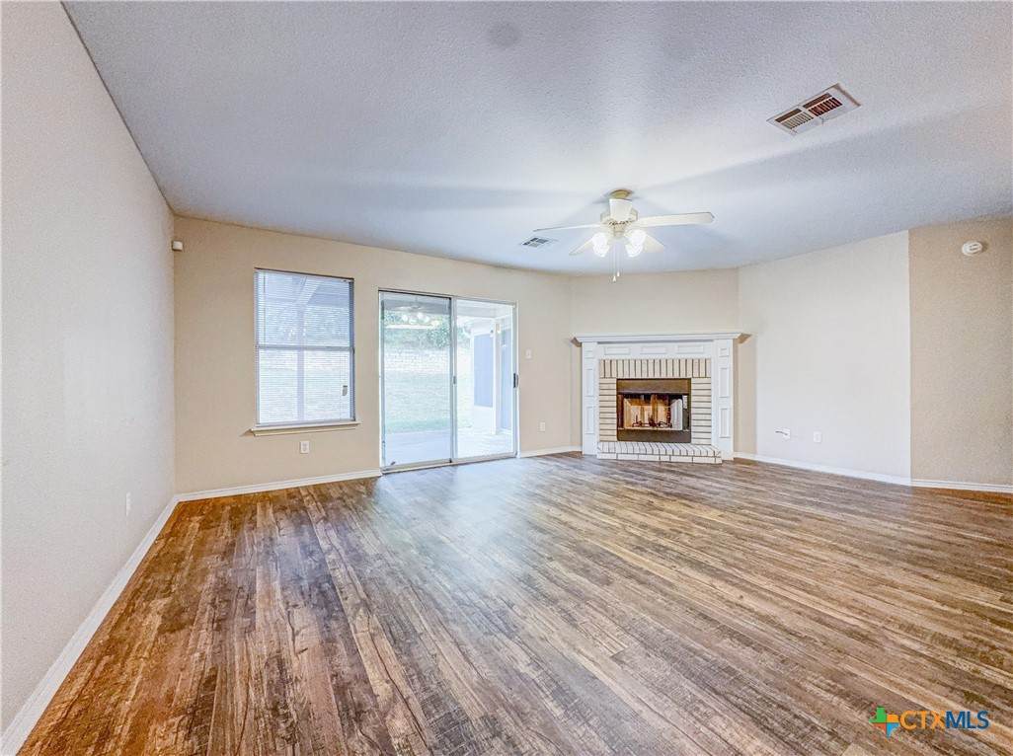
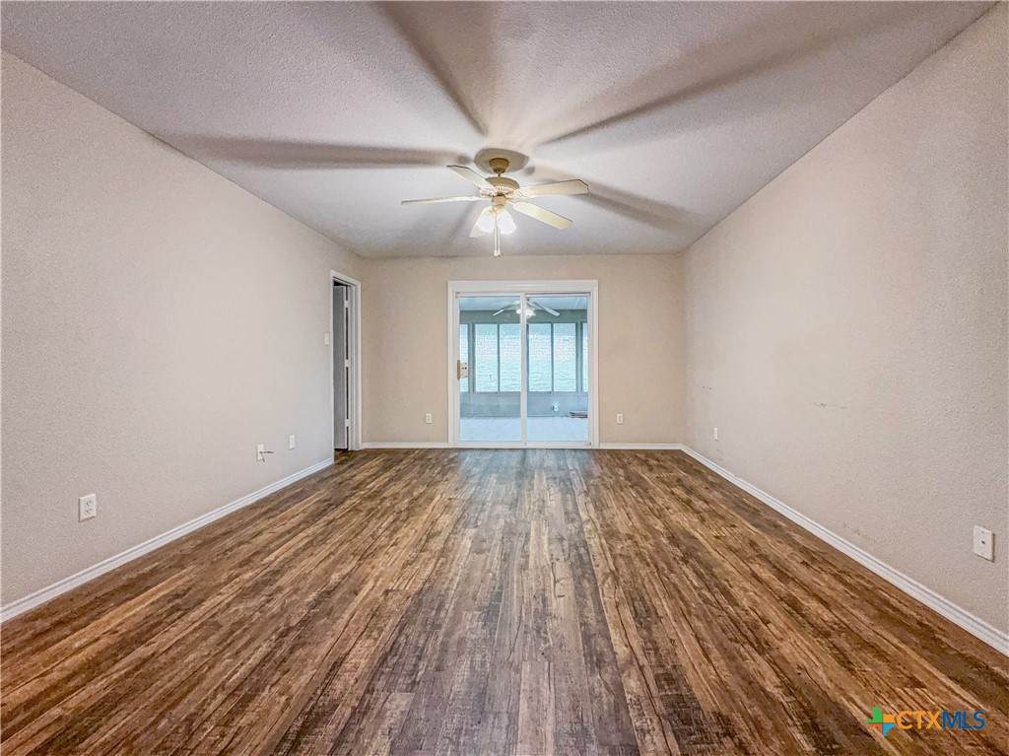
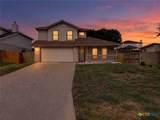
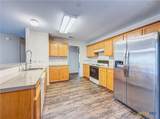
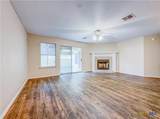
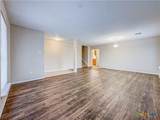
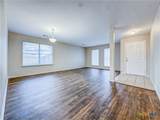
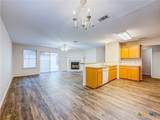
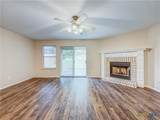
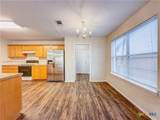
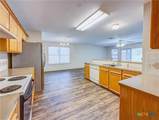
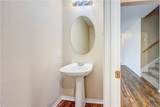
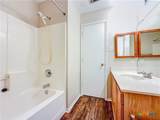
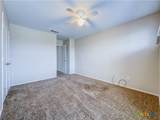
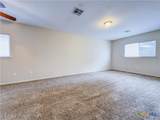
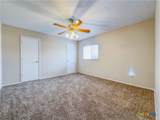
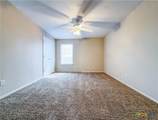
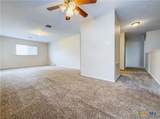
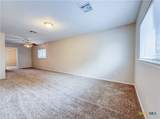
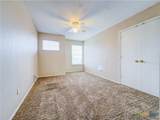
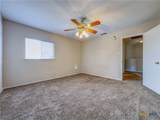
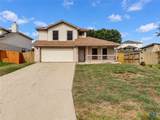
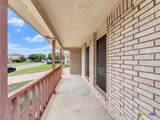
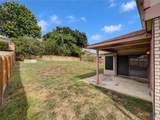
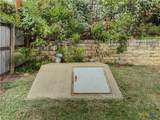
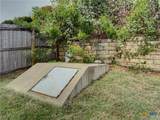
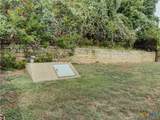
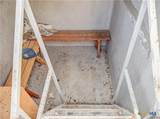
Storm-Shelter Included! This spacious two-story home offers a versatile floor plan with generous room sizes, multiple living areas, and several features that add both comfort and practicality. The main level includes a large open living area with durable wood-look flooring, a fireplace, abundant natural light, and plenty of space for both everyday living and entertaining. The adjoining dining and kitchen areas create an easy flow, while the kitchen provides ample cabinetry, extensive counter space, a breakfast bar, pantry storage, stainless steel refrigerator, and plenty of workspace. The primary bedroom is conveniently located downstairs, offering separation from the secondary bedrooms. Upstairs, you’ll find additional spacious bedrooms along with a large loft that can easily serve as a second living area, game room, media room, home office, or flex space. A powder room located near the main common areas provides added convenience for guests. Outside, the covered back patio creates a shaded space for relaxing or entertaining while overlooking the fenced backyard. One of the property’s most distinctive features is the private storm shelter located in the backyard, offering valuable additional protection during severe weather. The yard also includes a retaining wall and mature greenery along the rear boundary for added separation. The home is conveniently positioned near major shopping, restaurants, entertainment, and everyday services, with easy access to major highways and a straightforward commute to Fort Hood. Recreational options are also nearby, including Purser Family Park with its dog park, as well as the YMCA and other Harker Heights amenities. With a downstairs primary suite, oversized living spaces, upstairs loft, fireplace, covered patio, fenced yard, and dedicated storm shelter, this home offers a combination of space, flexibility, and location that can accommodate a wide range of lifestyles.
-
4BEDS
-
0.21ACRES
-
2BATHS
-
11/2 BATHS
-
2,663SQFT
-
$109$/SQFT
© 2026 Central Texas MLS.
Listing courtesy of Patrick Maxam of Re/Max Better Place: (254) 699-2020.
Description
Storm-Shelter Included! This spacious two-story home offers a versatile floor plan with generous room sizes, multiple living areas, and several features that add both comfort and practicality. The main level includes a large open living area with durable wood-look flooring, a fireplace, abundant natural light, and plenty of space for both everyday living and entertaining. The adjoining dining and kitchen areas create an easy flow, while the kitchen provides ample cabinetry, extensive counter space, a breakfast bar, pantry storage, stainless steel refrigerator, and plenty of workspace. The primary bedroom is conveniently located downstairs, offering separation from the secondary bedrooms. Upstairs, you’ll find additional spacious bedrooms along with a large loft that can easily serve as a second living area, game room, media room, home office, or flex space. A powder room located near the main common areas provides added convenience for guests. Outside, the covered back patio creates a shaded space for relaxing or entertaining while overlooking the fenced backyard. One of the property’s most distinctive features is the private storm shelter located in the backyard, offering valuable additional protection during severe weather. The yard also includes a retaining wall and mature greenery along the rear boundary for added separation. The home is conveniently positioned near major shopping, restaurants, entertainment, and everyday services, with easy access to major highways and a straightforward commute to Fort Hood. Recreational options are also nearby, including Purser Family Park with its dog park, as well as the YMCA and other Harker Heights amenities. With a downstairs primary suite, oversized living spaces, upstairs loft, fireplace, covered patio, fenced yard, and dedicated storm shelter, this home offers a combination of space, flexibility, and location that can accommodate a wide range of lifestyles.
© 2026 Central Texas Multiple Listing Service, Inc. All rights reserved. IDX information is provided exclusively for consumers' personal, non-commercial use and may not be used for any purpose other than to identify prospective properties consumers may be interested in purchasing. Some properties which appear for sale on the website may no longer be available because they are for instance, under contract, sold or are no longer being offered for sale. Information is deemed reliable but is not guaranteed accurate by the MLS or The Real Estate Home Team LLC. Data last updated: 2026-10-08T15:06:01.51.