
















Description
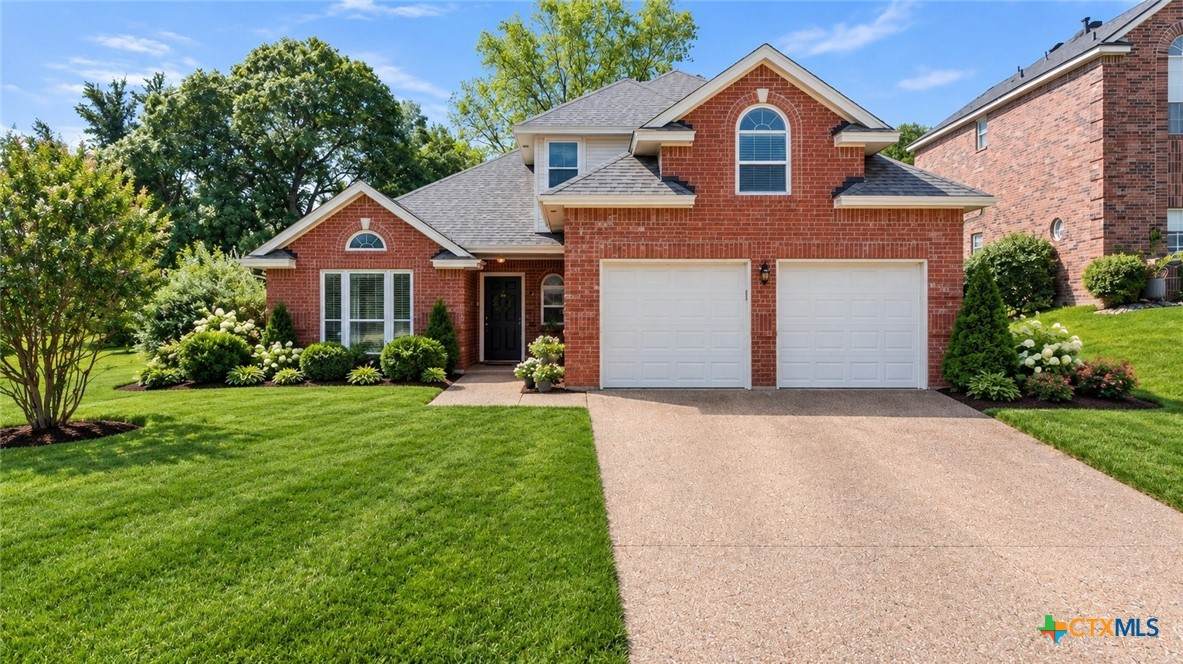
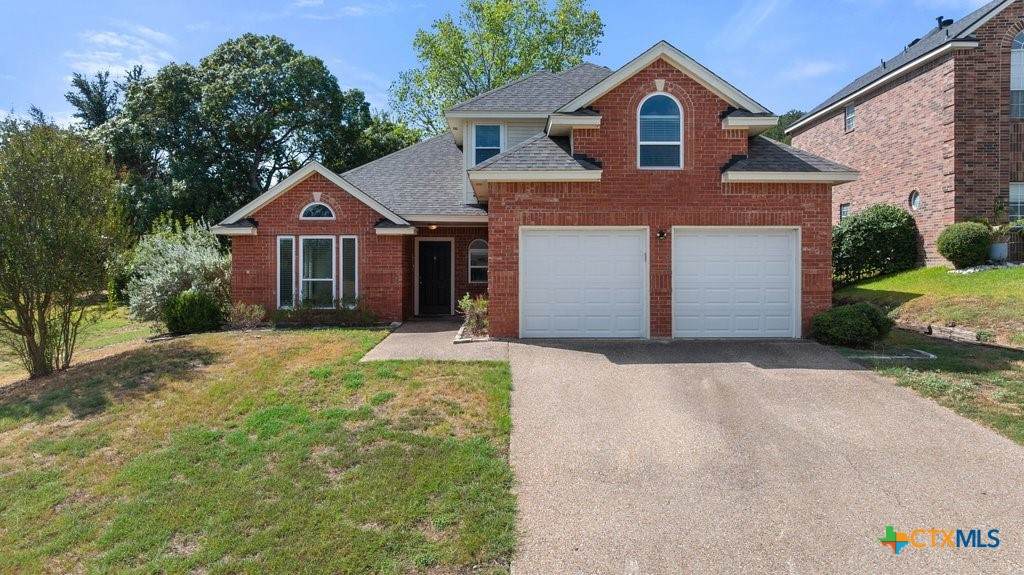
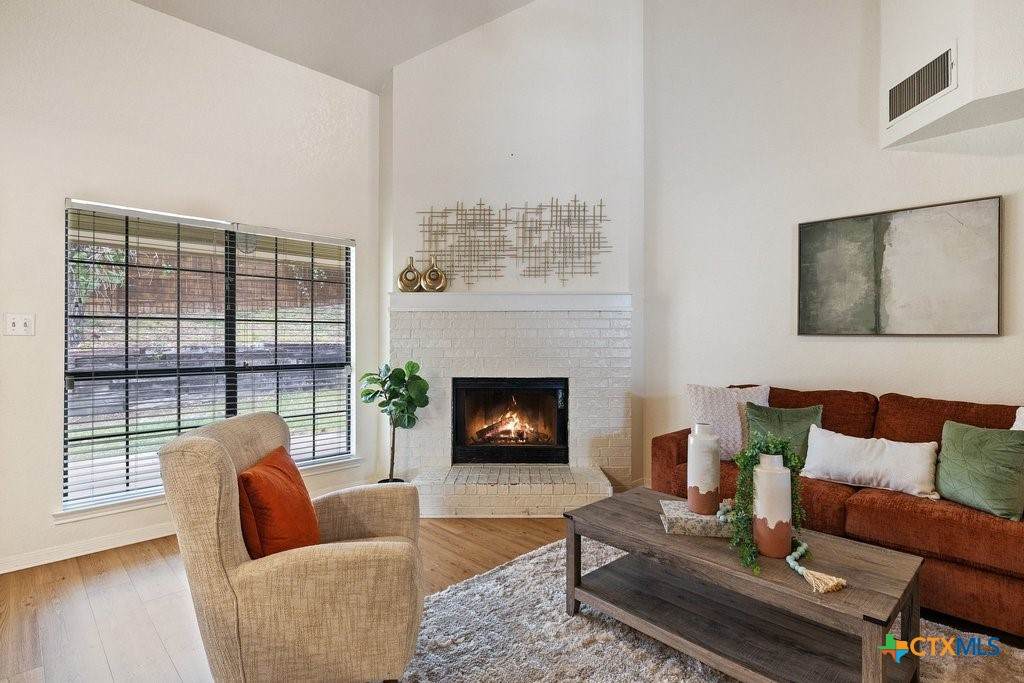
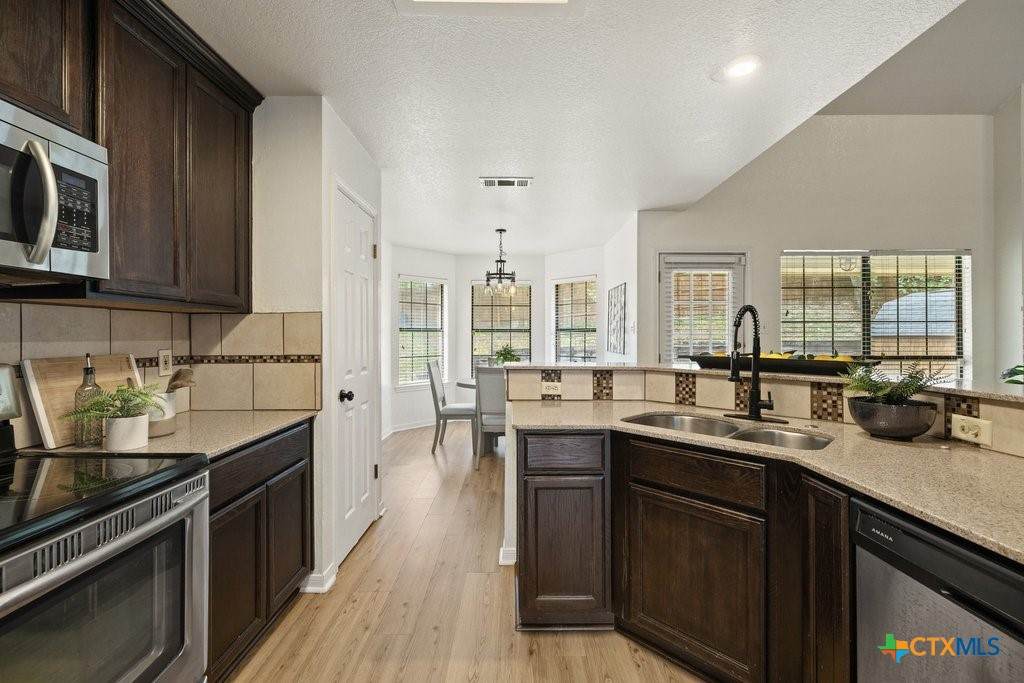
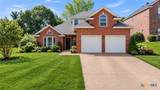
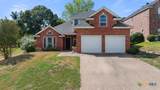
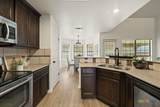
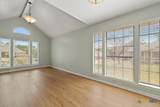
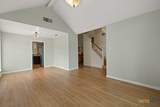
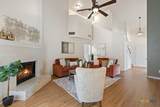
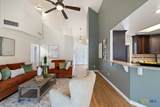
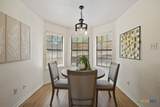
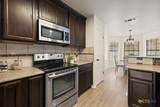
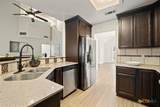
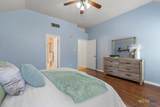
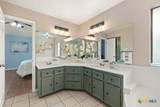
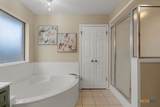
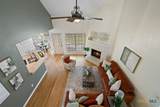
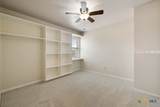
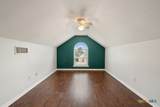
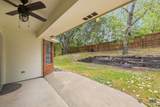
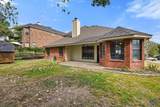
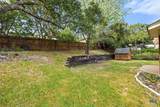
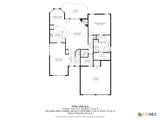
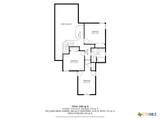
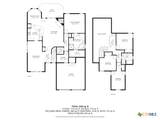
Set on a cul-de-sac in Silver Creek Estates, this four-bedroom home has plenty of flexibility built into its layout. The formal living and dining rooms open to each other, creating a generous flex space. Keep them traditional, turn one into an office or claim the entire area for a massive game room. The kitchen, breakfast nook and main living room share an open setting. A brick fireplace serves as the living room’s focal point, while the wraparound breakfast bar runs between the kitchen and living area, making it the favorite go-to spot for quick snacks and catching up. Granite countertops, dark cabinetry and plenty of storage keep the kitchen practical, and the window-lined breakfast nook catches the morning light. The two-story layout places the spacious primary suite downstairs, apart from the secondary bedrooms. Its ensuite features a long vanity with dual sinks, a soaking tub and a separate shower. Upstairs, three bedrooms share a full bath, while the loft makes a natural office nook or reading corner. Recently replaced carpet gives the upper level a fresh start. The covered patio opens to a fenced backyard arranged in tiers. A lawn near the house provides space to play, while the upper portion rises beneath mature trees for added shade and a more natural backdrop. A storage shed keeps lawn equipment out of the two-car garage, leaving it available for parking. Windows were replaced in 2023, and the roof was replaced in 2026. Groceries, dining and shopping are close by, with Harker Heights Community Park, Purser Family Park and Stillhouse Hollow Lake nearby for walking, sports, boating and time outside. Quick access to I-14 also keeps Killeen, Fort Hood, Belton and Temple within comfortable reach. From flexible rooms to weekends that start in the backyard and end at the lake, this home gives you more ways to enjoy where you live.
-
4BEDS
-
0.21ACRES
-
2BATHS
-
11/2 BATHS
-
2,199SQFT
-
$148$/SQFT
School Information
© 2026 Central Texas MLS.
Listing courtesy of Anthea Chlebek of Compass RE Texas, LLC: (512) 241-1300.
Description
Set on a cul-de-sac in Silver Creek Estates, this four-bedroom home has plenty of flexibility built into its layout. The formal living and dining rooms open to each other, creating a generous flex space. Keep them traditional, turn one into an office or claim the entire area for a massive game room. The kitchen, breakfast nook and main living room share an open setting. A brick fireplace serves as the living room’s focal point, while the wraparound breakfast bar runs between the kitchen and living area, making it the favorite go-to spot for quick snacks and catching up. Granite countertops, dark cabinetry and plenty of storage keep the kitchen practical, and the window-lined breakfast nook catches the morning light. The two-story layout places the spacious primary suite downstairs, apart from the secondary bedrooms. Its ensuite features a long vanity with dual sinks, a soaking tub and a separate shower. Upstairs, three bedrooms share a full bath, while the loft makes a natural office nook or reading corner. Recently replaced carpet gives the upper level a fresh start. The covered patio opens to a fenced backyard arranged in tiers. A lawn near the house provides space to play, while the upper portion rises beneath mature trees for added shade and a more natural backdrop. A storage shed keeps lawn equipment out of the two-car garage, leaving it available for parking. Windows were replaced in 2023, and the roof was replaced in 2026. Groceries, dining and shopping are close by, with Harker Heights Community Park, Purser Family Park and Stillhouse Hollow Lake nearby for walking, sports, boating and time outside. Quick access to I-14 also keeps Killeen, Fort Hood, Belton and Temple within comfortable reach. From flexible rooms to weekends that start in the backyard and end at the lake, this home gives you more ways to enjoy where you live.
© 2026 Central Texas Multiple Listing Service, Inc. All rights reserved. IDX information is provided exclusively for consumers' personal, non-commercial use and may not be used for any purpose other than to identify prospective properties consumers may be interested in purchasing. Some properties which appear for sale on the website may no longer be available because they are for instance, under contract, sold or are no longer being offered for sale. Information is deemed reliable but is not guaranteed accurate by the MLS or The Real Estate Home Team LLC. Data last updated: 2026-10-14T18:06:04.297.