



Description
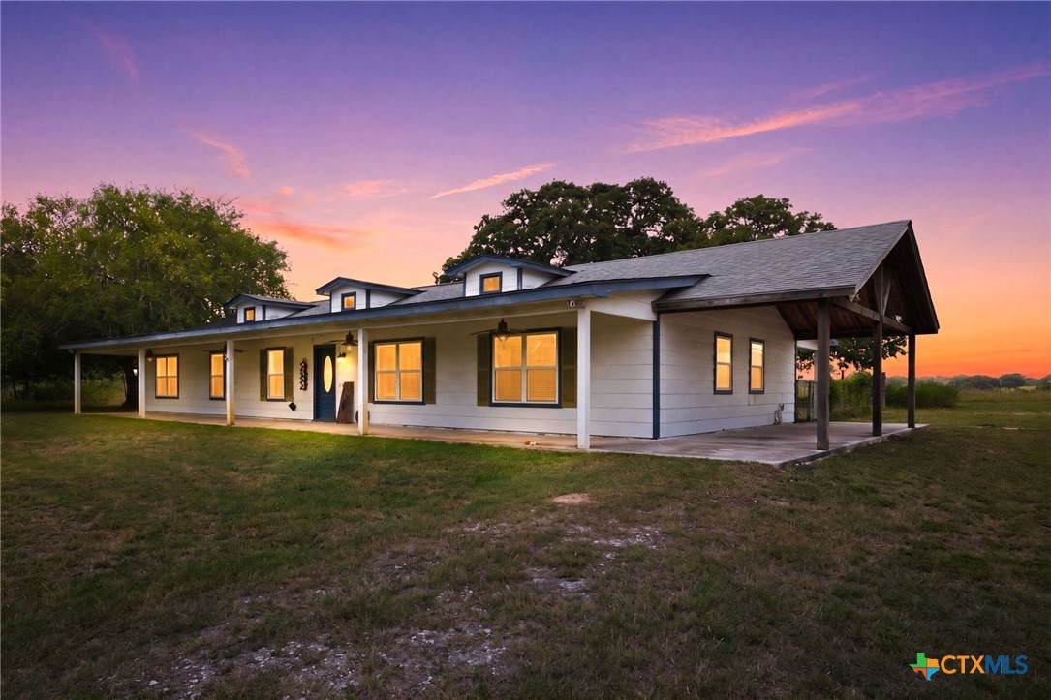
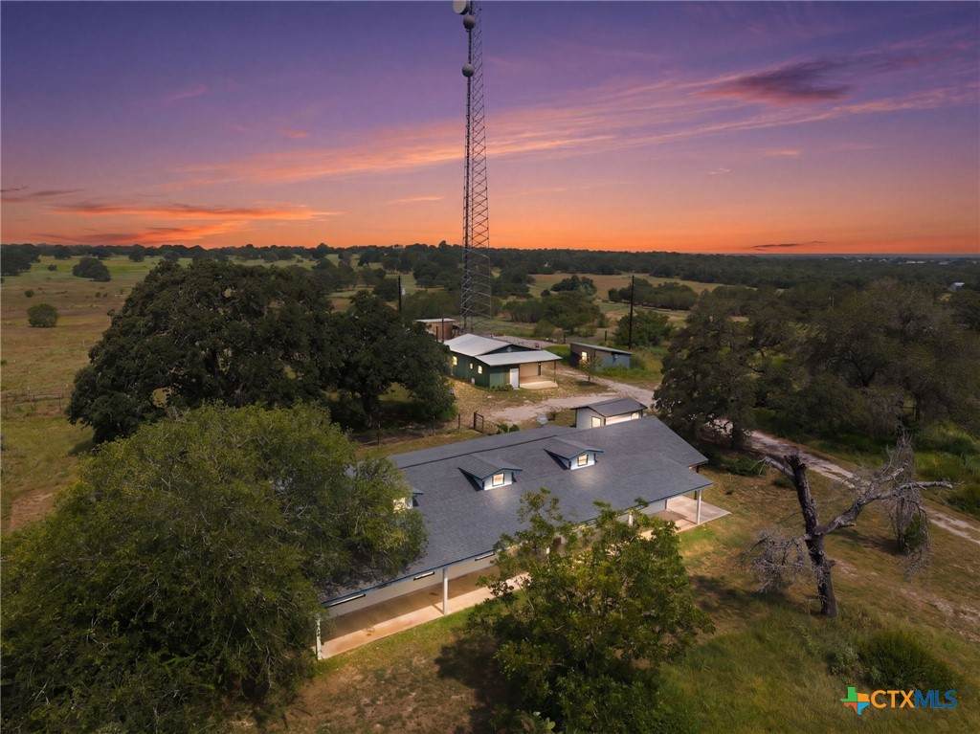
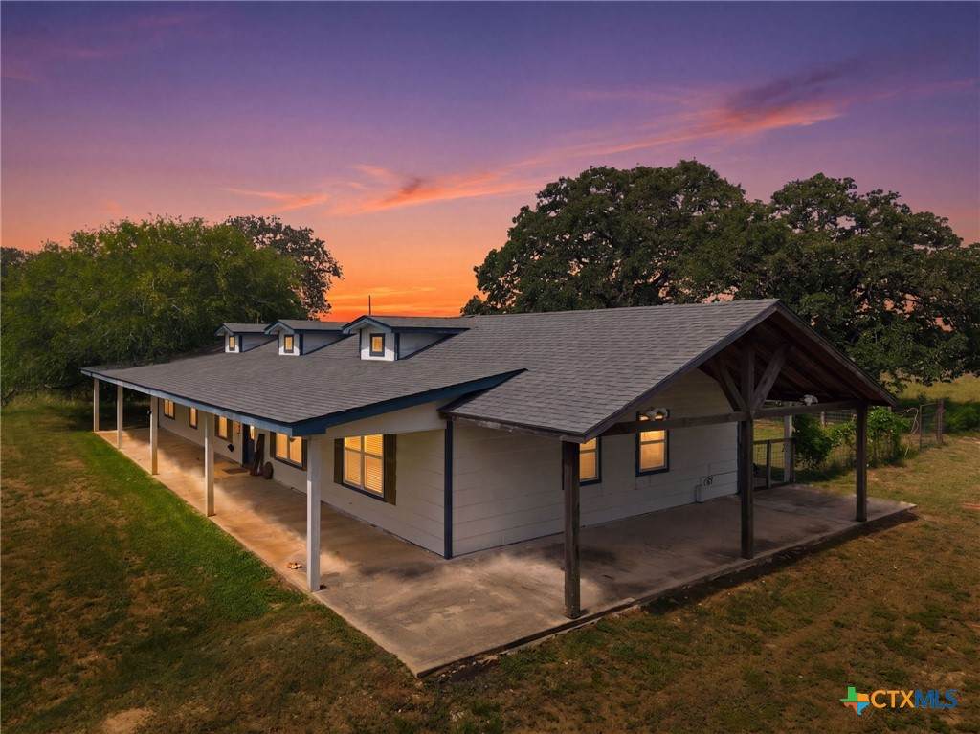
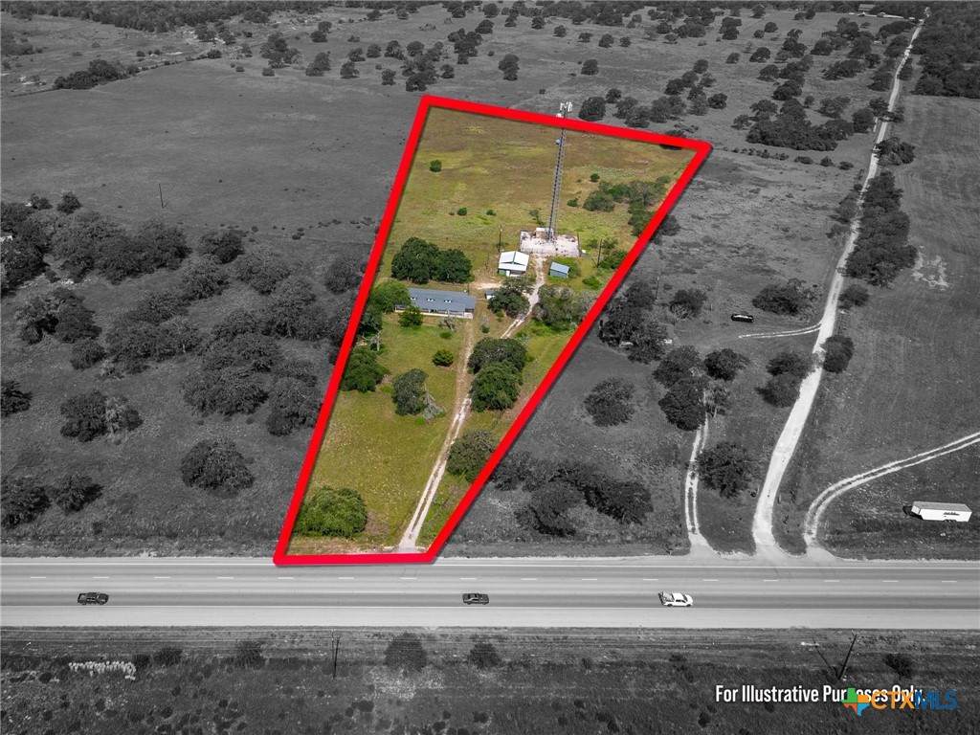
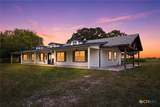
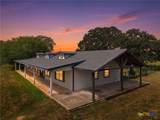
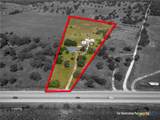
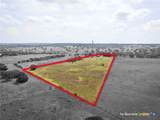
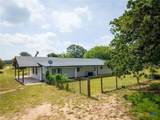
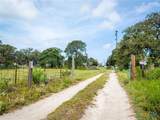
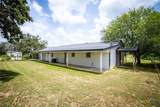
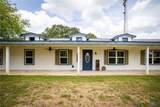
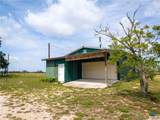
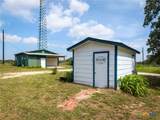
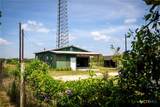
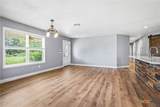
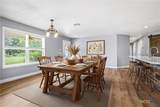
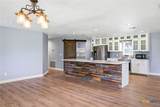
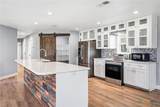
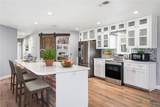
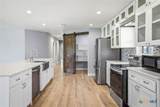
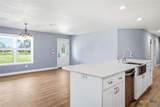
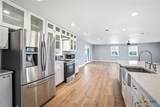
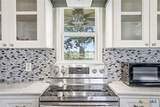
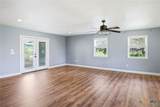
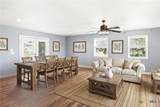
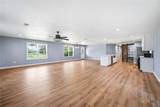
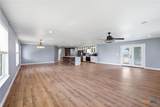
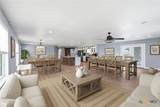
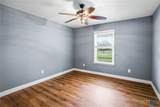
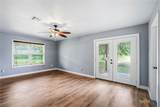
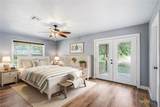
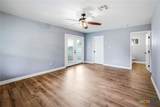
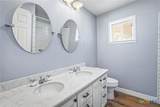
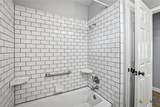
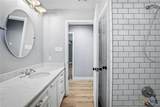
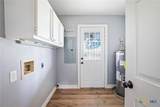
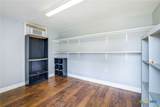
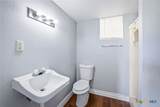
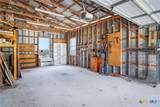
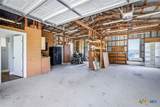
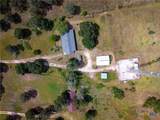
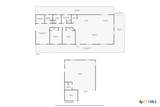
Private country retreat on 9.81 acres in Seguin! Spacious one-story Craftsman-style home offers 2,266 sq ft with 3 bedrooms and 2 full baths, open floor plan, and beautiful views of the countryside. Set among mature trees with gently rolling and level areas, property offers privacy, room to roam, and the freedom of a rural setting while remaining convenient to Seguin. The bright and inviting layout features wood-look flooring throughout the living areas. Living room flows naturally into the dining area and kitchen. Kitchen features solid-surface countertops, island, breakfast bar, abundant cabinetry, walk-in pantry, stainless appliances, and large window overlooking the property. Primary includes a private bath with double vanity and tub/shower combination. Two additional bedrooms offer comfortable accommodations, all bedrooms are on the main level. Utility room adds functionality and storage. Step outside to enjoy the covered front porch and expansive covered patio-ideal for morning coffee, outdoor dining, or relaxing while taking in the peaceful surroundings. Mature trees, ranch fencing, partial sprinkler coverage, a storage building/shed, and workshop space add to the property's versatility. Horses are allowed, and the acreage is partially wooded and secluded. A detached 2.5-car garage provides additional workspace and includes an office and bathroom, while a separate two-car open carport offers additional covered parking. The property is served by a private well & Spring Hill Water Supply, central electric heat and air, and offers high-speed internet availability. With its combination of acreage, privacy, functional outbuildings, and an inviting open-concept home, this property offers a rare opportunity to enjoy the space and flexibility of country living.
-
3BEDS
-
9.81ACRES
-
2BATHS
-
01/2 BATHS
-
2,072SQFT
-
$313$/SQFT
© 2026 Central Texas MLS.
Listing courtesy of Matthew Pierce of Anders Pierce Realty, LLC: (830) 214-6002.
Description
Private country retreat on 9.81 acres in Seguin! Spacious one-story Craftsman-style home offers 2,266 sq ft with 3 bedrooms and 2 full baths, open floor plan, and beautiful views of the countryside. Set among mature trees with gently rolling and level areas, property offers privacy, room to roam, and the freedom of a rural setting while remaining convenient to Seguin. The bright and inviting layout features wood-look flooring throughout the living areas. Living room flows naturally into the dining area and kitchen. Kitchen features solid-surface countertops, island, breakfast bar, abundant cabinetry, walk-in pantry, stainless appliances, and large window overlooking the property. Primary includes a private bath with double vanity and tub/shower combination. Two additional bedrooms offer comfortable accommodations, all bedrooms are on the main level. Utility room adds functionality and storage. Step outside to enjoy the covered front porch and expansive covered patio-ideal for morning coffee, outdoor dining, or relaxing while taking in the peaceful surroundings. Mature trees, ranch fencing, partial sprinkler coverage, a storage building/shed, and workshop space add to the property's versatility. Horses are allowed, and the acreage is partially wooded and secluded. A detached 2.5-car garage provides additional workspace and includes an office and bathroom, while a separate two-car open carport offers additional covered parking. The property is served by a private well & Spring Hill Water Supply, central electric heat and air, and offers high-speed internet availability. With its combination of acreage, privacy, functional outbuildings, and an inviting open-concept home, this property offers a rare opportunity to enjoy the space and flexibility of country living.
© 2026 Central Texas Multiple Listing Service, Inc. All rights reserved. IDX information is provided exclusively for consumers' personal, non-commercial use and may not be used for any purpose other than to identify prospective properties consumers may be interested in purchasing. Some properties which appear for sale on the website may no longer be available because they are for instance, under contract, sold or are no longer being offered for sale. Information is deemed reliable but is not guaranteed accurate by the MLS or The Real Estate Home Team LLC. Data last updated: 2026-10-14T18:06:04.297.