Skip To Content

1904 Forest Hills Drive

Harker Heights, TX 76548
  • $205,000
  • STATUS: Active
  • ON SITE: 216 Days
  • MLS #: 607023
UPDATED: 66 min ago
$205,000
  • 3
    BEDS
  • 0.33
    ACRES
  • 1
    BATHS
  • 1
    1/2 BATHS
  • 1,952
    SQFT
  • $105
    $/SQFT
Neighborhood:
Type:
Single-Family Home
Built:
1969
County:

School Ratings & Info

School District:


© 2026 Central Texas MLS.
Listing courtesy of Molly Repasch of Jim Wright Company: (254) 526-5117.

Description

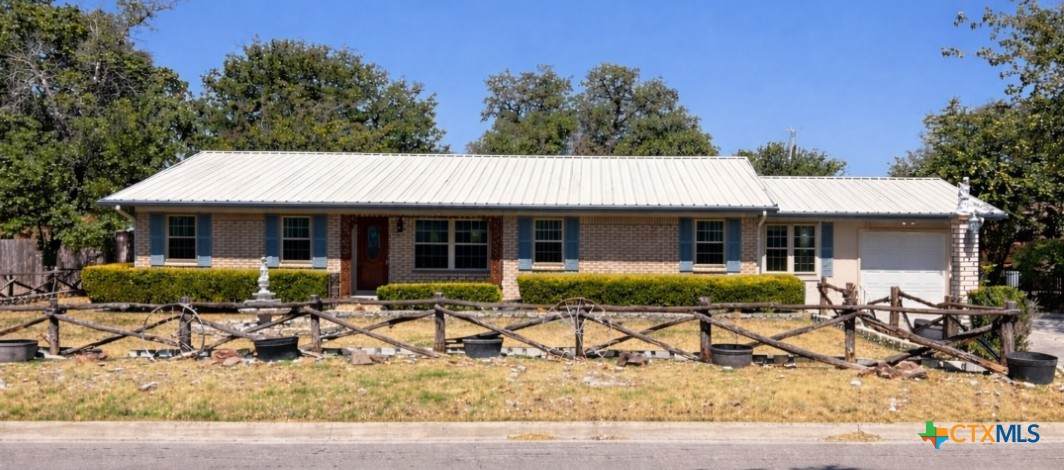
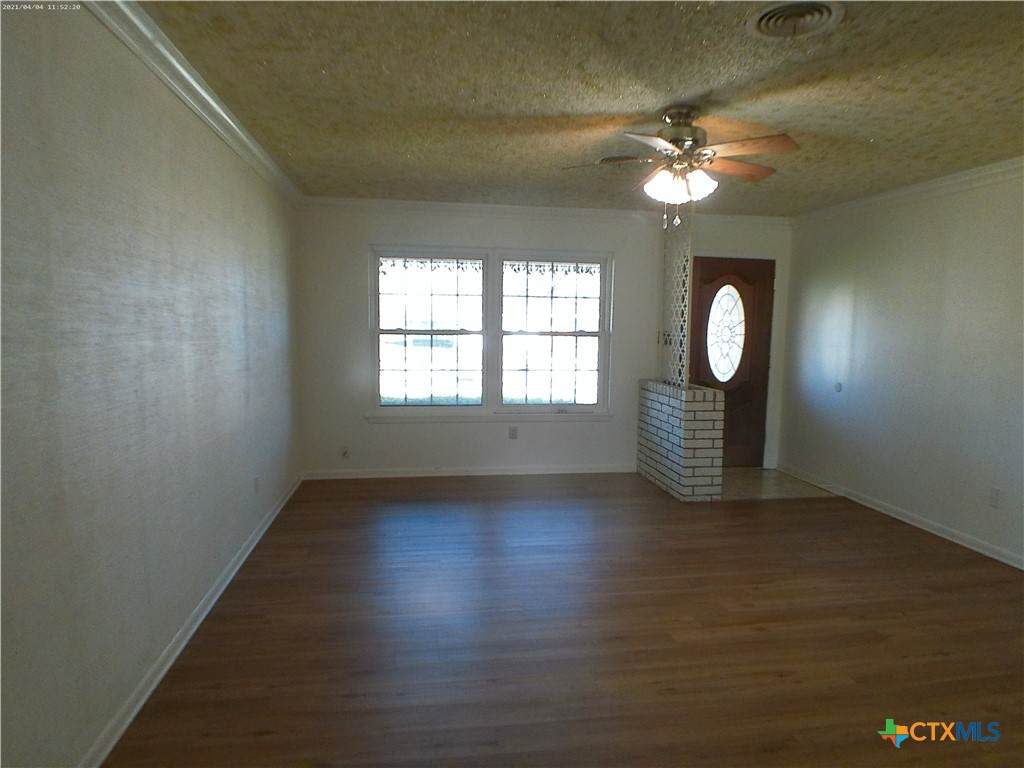
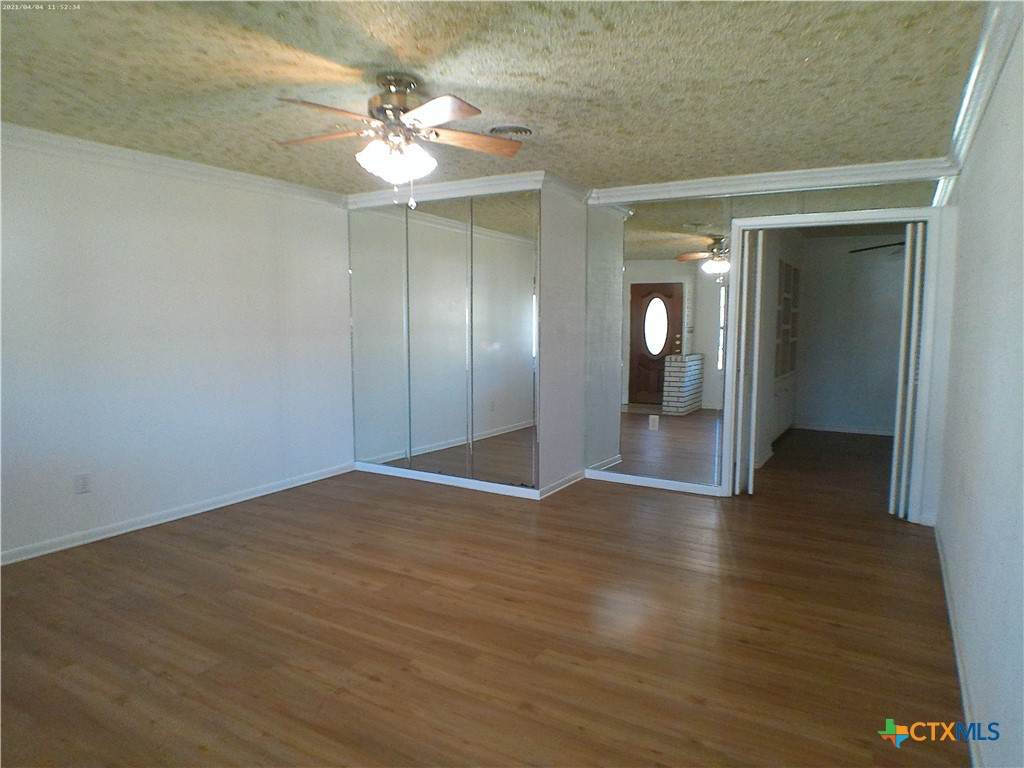
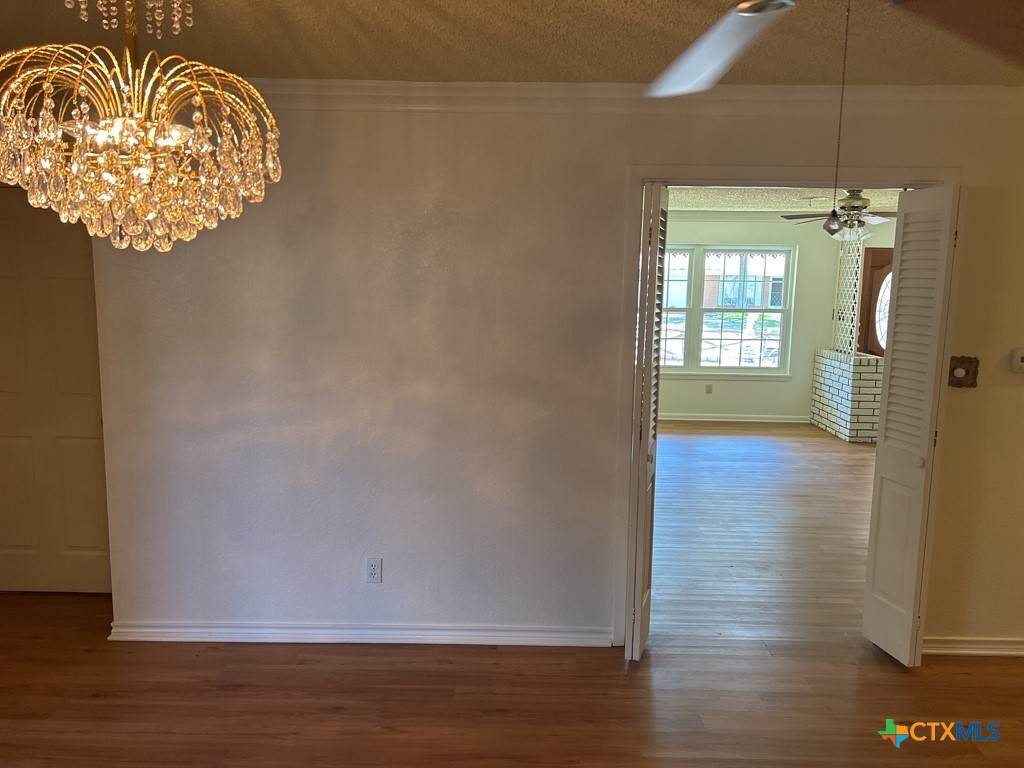
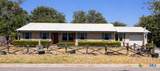
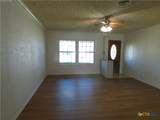
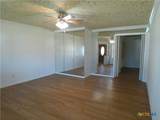
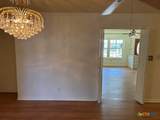
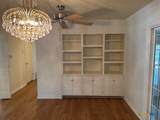
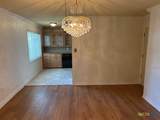
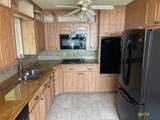
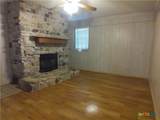
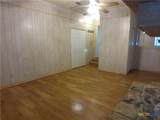
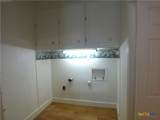
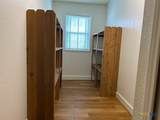
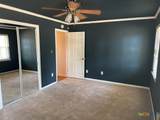
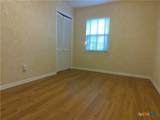
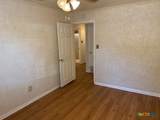
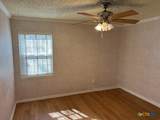
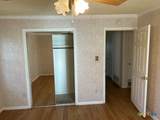
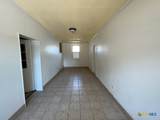
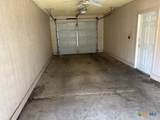
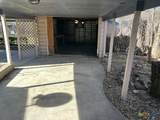
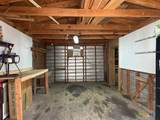
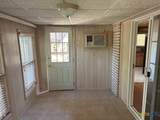
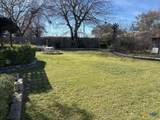
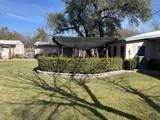
A beautiful home filled with special features and versatile spaces throughout. Enjoy a formal dining room perfect for entertaining and a cozy den with a fireplace that creates a warm and inviting atmosphere. The kitchen is well-appointed with marble countertops, a gas cooktop, double ovens, microwave, abundant cabinet space, and a breakfast area for casual dining. Additional highlights include a bright sunroom, an extra-large laundry room, and a bonus interior room ideal for crafting, hobbies, or additional storage. The unique garage and carport setup provides covered parking for up to three vehicles, with one section that would make an excellent workshop. A large storage shed in the backyard offers even more space for tools and equipment. This home offers a wonderful combination of comfort, character, and functional space.

Monthly Payment Calculator


© 2026 Central Texas Multiple Listing Service, Inc. All rights reserved. IDX information is provided exclusively for consumers' personal, non-commercial use and may not be used for any purpose other than to identify prospective properties consumers may be interested in purchasing. Some properties which appear for sale on the website may no longer be available because they are for instance, under contract, sold or are no longer being offered for sale. Information is deemed reliable but is not guaranteed accurate by the MLS or The Real Estate Home Team LLC. Data last updated: 2026-10-15T18:06:02.487.
www.therealestatehometeam.com/homes/174036400
Print Image

1904 Forest Hills Drive Harker Heights, TX 76548

  • Price: $205,000
  • Status: Active
  • On Site: 216 Days
  • Updated: 66 min ago
  • MLS #: 607023
3
Beds
1
Baths
1
½ Baths
0.33
Acres
1,952
SQFT
$105
$/SQFT
1969
Built
Neighborhood:
Forest Hills
County:
Bell
Area:
Harker Heights
School District:
Killeen Isd
Property Description
A beautiful home filled with special features and versatile spaces throughout. Enjoy a formal dining room perfect for entertaining and a cozy den with a fireplace that creates a warm and inviting atmosphere. The kitchen is well-appointed with marble countertops, a gas cooktop, double ovens, microwave, abundant cabinet space, and a breakfast area for casual dining. Additional highlights include a bright sunroom, an extra-large laundry room, and a bonus interior room ideal for crafting, hobbies, or additional storage. The unique garage and carport setup provides covered parking for up to three vehicles, with one section that would make an excellent workshop. A large storage shed in the backyard offers even more space for tools and equipment. This home offers a wonderful combination of comfort, character, and functional space.
Exterior Features

Architectural Style None Carport Spaces 1 Carport YN Yes Construction Materials Brick Veneer Frame Exterior Features Rain Gutters Fencing Back Yard Picket Foundation Details Slab Garage YN Yes Pool Features None Roof Metal View None View YN No Waterfront YN No

Interior Features

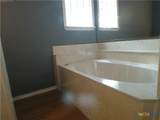
Appliances Double Oven Dishwasher Gas Cooktop Refrigerator Range Hood Some Gas Appliances Built- In Oven Cooktop Microwave Cooling 1 Unit Cooling YN Yes Fireplace Features Den Fireplace YN Yes Fireplaces Total 1 Flooring Carpet Ceramic Tile Vinyl Heating Central Heating YN Yes Interior Features Bookcases Ceiling Fan(s) Dining Area Separate / Formal Dining Room Garden Tub / Roman Tub Multiple Living Areas Recessed Lighting Storage Separate Shower Granite Counters Sun Room Laundry Features Laundry in Utility Room Laundry Room Levels One

Property Features

Association YN No Community Features None Listing Terms Cash Conventional FHA Texas Vet VA Loan Property Condition Resale Property Sub Type Single Family Residence Road Frontage Type City Street Sewer Public Sewer Spa YN No Utilities None Water Source Public


© 2026 Central Texas MLS.
Listing courtesy of Molly Repasch of Jim Wright Company: (254) 526-5117.


© 2026 Central Texas Multiple Listing Service, Inc. All rights reserved. IDX information is provided exclusively for consumers' personal, non-commercial use and may not be used for any purpose other than to identify prospective properties consumers may be interested in purchasing. Some properties which appear for sale on the website may no longer be available because they are for instance, under contract, sold or are no longer being offered for sale. Information is deemed reliable but is not guaranteed accurate by the MLS or The Real Estate Home Team LLC. Data last updated: 2026-10-15T18:06:02.487.
 
https://bt-photos.global.ssl.fastly.net/centraltx/orig_boomver_1_607023-2.jpg https://bt-photos.global.ssl.fastly.net/centraltx/orig_boomver_1_607023-2.jpg https://bt-photos.global.ssl.fastly.net/centraltx/orig_boomver_1_607023-2.jpg
Logo
The Real Estate Home Team LLC
221 W Ave. D
Copperas Cove TX, 76522


© 2026 Central Texas MLS.
Listing courtesy of Molly Repasch of Jim Wright Company: (254) 526-5117.