



Description
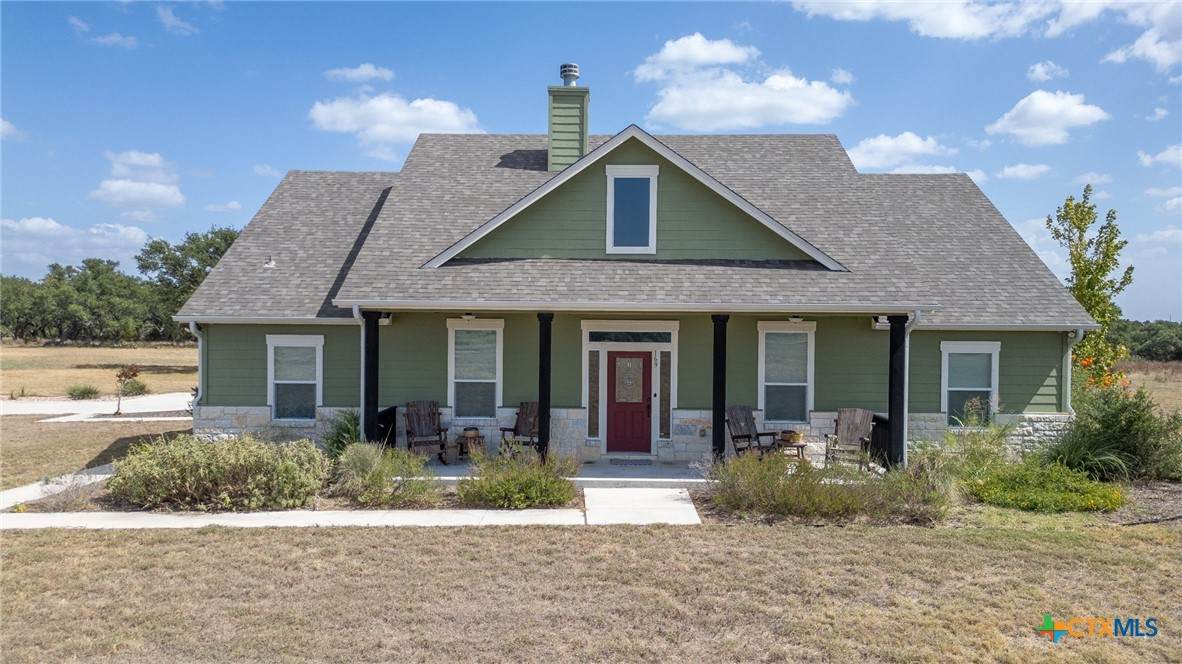
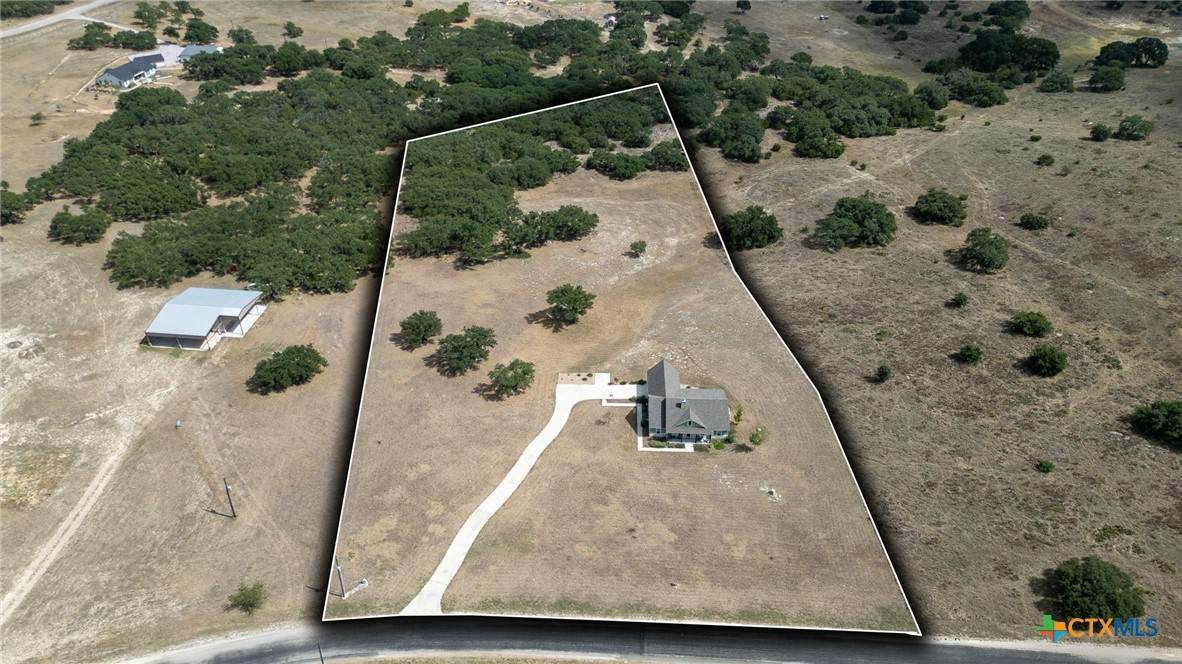
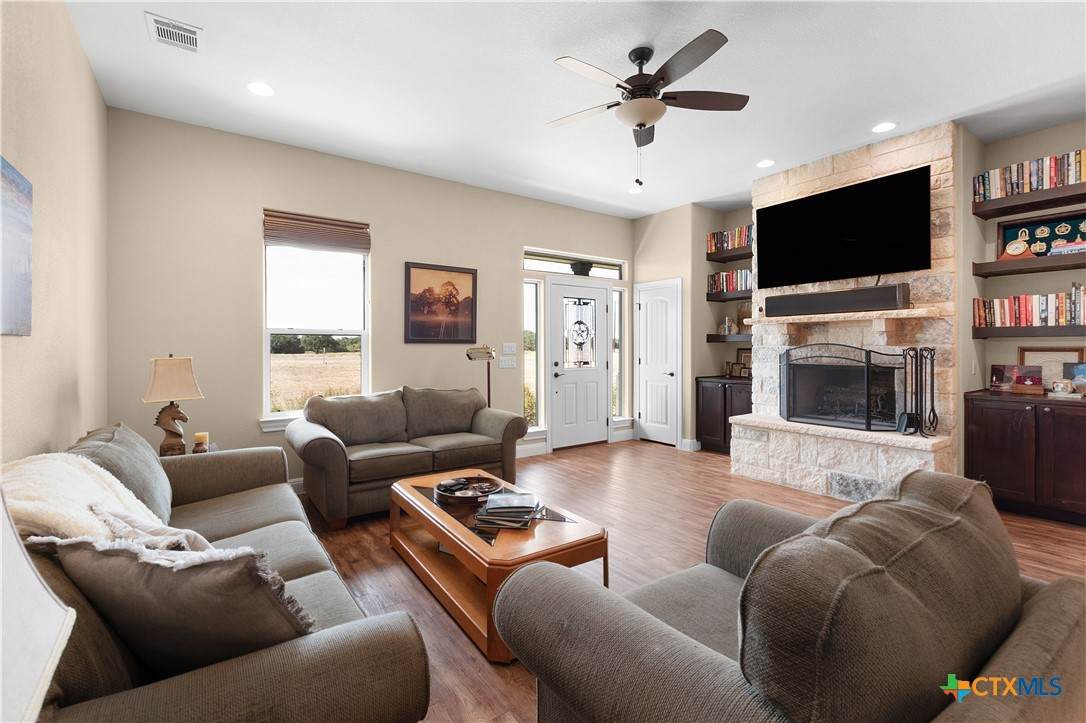
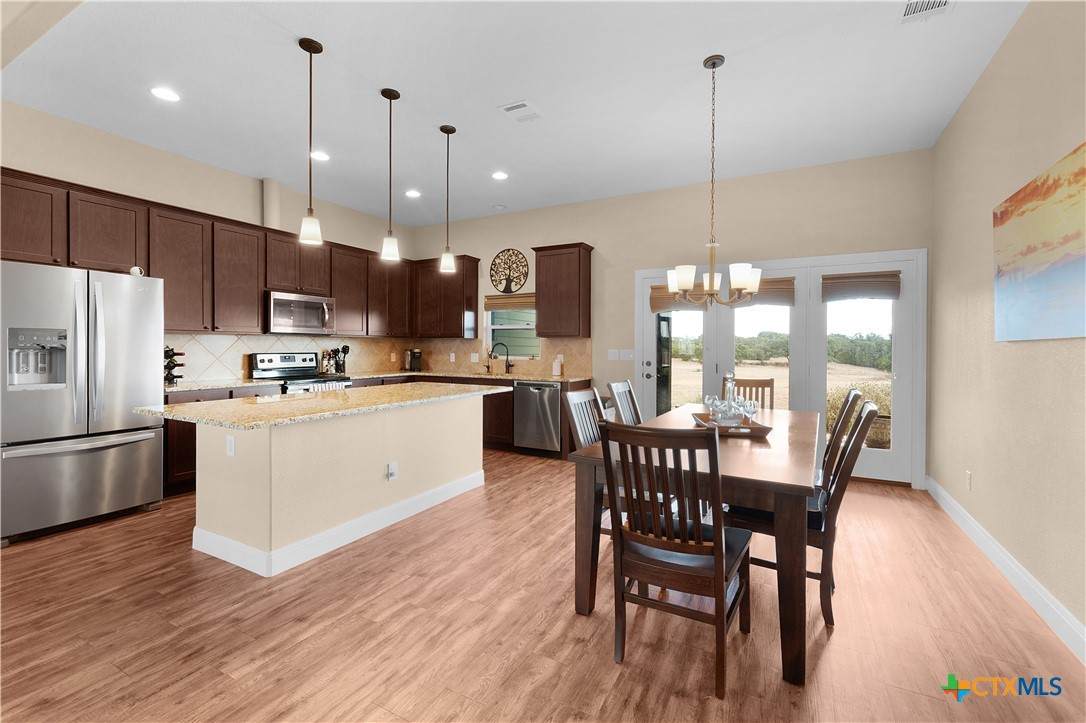
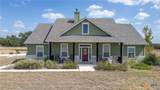
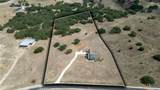
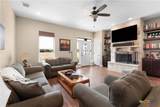
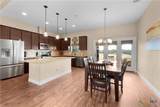
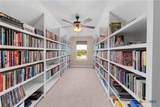
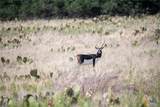
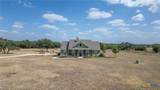
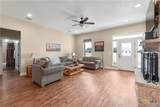
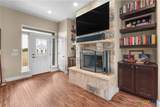
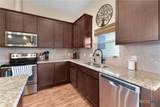
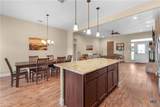
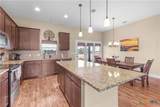
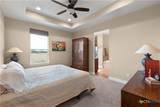
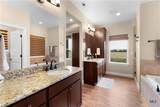
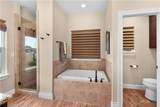
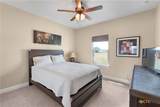
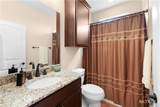
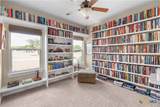
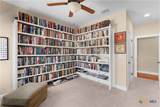
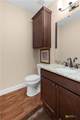
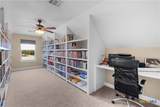
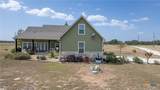
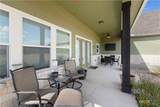
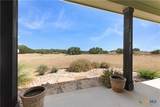
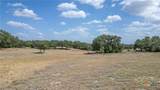
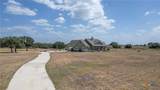
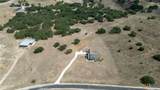
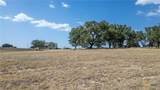
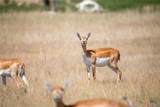
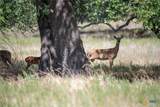
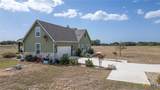
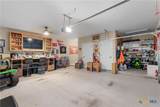
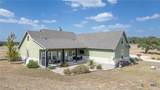
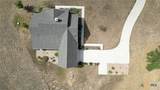
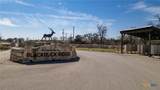
Enjoy 6.5 acres of privacy, abundant wildlife, & the beauty of country living in this gorgeous home in the gated community of The Ranches at Blackbuck Ridge. Dotted with mature trees & featuring a wildlife exemption, this property offers a peaceful setting with space to bring your vision to life. A long driveway welcomes you home, leading to a spacious 2-car garage with built-in shelving & room for a workshop. Inside, an open floor plan showcases expansive windows that frame views of nature, complemented by wood-look LVP flooring throughout the main living areas. A floor-to-ceiling stone fireplace flanked by built-in shelving & cabinetry anchors the inviting living room, which flows seamlessly into the dining area & kitchen. Granite countertops, a large island with bar seating, rich dark wood cabinetry with pullout drawers, stainless steel appliances, & a pantry make the kitchen suited for everyday meals & entertaining. A flex room with floor-to-ceiling built-in shelves creates a space for a reading room or home office & can also serve as a bedroom. The primary bedroom features a tray ceiling & an ensuite with a dual vanity, soaking tub, frameless glass shower, & a large walk-in closet with built-ins. Two more bedrooms offer flexibility for guests & share a full bath, while a convenient half bath completes the main level. Upstairs, another versatile flex space features extensive floor-to-ceiling built-in shelving, making it an ideal library or study. The laundry room adds convenience with a sink & storage cabinetry. Step outside to the spacious patio, where morning coffee & quiet evenings come with special views of mature trees & roaming wildlife, including exotic blackbuck antelope. With plenty of space to explore, there’s space to add a barn or create the outdoor retreat you envision. While the setting feels wonderfully removed from the bustle, downtown Lampasas is just a short drive away for shopping, dining, & recreation, with easy access to Hwy 281 & US 183.
-
4BEDS
-
6.5ACRES
-
2BATHS
-
11/2 BATHS
-
2,204SQFT
-
$295$/SQFT
School Information
© 2026 Central Texas MLS.
Listing courtesy of Tanya Kerr of KWLS - T. Kerr Property Group: 512-851-8350.
Description
Enjoy 6.5 acres of privacy, abundant wildlife, & the beauty of country living in this gorgeous home in the gated community of The Ranches at Blackbuck Ridge. Dotted with mature trees & featuring a wildlife exemption, this property offers a peaceful setting with space to bring your vision to life. A long driveway welcomes you home, leading to a spacious 2-car garage with built-in shelving & room for a workshop. Inside, an open floor plan showcases expansive windows that frame views of nature, complemented by wood-look LVP flooring throughout the main living areas. A floor-to-ceiling stone fireplace flanked by built-in shelving & cabinetry anchors the inviting living room, which flows seamlessly into the dining area & kitchen. Granite countertops, a large island with bar seating, rich dark wood cabinetry with pullout drawers, stainless steel appliances, & a pantry make the kitchen suited for everyday meals & entertaining. A flex room with floor-to-ceiling built-in shelves creates a space for a reading room or home office & can also serve as a bedroom. The primary bedroom features a tray ceiling & an ensuite with a dual vanity, soaking tub, frameless glass shower, & a large walk-in closet with built-ins. Two more bedrooms offer flexibility for guests & share a full bath, while a convenient half bath completes the main level. Upstairs, another versatile flex space features extensive floor-to-ceiling built-in shelving, making it an ideal library or study. The laundry room adds convenience with a sink & storage cabinetry. Step outside to the spacious patio, where morning coffee & quiet evenings come with special views of mature trees & roaming wildlife, including exotic blackbuck antelope. With plenty of space to explore, there’s space to add a barn or create the outdoor retreat you envision. While the setting feels wonderfully removed from the bustle, downtown Lampasas is just a short drive away for shopping, dining, & recreation, with easy access to Hwy 281 & US 183.
© 2026 Central Texas Multiple Listing Service, Inc. All rights reserved. IDX information is provided exclusively for consumers' personal, non-commercial use and may not be used for any purpose other than to identify prospective properties consumers may be interested in purchasing. Some properties which appear for sale on the website may no longer be available because they are for instance, under contract, sold or are no longer being offered for sale. Information is deemed reliable but is not guaranteed accurate by the MLS or The Real Estate Home Team LLC. Data last updated: 2026-10-08T15:06:01.51.