





Skip To Content

144 Big Sky Drive

New Braunfels, TX 78132
  • $629,000
  • STATUS: Active
  • ON SITE: 226 Days
  • MLS #: 605147
UPDATED: 25 min ago
$629,000
  • 3
    BEDS
  • 1
    ACRES
  • 2
    BATHS
  • 0
    1/2 BATHS
  • 2,232
    SQFT
  • $282
    $/SQFT
Neighborhood:
Type:
Single-Family Home
Built:
2003
County:

School Ratings & Info

School District:


© 2026 Central Texas MLS.
Listing courtesy of The Smartt Team of Keller Williams Heritage: 2104933030.

Description

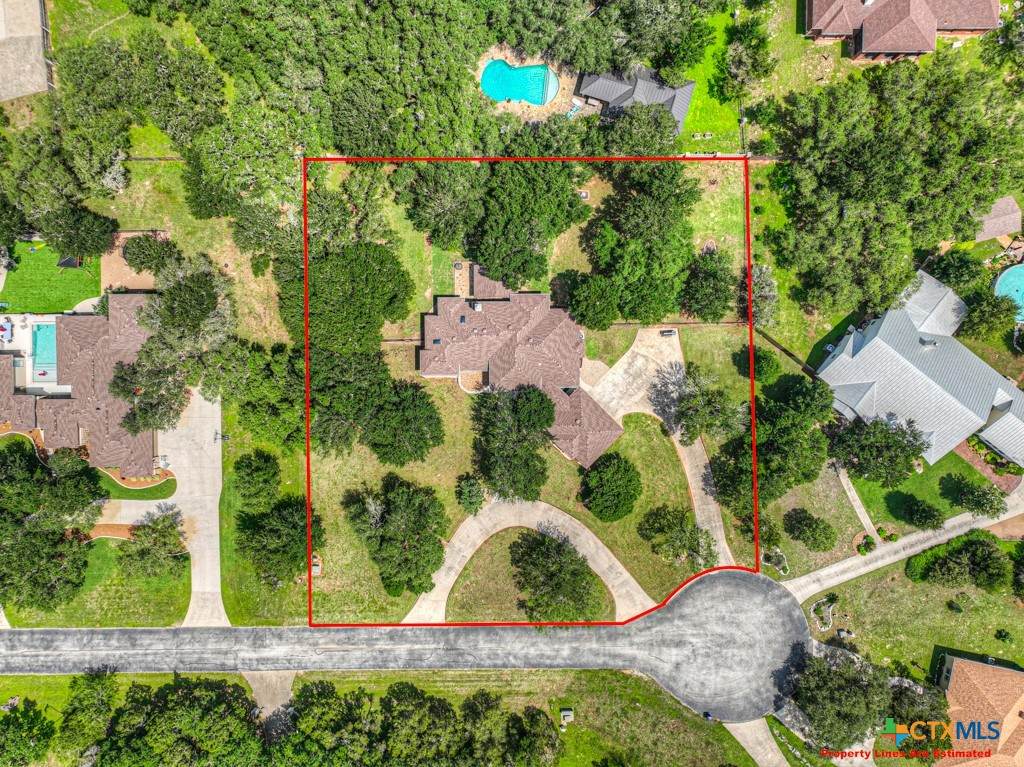
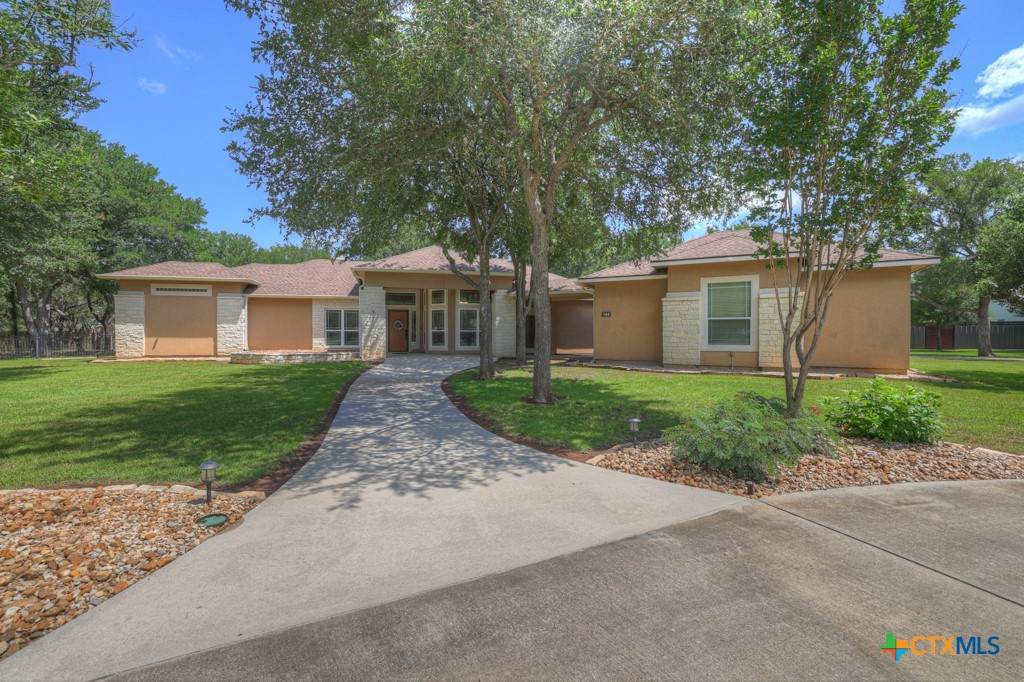
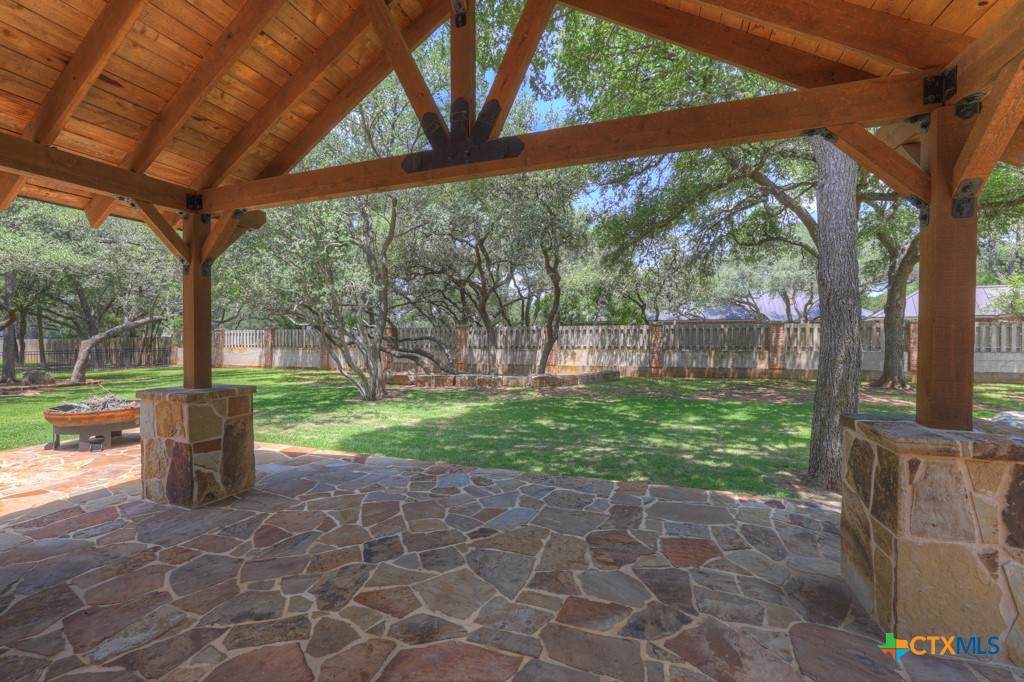
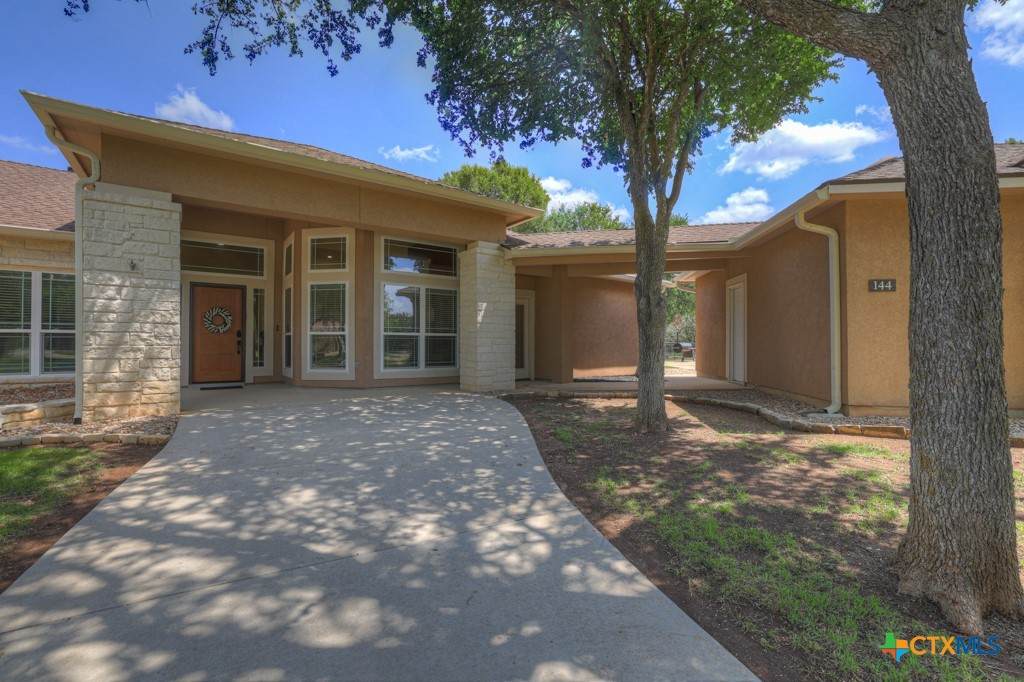
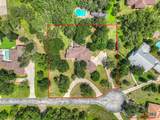
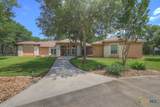
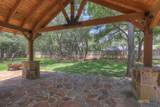
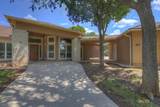
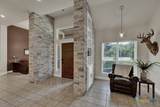
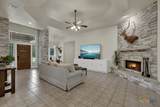
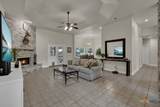
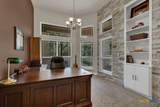
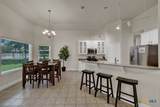
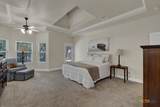
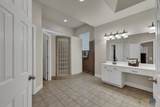
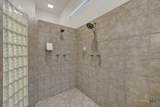
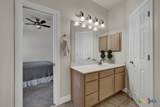
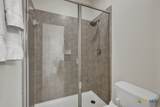
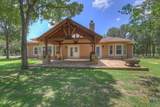
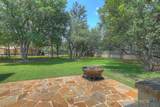
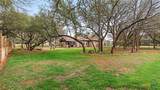
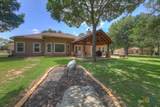
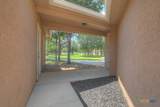
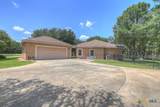
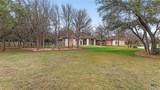
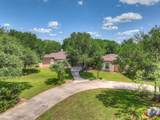
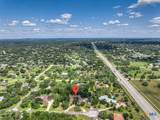
Discover the perfect blend of privacy and charm in the prestigious gated community of Texas Country Estates. Positioned at the end of a quiet cul-de-sac, this 1-acre retreat welcomes you with a classic circle drive and a canopy of mature oaks. The heart of the home is an inviting open-concept living space, anchored by a stunning floor-to-ceiling brick fireplace. For those who work from home or love to get lost in a story, the dedicated office with custom built-ins and the sun-drenched reading nook offer unmatched versatility. The primary suite serves as a true sanctuary, featuring a jetted tub, walk-in shower, and an expansive closet. Outside, the Texas-sized backyard is designed for memory-making. Whether you're hosting on the flagstone patio or enjoying the breeze from the covered breezeway, this is "acreage living" done right.

Monthly Payment Calculator


© 2026 Central Texas Multiple Listing Service, Inc. All rights reserved. IDX information is provided exclusively for consumers' personal, non-commercial use and may not be used for any purpose other than to identify prospective properties consumers may be interested in purchasing. Some properties which appear for sale on the website may no longer be available because they are for instance, under contract, sold or are no longer being offered for sale. Information is deemed reliable but is not guaranteed accurate by the MLS or The Real Estate Home Team LLC. Data last updated: 2026-10-08T19:06:02.023.
www.therealestatehometeam.com/homes/173278956
Print Image

144 Big Sky Drive New Braunfels, TX 78132

  • Price: $629,000
  • Status: Active
  • On Site: 226 Days
  • Updated: 25 min ago
  • MLS #: 605147
3
Beds
2
Baths
0
½ Baths
1
Acres
2,232
SQFT
$282
$/SQFT
2003
Built
Neighborhood:
Texas Country Estates 1
County:
Comal
Area:
New Braunfels
School District:
Comal ISD
Property Description
Discover the perfect blend of privacy and charm in the prestigious gated community of Texas Country Estates. Positioned at the end of a quiet cul-de-sac, this 1-acre retreat welcomes you with a classic circle drive and a canopy of mature oaks. The heart of the home is an inviting open-concept living space, anchored by a stunning floor-to-ceiling brick fireplace. For those who work from home or love to get lost in a story, the dedicated office with custom built-ins and the sun-drenched reading nook offer unmatched versatility. The primary suite serves as a true sanctuary, featuring a jetted tub, walk-in shower, and an expansive closet. Outside, the Texas-sized backyard is designed for memory-making. Whether you're hosting on the flagstone patio or enjoying the breeze from the covered breezeway, this is "acreage living" done right.
Exterior Features

Architectural Style Traditional Attached Garage YN No Carport Spaces 0 Construction Materials Stucco Exterior Features Covered Patio Porch Rain Gutters Security Lighting Fencing Back Yard Gate High Fence Masonry Privacy Foundation Details Slab Garage YN Yes Parking Features Detached Garage Garage Faces Rear Patio And Porch Features Covered Patio Porch Pool Features None Roof Composition Shingle View None View YN No Waterfront YN No Window Features Skylight(s)

Interior Features

Appliances Dryer Dishwasher Electric Range Disposal Microwave Refrigerator Water Heater Washer Some Electric Appliances Water Softener Owned Cooling Attic Fan Central Air Electric1 Unit Wall / Window Unit(s) Cooling YN Yes Fireplace Features Living Room Fireplace YN Yes Fireplaces Total 1 Flooring Carpet Tile Heating Central Heating YN Yes Interior Features Attic Bookcases Ceiling Fan(s) Double Vanity Entrance Foyer High Ceilings Home Office Jetted Tub Recessed Lighting Storage Skylights Separate Shower Vaulted Ceiling(s) Walk- In Closet(s) Breakfast Bar Granite Counters Kitchen / Family Room Combo Kitchen / Dining Combo Pantry Walk- In Pantry Laundry Features Washer Hookup Electric Dryer Hookup Inside Main Level Laundry Room Levels One

Property Features

Association Fee 517.5 Association Fee Frequency Annually Association YN Yes Community Features Gated Listing Terms Cash Conventional VA Loan Property Condition Resale Property Sub Type Single Family Residence Road Frontage Type Private Road Road Surface Type Asphalt Paved Security Features Gated Community Prewired Security System Owned Controlled Access Security Lights Sewer Public Sewer Septic Tank Spa YN No Utilities Cable Available High Speed Internet Available Phone Available Trash Collection Private Water Source Public


© 2026 Central Texas MLS.
Listing courtesy of The Smartt Team of Keller Williams Heritage: 2104933030.


© 2026 Central Texas Multiple Listing Service, Inc. All rights reserved. IDX information is provided exclusively for consumers' personal, non-commercial use and may not be used for any purpose other than to identify prospective properties consumers may be interested in purchasing. Some properties which appear for sale on the website may no longer be available because they are for instance, under contract, sold or are no longer being offered for sale. Information is deemed reliable but is not guaranteed accurate by the MLS or The Real Estate Home Team LLC. Data last updated: 2026-10-08T19:06:02.023.
 
https://bt-photos.global.ssl.fastly.net/centraltx/orig_boomver_2_605147-2.jpg https://bt-photos.global.ssl.fastly.net/centraltx/orig_boomver_2_605147-2.jpg https://bt-photos.global.ssl.fastly.net/centraltx/orig_boomver_2_605147-2.jpg
Logo
The Real Estate Home Team LLC
221 W Ave. D
Copperas Cove TX, 76522


© 2026 Central Texas MLS.
Listing courtesy of The Smartt Team of Keller Williams Heritage: 2104933030.