












Description
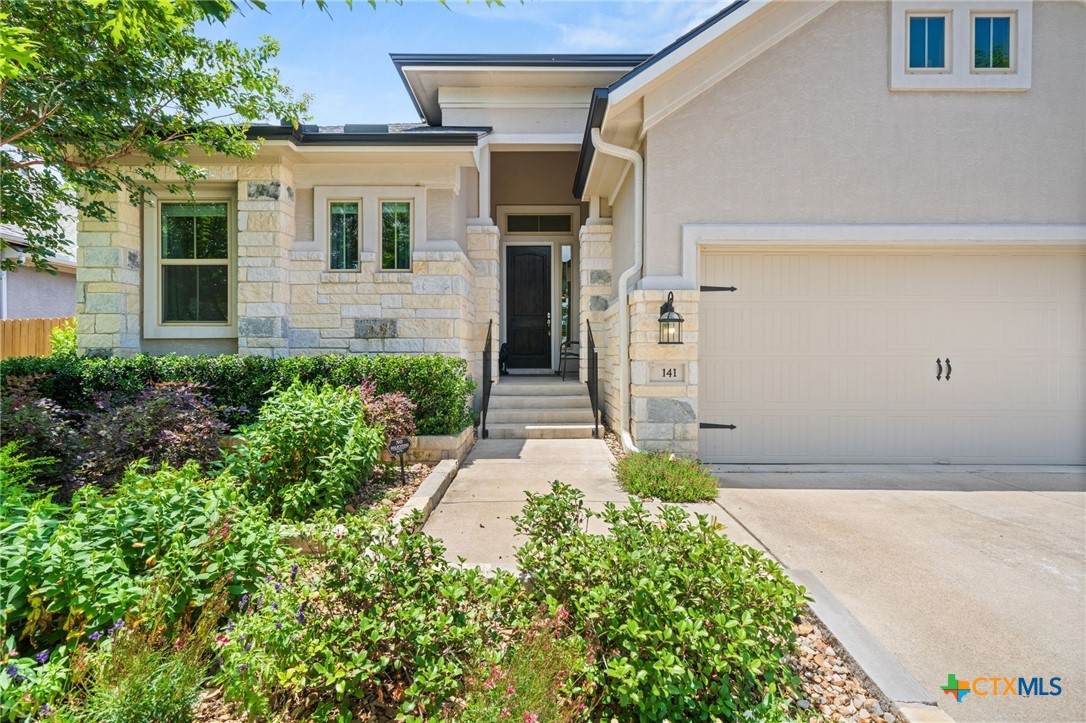
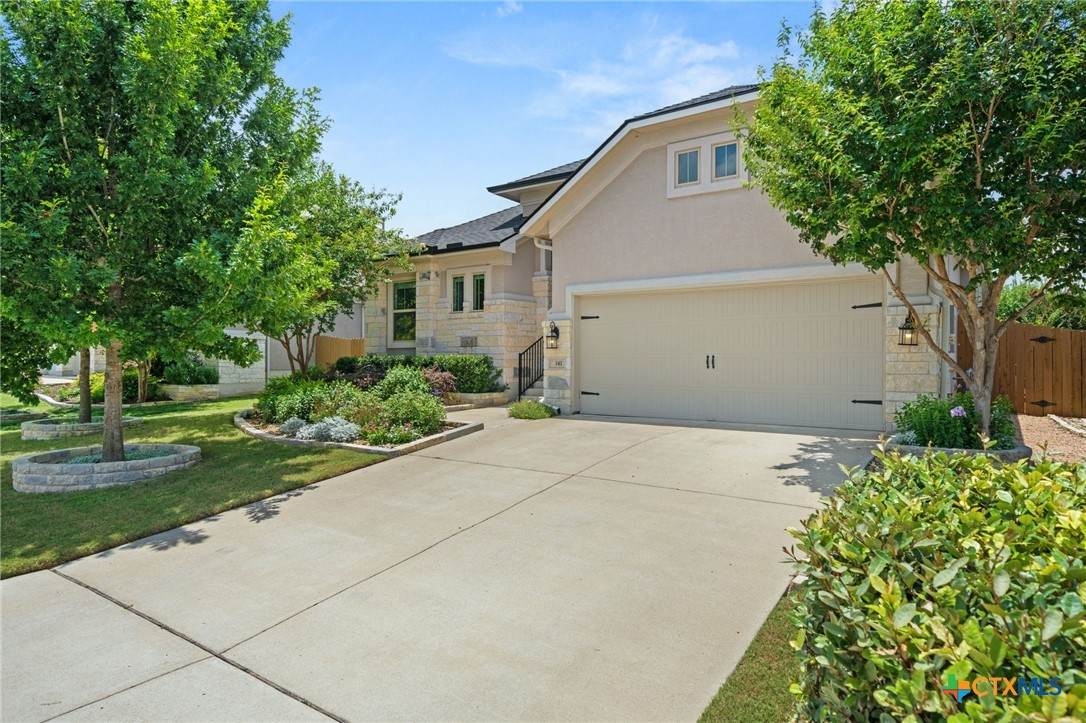
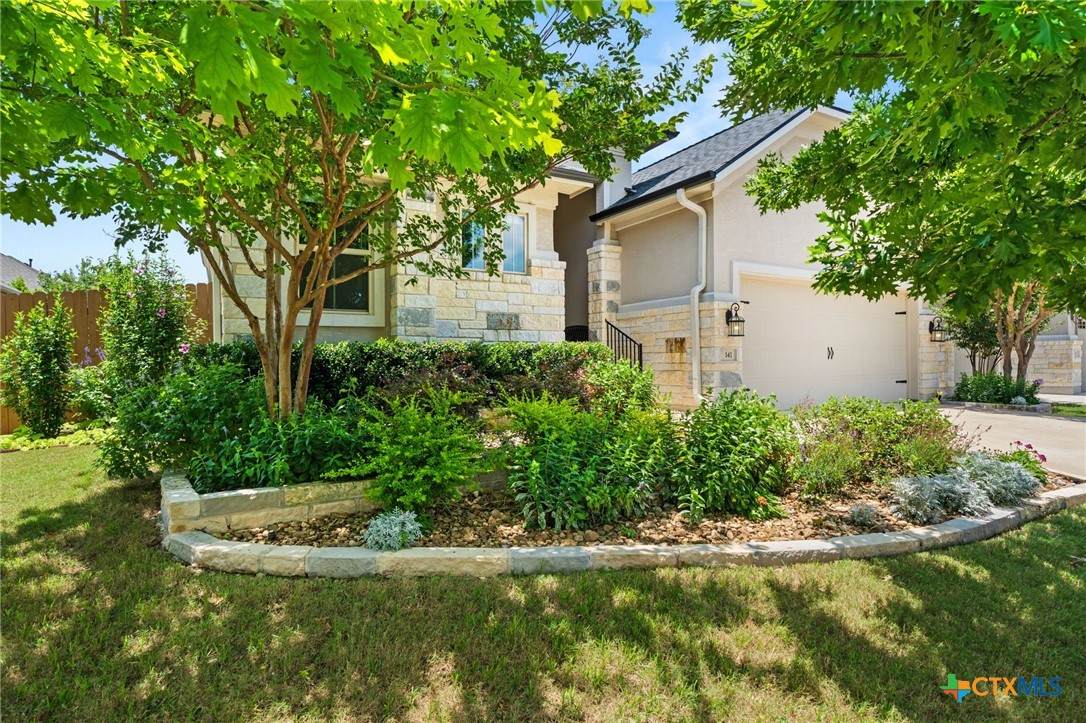
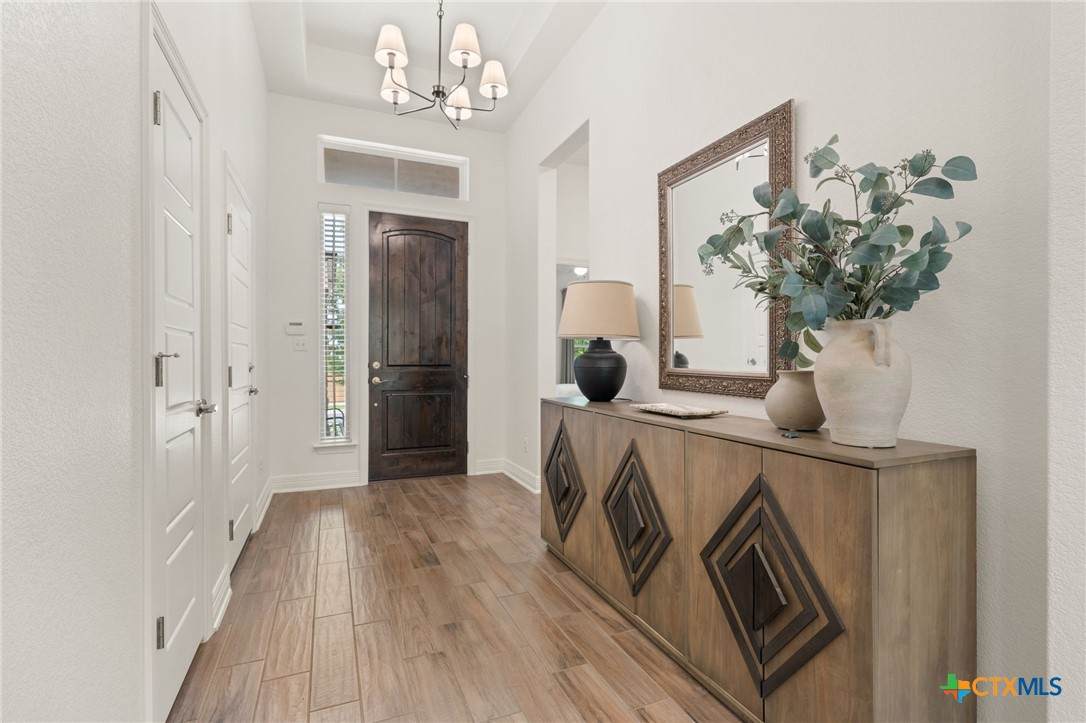
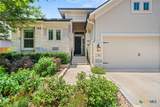
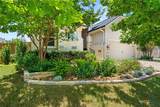
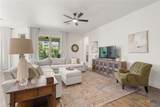
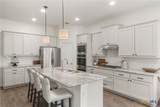
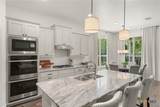
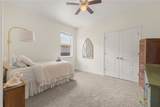
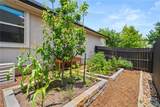
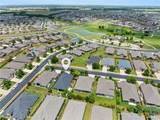
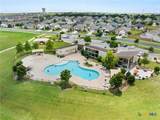
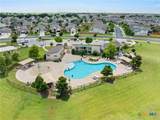
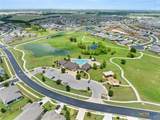
Welcome home to this beautifully maintained 2019 home offering 3 bedrooms, 2.5 bathrooms, a dedicated office, and 2,184 square feet of thoughtfully designed living space. From the moment you arrive, you'll notice the pride of ownership and quality upgrades throughout. A brand-new Class 4 impact-resistant roof, installed in November 2025, offers added durability and peace of mind, while $3,000 in motorized shades provide both style and convenience. Inside, the open-concept floor plan is designed for comfortable everyday living and effortless entertaining. The spacious living and dining areas are filled with natural light, creating a warm, inviting atmosphere. A dedicated office offers the perfect space to work from home, study, or pursue your favorite hobbies. Step outside to a backyard that truly sets this property apart. Lovingly landscaped and meticulously cared for, the outdoor space features vibrant flower beds, mature trees, established shrubs, and a thriving vegetable garden. Whether you enjoy gardening, relaxing with a morning cup of coffee, or entertaining friends, this backyard offers a peaceful retreat. Low-maintenance turf ensures year-round greenery with minimal upkeep. The home is located in a highly desirable community offering exceptional amenities, including a resort-style swimming pool, playground, disc golf course, scenic pond, and a spacious clubhouse complete with a kitchen that can be reserved for private events and gatherings. Combining modern upgrades, beautiful outdoor living, and outstanding neighborhood amenities, this home offers the perfect balance of comfort, functionality, and lifestyle. Don't miss your opportunity to make it yours.
-
3BEDS
-
0.17ACRES
-
2BATHS
-
11/2 BATHS
-
2,184SQFT
-
$197$/SQFT
School Information
© 2026 Central Texas MLS.
Listing courtesy of Aundrea Dudik of eXp Realty LLC: 888-519-7431.
Description
Welcome home to this beautifully maintained 2019 home offering 3 bedrooms, 2.5 bathrooms, a dedicated office, and 2,184 square feet of thoughtfully designed living space. From the moment you arrive, you'll notice the pride of ownership and quality upgrades throughout. A brand-new Class 4 impact-resistant roof, installed in November 2025, offers added durability and peace of mind, while $3,000 in motorized shades provide both style and convenience. Inside, the open-concept floor plan is designed for comfortable everyday living and effortless entertaining. The spacious living and dining areas are filled with natural light, creating a warm, inviting atmosphere. A dedicated office offers the perfect space to work from home, study, or pursue your favorite hobbies. Step outside to a backyard that truly sets this property apart. Lovingly landscaped and meticulously cared for, the outdoor space features vibrant flower beds, mature trees, established shrubs, and a thriving vegetable garden. Whether you enjoy gardening, relaxing with a morning cup of coffee, or entertaining friends, this backyard offers a peaceful retreat. Low-maintenance turf ensures year-round greenery with minimal upkeep. The home is located in a highly desirable community offering exceptional amenities, including a resort-style swimming pool, playground, disc golf course, scenic pond, and a spacious clubhouse complete with a kitchen that can be reserved for private events and gatherings. Combining modern upgrades, beautiful outdoor living, and outstanding neighborhood amenities, this home offers the perfect balance of comfort, functionality, and lifestyle. Don't miss your opportunity to make it yours.
© 2026 Central Texas Multiple Listing Service, Inc. All rights reserved. IDX information is provided exclusively for consumers' personal, non-commercial use and may not be used for any purpose other than to identify prospective properties consumers may be interested in purchasing. Some properties which appear for sale on the website may no longer be available because they are for instance, under contract, sold or are no longer being offered for sale. Information is deemed reliable but is not guaranteed accurate by the MLS or The Real Estate Home Team LLC. Data last updated: 2026-10-08T18:06:05.067.