


Description
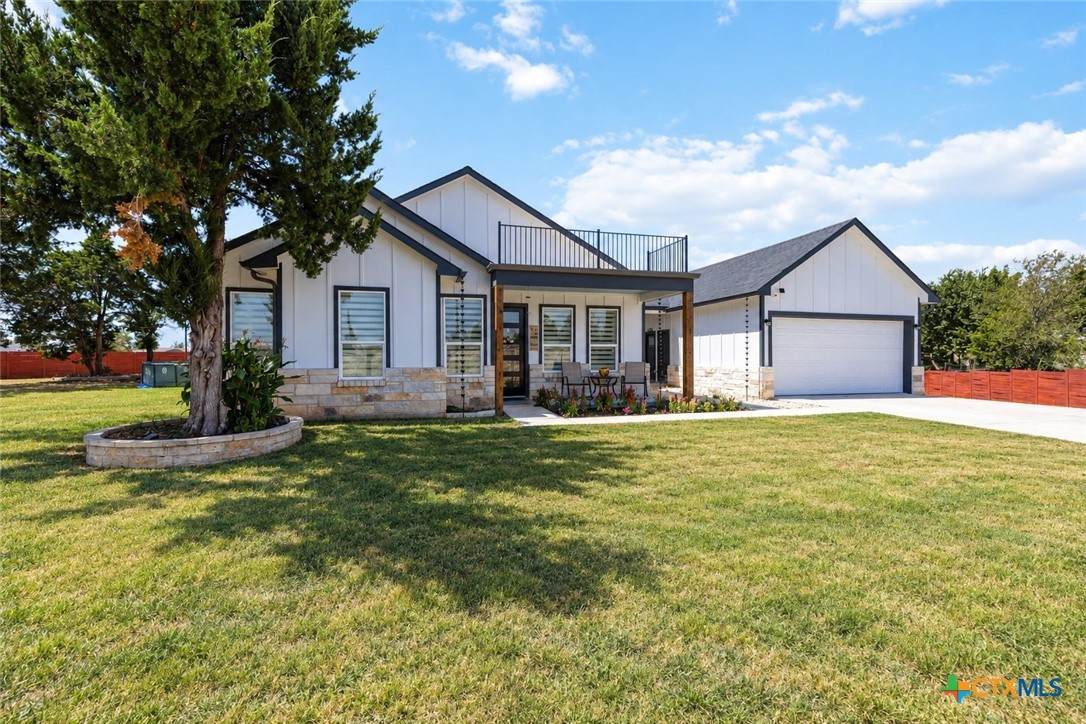
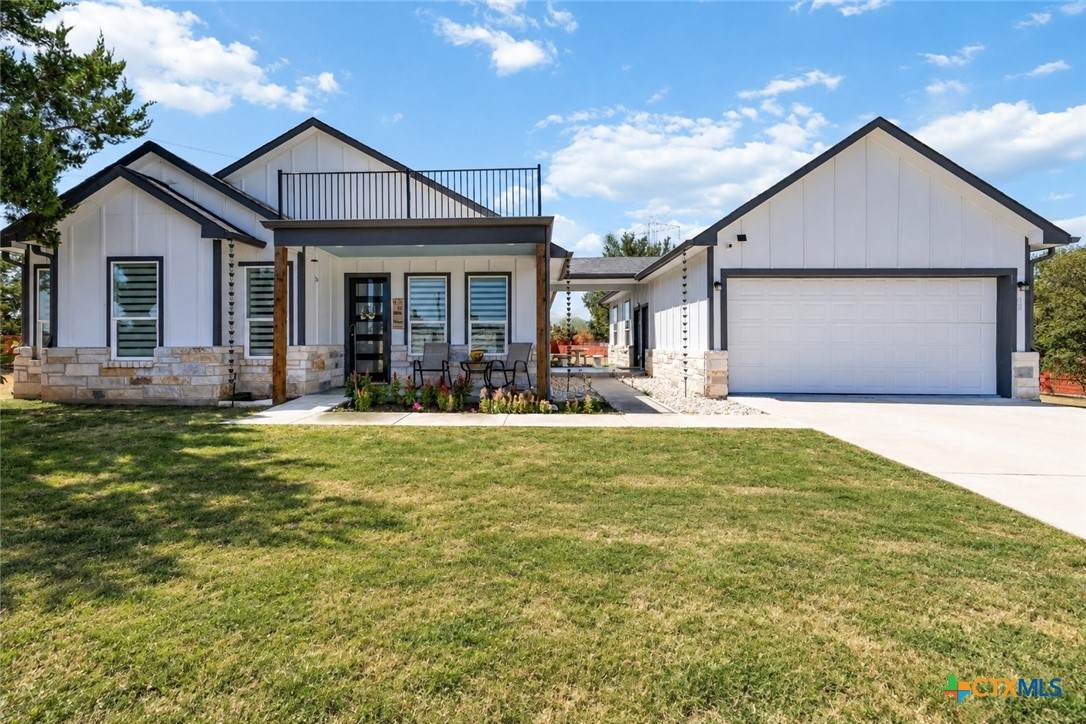
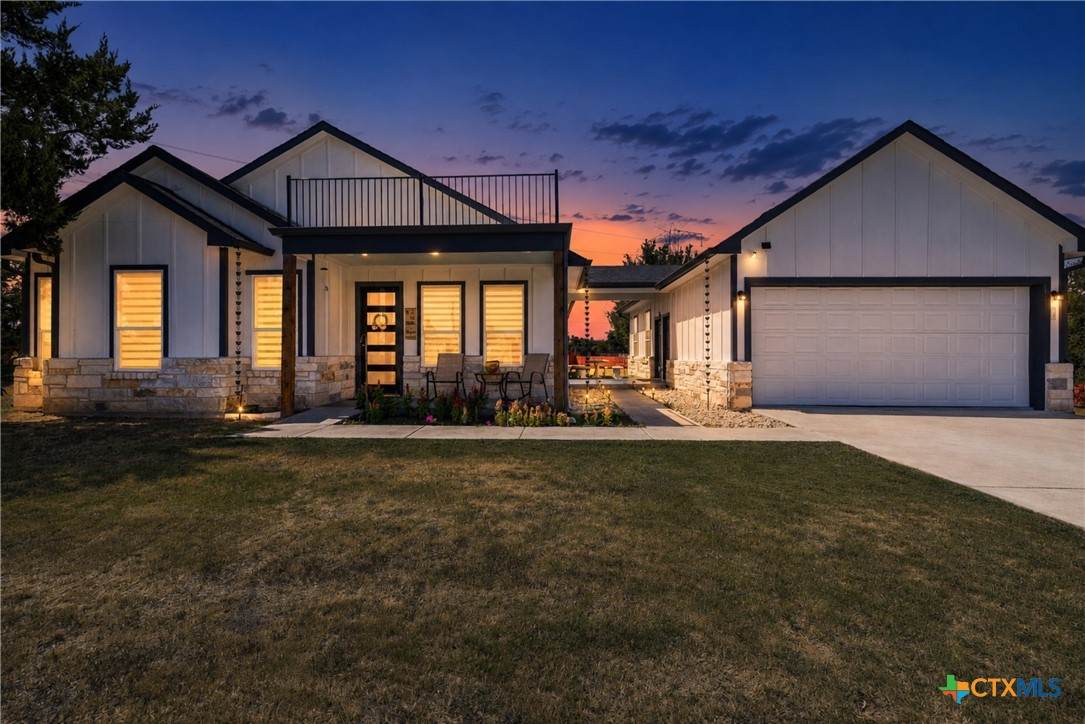
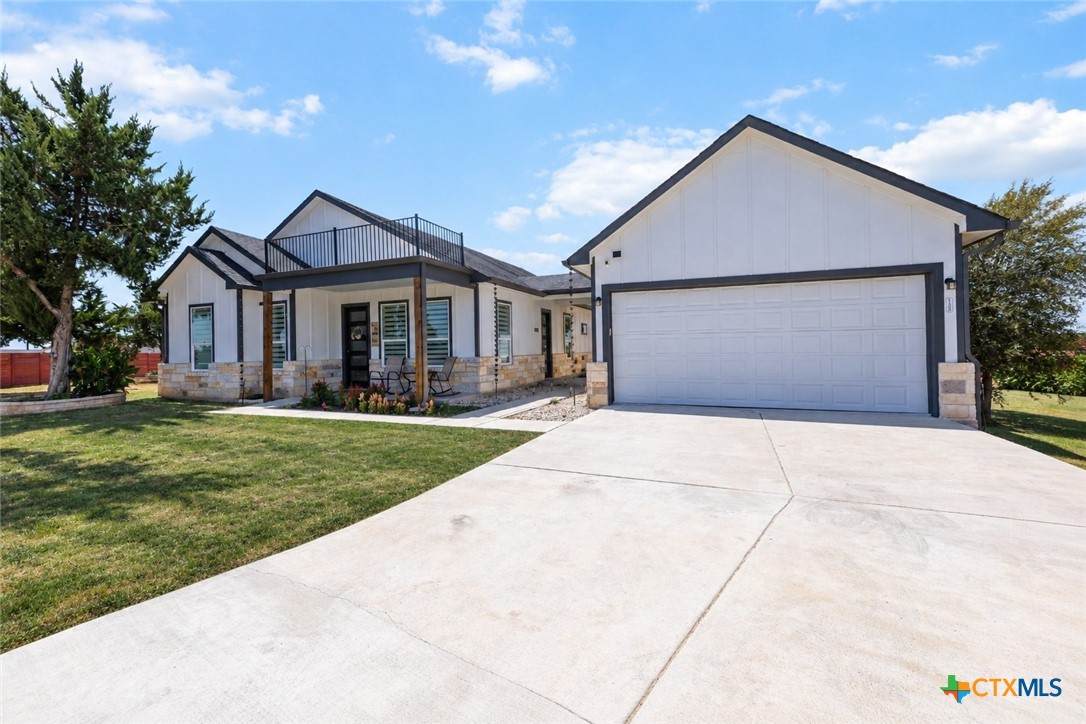
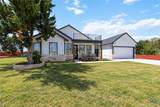
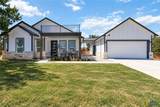
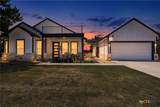
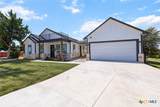
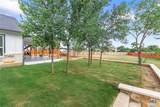
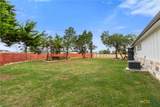
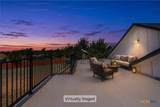
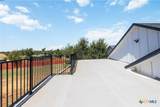
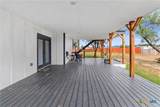
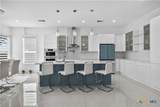
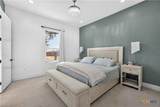
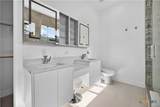
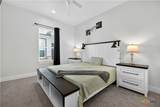
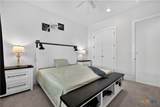
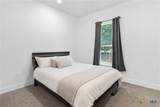
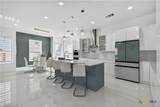
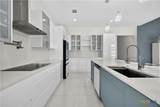
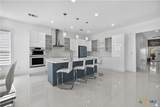
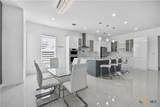
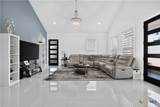
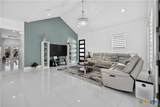
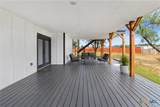
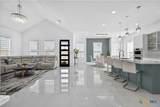
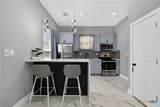
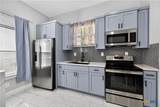
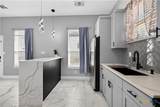
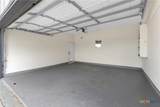
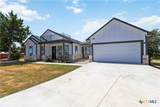
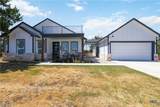
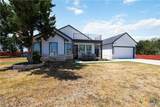
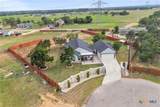
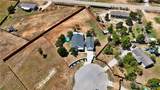
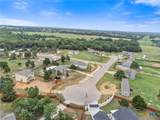
Welcome to a one-of-a-kind property situated on approximately .85 acres with space, privacy, and versatility. Inside the main home, you’ll find three spacious bedrooms and an open layout that brings the living, dining, and kitchen areas together. The kitchen makes a statement with sleek modern cabinetry, quartz countertops, glass-front accents, built-in appliances, an oversized island with plenty of seating, and a convenient pot filler that home cooks will appreciate. The detached garage features finished interior walls and durable epoxy flooring, creating a clean, polished space for parking, storage, a workshop, or a home gym. The expansive backyard is dotted with beautiful trees and offers endless possibilities for outdoor living - create a garden, add a play area, host weekend gatherings, or design the backyard oasis you’ve been dreaming of. A covered lower-level patio provides a shaded space for relaxing or entertaining, while the rooftop deck is perfect for slow mornings with coffee, colorful Texas sunsets, and evenings spent stargazing. A masonry privacy wall and two gated entrances - one from Zacate Street and another from Monte Vista Drive - add both privacy and convenient access. The property is equipped with a subsurface drip-dispersal septic system, which distributes treated wastewater underground without above-ground septic spray heads. Whole-house water filtration and softener systems convey, along with the appliances in both residences. Located near Tesla, Samsung, Dell Technologies, Austin-Bergstrom International Airport. An adjacent half-acre lot with utilities is also available for purchase separately.
-
4BEDS
-
0.85ACRES
-
3BATHS
-
01/2 BATHS
-
2,400SQFT
-
$223$/SQFT
© 2026 Central Texas MLS.
Listing courtesy of Amanda Hernandez of Realty Texas LLC: 800-660-1022.
Description
Welcome to a one-of-a-kind property situated on approximately .85 acres with space, privacy, and versatility. Inside the main home, you’ll find three spacious bedrooms and an open layout that brings the living, dining, and kitchen areas together. The kitchen makes a statement with sleek modern cabinetry, quartz countertops, glass-front accents, built-in appliances, an oversized island with plenty of seating, and a convenient pot filler that home cooks will appreciate. The detached garage features finished interior walls and durable epoxy flooring, creating a clean, polished space for parking, storage, a workshop, or a home gym. The expansive backyard is dotted with beautiful trees and offers endless possibilities for outdoor living - create a garden, add a play area, host weekend gatherings, or design the backyard oasis you’ve been dreaming of. A covered lower-level patio provides a shaded space for relaxing or entertaining, while the rooftop deck is perfect for slow mornings with coffee, colorful Texas sunsets, and evenings spent stargazing. A masonry privacy wall and two gated entrances - one from Zacate Street and another from Monte Vista Drive - add both privacy and convenient access. The property is equipped with a subsurface drip-dispersal septic system, which distributes treated wastewater underground without above-ground septic spray heads. Whole-house water filtration and softener systems convey, along with the appliances in both residences. Located near Tesla, Samsung, Dell Technologies, Austin-Bergstrom International Airport. An adjacent half-acre lot with utilities is also available for purchase separately.
© 2026 Central Texas Multiple Listing Service, Inc. All rights reserved. IDX information is provided exclusively for consumers' personal, non-commercial use and may not be used for any purpose other than to identify prospective properties consumers may be interested in purchasing. Some properties which appear for sale on the website may no longer be available because they are for instance, under contract, sold or are no longer being offered for sale. Information is deemed reliable but is not guaranteed accurate by the MLS or The Real Estate Home Team LLC. Data last updated: 2026-10-14T17:06:00.237.