






























Skip To Content

1185 Waddie Way

New Braunfels, TX 78132
  • $689,000
  • STATUS: Active
  • ON SITE: 47 Days
  • MLS #: 623560
Open House
UPDATED: 72 min ago
$689,000
  • 4
    BEDS
  • 0.24
    ACRES
  • 3
    BATHS
  • 1
    1/2 BATHS
  • 3,242
    SQFT
  • $213
    $/SQFT
Type:
Single-Family Home
Built:
2020
County:

School Information

Elementary School:
Middle School:
School District:


© 2026 Central Texas MLS.
Listing courtesy of Shelby Renfeld of Keller Williams Heritage: 210-493-3030.

Description

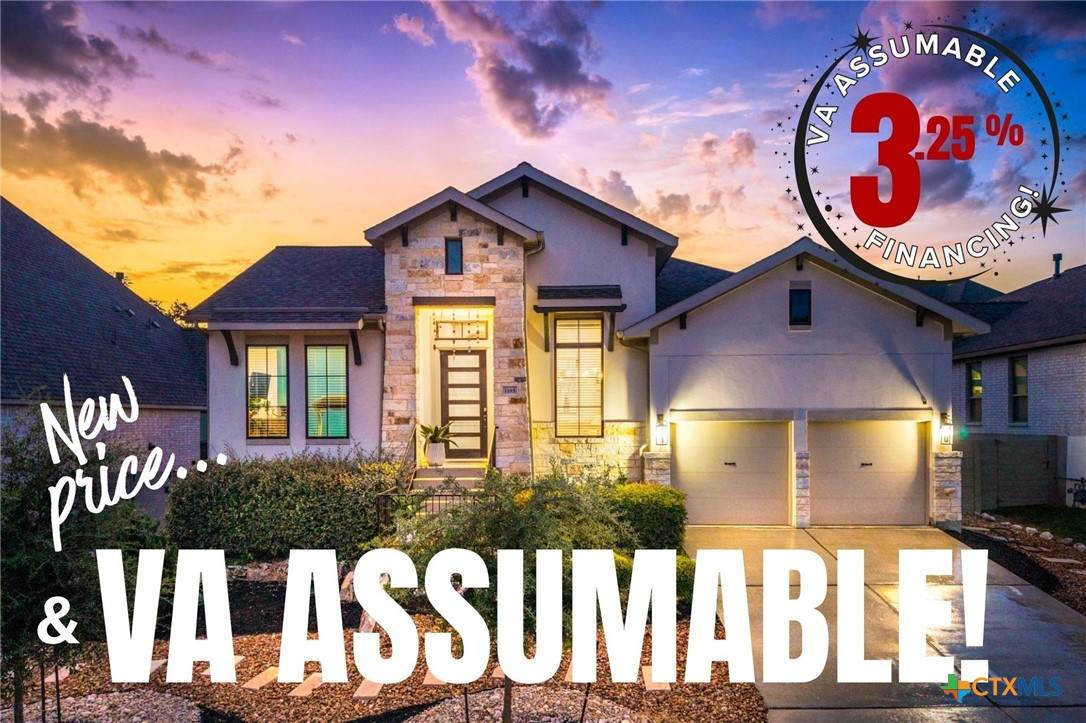
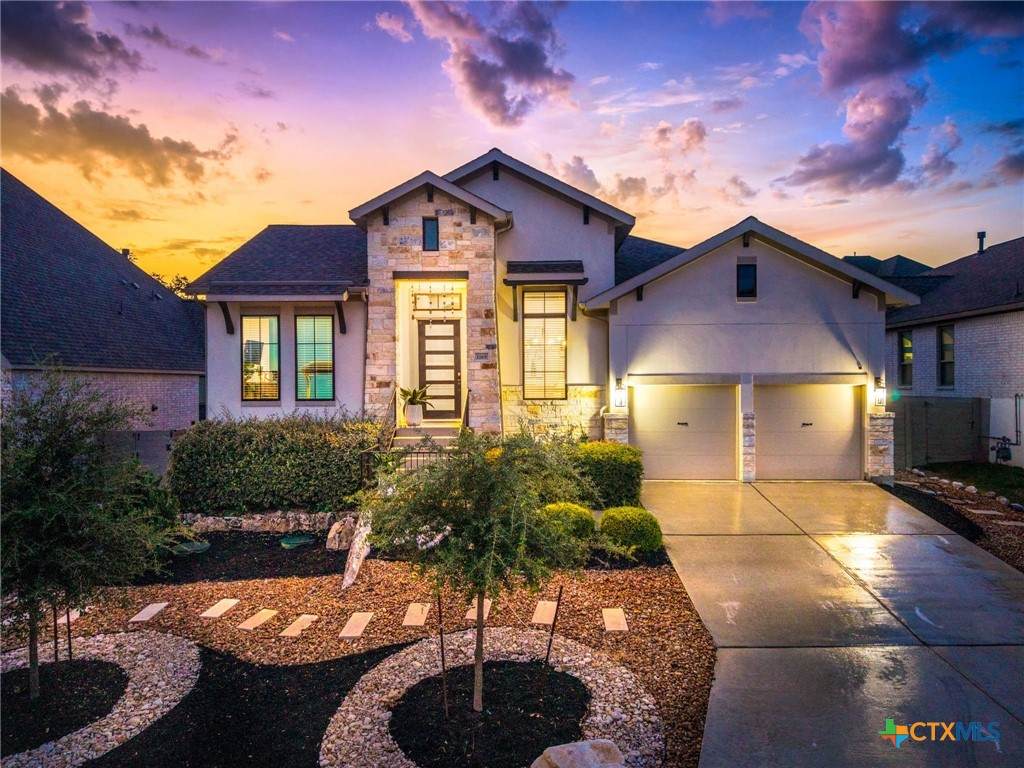
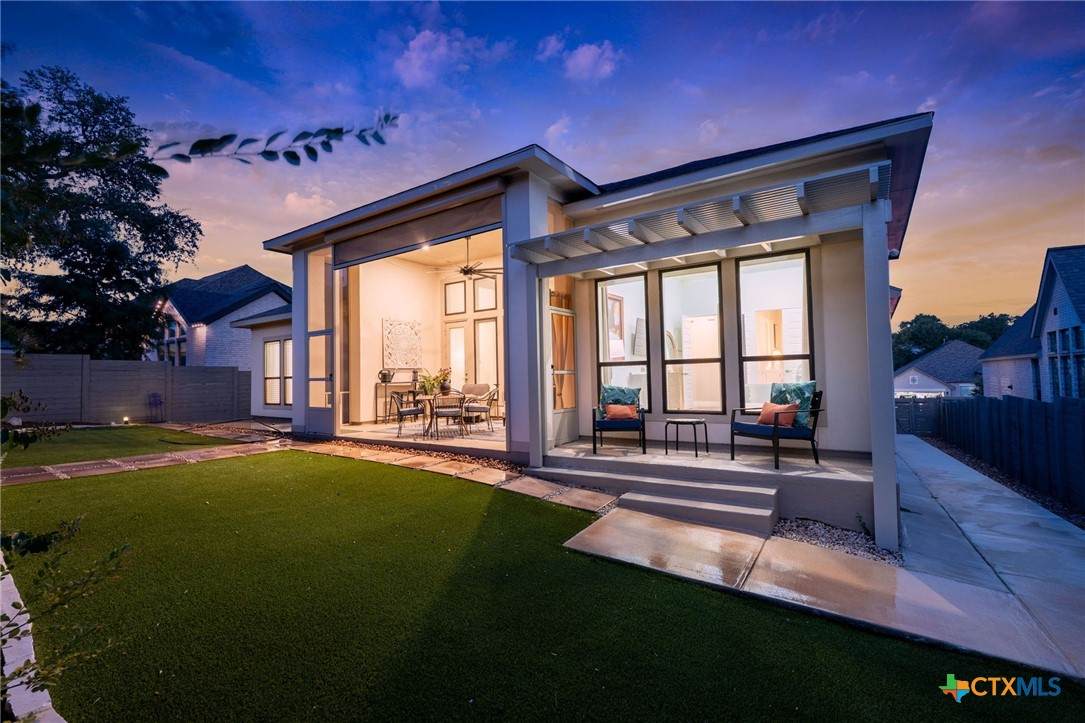
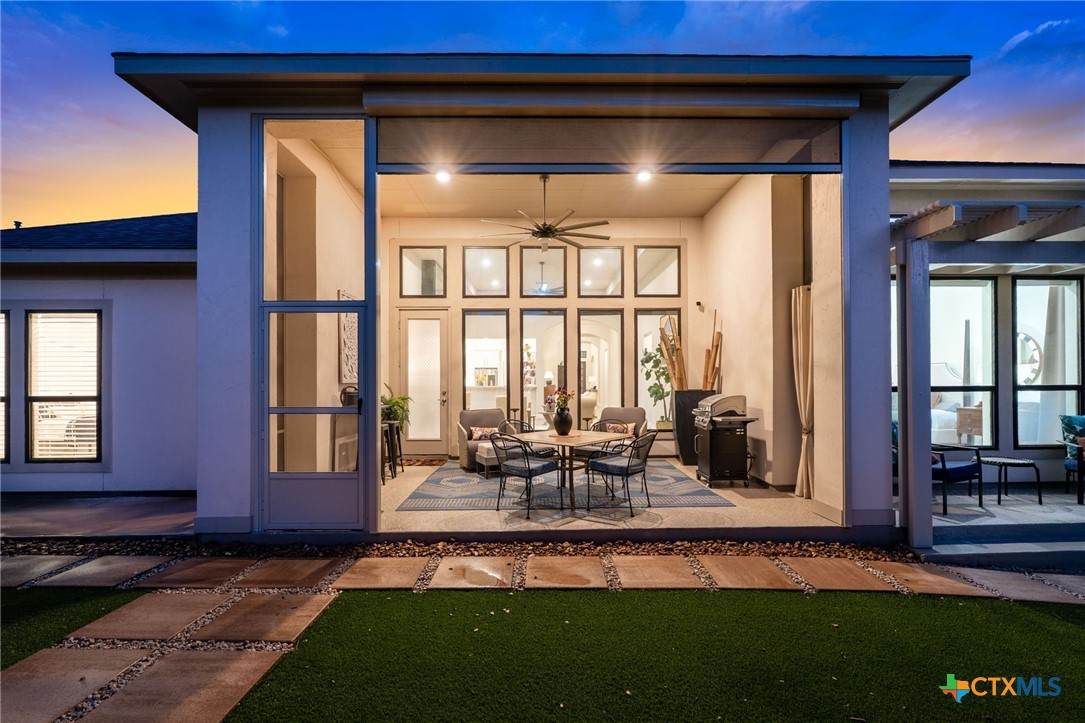
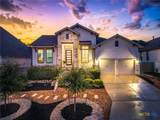
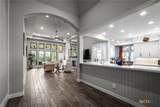
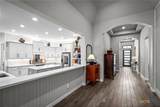
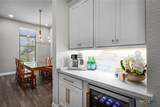
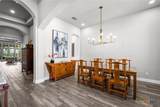
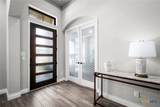
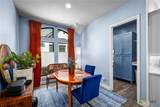
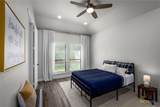
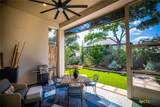
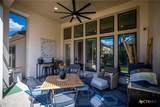
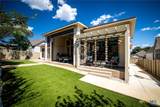
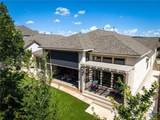
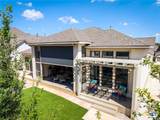
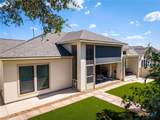
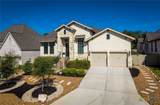
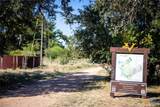
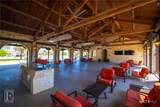
**VA ASSUMABLE LOAN AT 3.25% FOR QUALIFIED VA BUYERS AND THE PID IS COMPLETELY PAID OFF!** Stunning Perry Home with many custom features throughout. The light-filled interior features 14-ft ceilings in the great room, a gas fireplace, custom built- ins, motorized window coverings, and elegant finishes throughout. The spacious kitchen offers abundant cabinetry, double ovens, built-in microwave, farmhouse sink, large island, butler’s pantry, and custom wood detailing. The private primary suite features motorized blackout drapes, dual vanities with LED anti-fog mirrors, separate walk-in closets, soaking tub, and walk-in shower. An upgraded laundry room provides additional cabinetry, storage, and folding space. Enjoy virtually maintenance-free outdoor living with fully xeriscaped front and back yards, artificial turf, river rock, pavers, concrete walkways, mature crepe myrtles, and flowering shrubs. The backyard retreat features a screened-in porch with motorized screens for year-round enjoyment. Additional upgrades include custom garage storage, whole-house water softener, custom, programable blinds and drapes throughout, and a PAID OFF Grove PID. Includes a 1-year HVAC and aerobic septic maintenance plan. Vintage Oaks amenities include resort style pools, lazy river, fitness center, pickleball courts, scenic walking trails, green spaces, concerts, food trucks, and community events. Move-in ready Hill Country living with luxury, privacy, and low-maintenance convenience!

Monthly Payment Calculator


© 2026 Central Texas Multiple Listing Service, Inc. All rights reserved. IDX information is provided exclusively for consumers' personal, non-commercial use and may not be used for any purpose other than to identify prospective properties consumers may be interested in purchasing. Some properties which appear for sale on the website may no longer be available because they are for instance, under contract, sold or are no longer being offered for sale. Information is deemed reliable but is not guaranteed accurate by the MLS or The Real Estate Home Team LLC. Data last updated: 2026-10-14T17:06:00.237.
www.therealestatehometeam.com/homes/180614672
Print Image

1185 Waddie Way New Braunfels, TX 78132

  • Price: $689,000
  • Status: Active
  • On Site: 47 Days
  • Updated: 72 min ago
  • MLS #: 623560
4
Beds
3
Baths
1
½ Baths
0.24
Acres
3,242
SQFT
$213
$/SQFT
2020
Built
Neighborhood:
Vintage Oaks/The Vineyard Uni
County:
Comal
Area:
New Braunfels
Elementary School:
Veramendi Elementary School
Middle School:
Oak Run Middle School
High School:
New Braunfels High School
School District:
New Braunfels ISD
Property Description
**VA ASSUMABLE LOAN AT 3.25% FOR QUALIFIED VA BUYERS AND THE PID IS COMPLETELY PAID OFF!** Stunning Perry Home with many custom features throughout. The light-filled interior features 14-ft ceilings in the great room, a gas fireplace, custom built- ins, motorized window coverings, and elegant finishes throughout. The spacious kitchen offers abundant cabinetry, double ovens, built-in microwave, farmhouse sink, large island, butler’s pantry, and custom wood detailing. The private primary suite features motorized blackout drapes, dual vanities with LED anti-fog mirrors, separate walk-in closets, soaking tub, and walk-in shower. An upgraded laundry room provides additional cabinetry, storage, and folding space. Enjoy virtually maintenance-free outdoor living with fully xeriscaped front and back yards, artificial turf, river rock, pavers, concrete walkways, mature crepe myrtles, and flowering shrubs. The backyard retreat features a screened-in porch with motorized screens for year-round enjoyment. Additional upgrades include custom garage storage, whole-house water softener, custom, programable blinds and drapes throughout, and a PAID OFF Grove PID. Includes a 1-year HVAC and aerobic septic maintenance plan. Vintage Oaks amenities include resort style pools, lazy river, fitness center, pickleball courts, scenic walking trails, green spaces, concerts, food trucks, and community events. Move-in ready Hill Country living with luxury, privacy, and low-maintenance convenience!
Exterior Features

Architectural Style Hill Country Traditional Attached Garage YN Yes Carport Spaces 0 Construction Materials Masonry Radiant Barrier Stone Veneer Stucco Direction Faces East Exterior Features Covered Patio Enclosed Porch Lighting Porch Patio Private Yard Fencing Back Yard Gate Wood Foundation Details Slab Garage YN Yes Parking Features Attached Door- Multi Garage Faces Front Garage Garage Door Opener Oversized Tandem Patio And Porch Features Covered Enclosed Patio Porch Screened Pool Features Community Fenced Gunite In Ground Lap Outdoor Pool Roof Composition Shingle View None View YN No Waterfront YN No Window Features Double Pane Windows Window Treatments

Interior Features

Appliances Double Oven Dishwasher Gas Cooktop Disposal Gas Water Heater Plumbed For Ice Maker Range Hood Tankless Water Heater Water Heater Some Gas Appliances Built- In Oven Cooktop Microwave Water Softener Owned Cooling Central Air2 Units Zoned Cooling YN Yes Fireplace Features Family Room Fireplace Screen Gas Gas Starter Fireplace YN Yes Fireplaces Total 1 Flooring Carpet Tile Heating Central Electric Multiple Heating Units Zoned Heating YN Yes Interior Features All Bedrooms Down Attic Bookcases Ceiling Fan(s) Chandelier Carbon Monoxide Detector Dining Area Dry Bar Separate / Formal Dining Room Double Vanity Entrance Foyer Game Room Garden Tub / Roman Tub High Ceilings His and Hers Closets Home Office Primary Downstairs Multiple Living Areas Multiple Dining Areas Main Level Primary Multiple Closets Laundry Features Washer Hookup Electric Dryer Hookup Inside Laundry in Utility Room Main Level Laundry Room Levels One

Property Features

Accessibility Features No Stairs Association Fee 825 Association Fee Frequency Annually Association YN Yes Community Features Barbecue Basketball Court Clubhouse Fitness Center Kitchen Facilities Playground Park Sauna Sport Court(s) Tennis Court(s) Trails / Paths Community Pool Horse YN No Listing Terms Cash Conventional FHA VA Loan Property Condition Resale Property Sub Type Single Family Residence Road Frontage Type County Road Road Surface Type Asphalt Paved Security Features Prewired Security System Owned Fire Alarm Smoke Detector(s) Sewer Not Connected (at lot) Aerobic Septic Public Sewer Spa Features Community Gunite Heated In Ground Spa YN Yes Topography Sloping Utilities Cable Available Electricity Available Natural Gas Available High Speed Internet Available Phone Available Trash Collection Private Underground Utilities Water Source Public


© 2026 Central Texas MLS.
Listing courtesy of Shelby Renfeld of Keller Williams Heritage: 210-493-3030.


© 2026 Central Texas Multiple Listing Service, Inc. All rights reserved. IDX information is provided exclusively for consumers' personal, non-commercial use and may not be used for any purpose other than to identify prospective properties consumers may be interested in purchasing. Some properties which appear for sale on the website may no longer be available because they are for instance, under contract, sold or are no longer being offered for sale. Information is deemed reliable but is not guaranteed accurate by the MLS or The Real Estate Home Team LLC. Data last updated: 2026-10-14T17:06:00.237.
 
https://bt-photos.global.ssl.fastly.net/centraltx/orig_boomver_2_623560-2.jpg https://bt-photos.global.ssl.fastly.net/centraltx/orig_boomver_2_623560-2.jpg https://bt-photos.global.ssl.fastly.net/centraltx/orig_boomver_2_623560-2.jpg
Logo
The Real Estate Home Team LLC
221 W Ave. D
Copperas Cove TX, 76522


© 2026 Central Texas MLS.
Listing courtesy of Shelby Renfeld of Keller Williams Heritage: 210-493-3030.