





Description
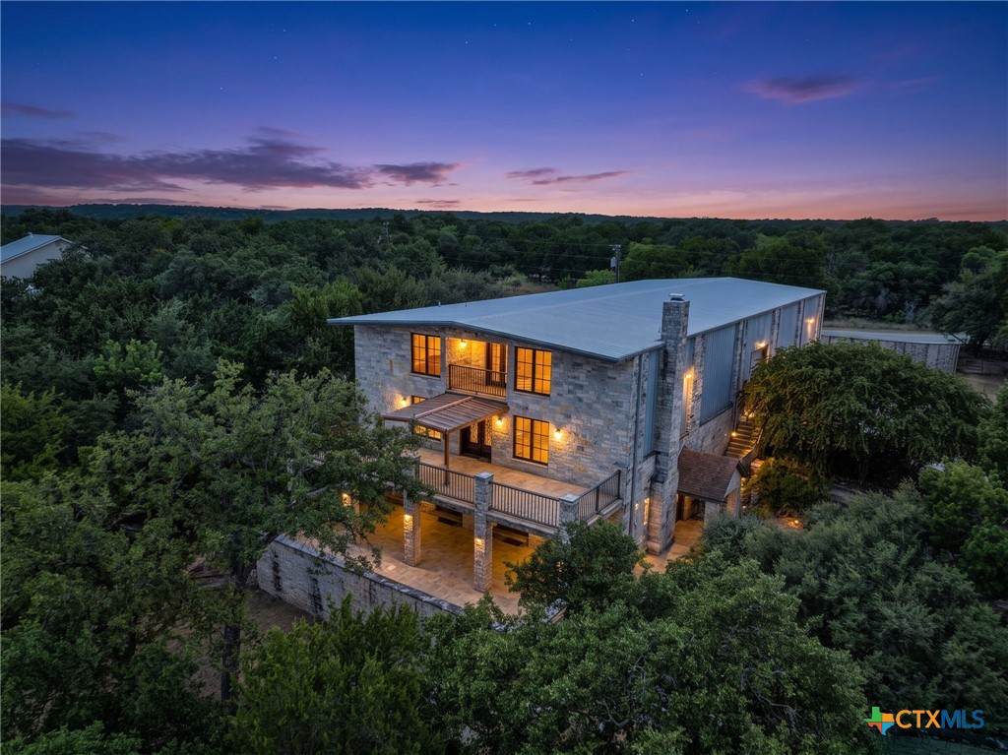
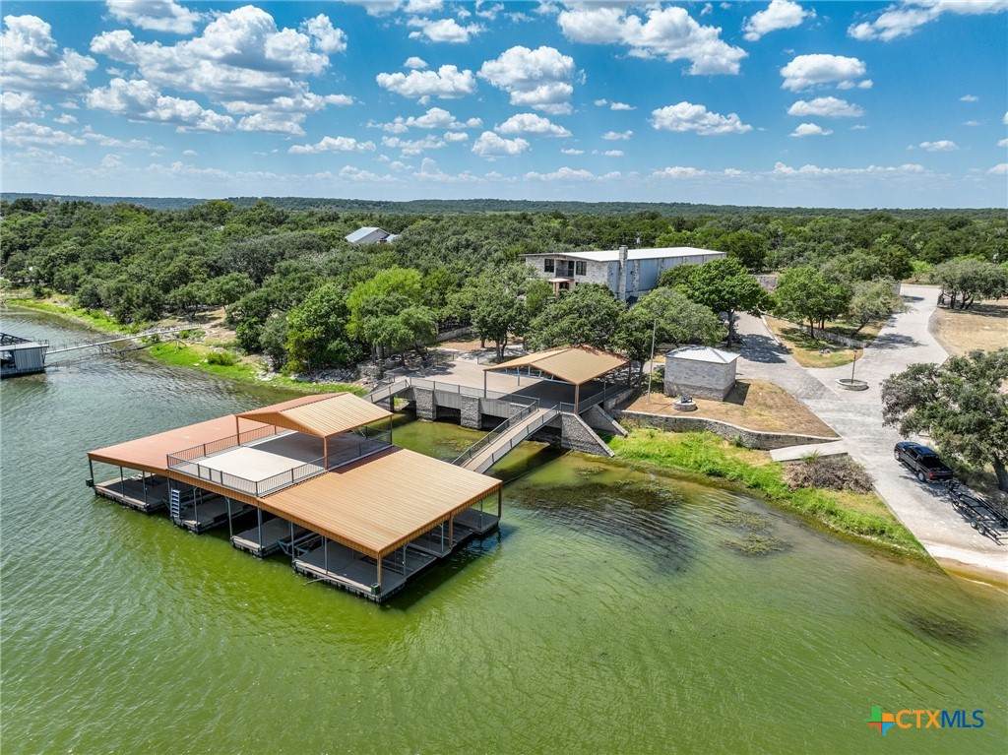
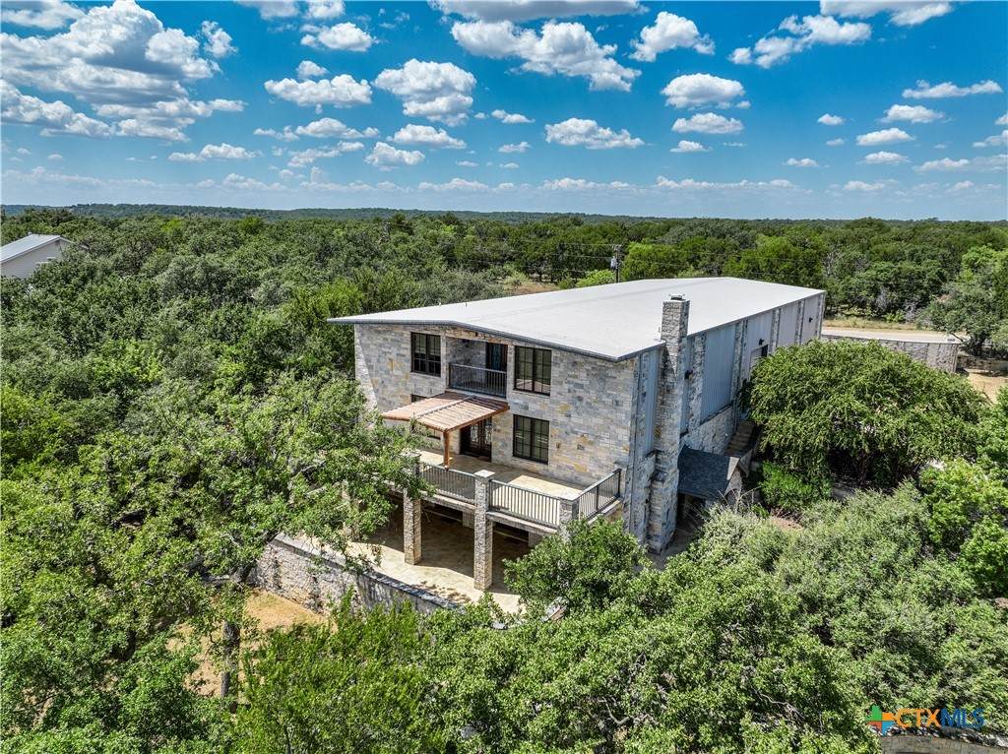
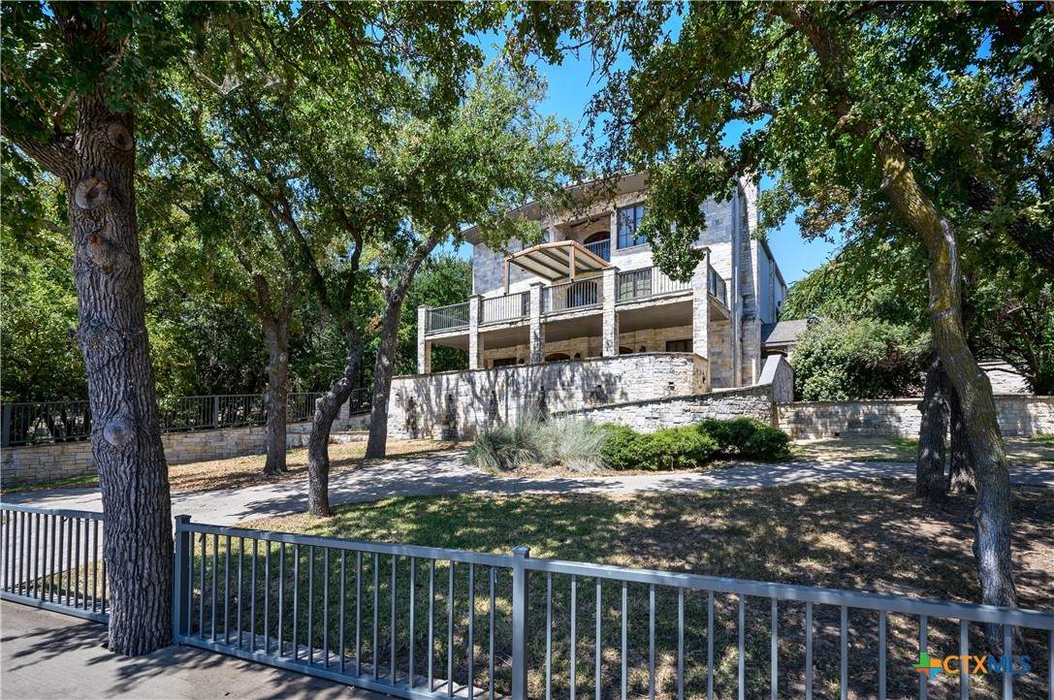
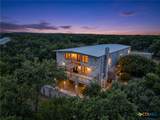
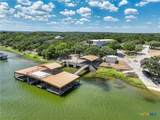
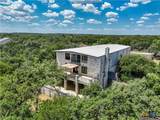
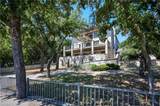
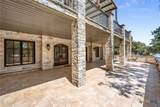
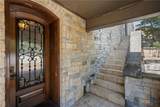
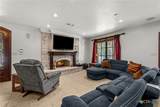
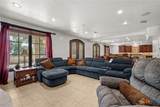
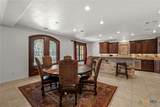
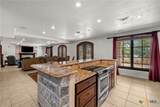
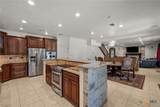
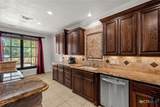
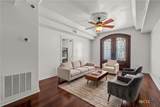
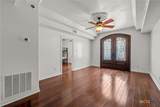
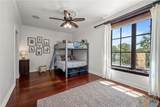
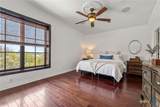
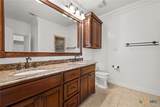
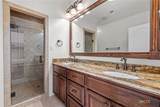
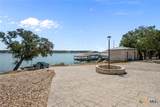
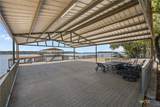
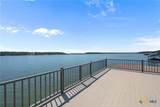
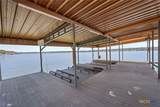
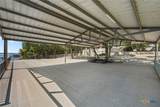
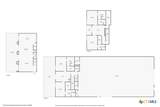
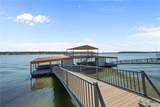
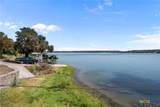
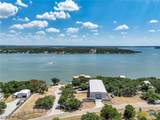
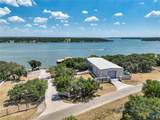
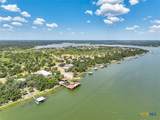
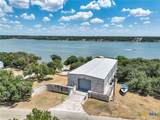
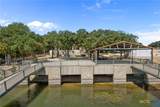
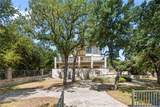
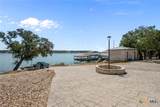
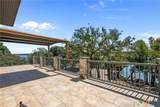
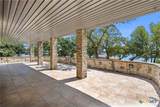
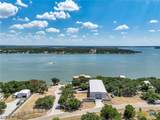
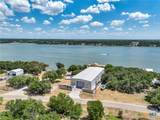
Welcome to 11410 County Road 454 in Brownwood, Texas, an impressive waterfront estate in the highly sought-after Dominion Point area of Lake Brownwood. Situated on approximately 1.6 acres, this exceptional property offers approximately 4,269 square feet of living space with 4 bedrooms and 5.5 bathrooms, plus an extraordinary approximately 4,800-square-foot attached, heated and cooled shop—a rare combination of luxury lakefront living and incredible additional space. The striking stone exterior, mature trees, and multiple outdoor living areas create a beautiful setting overlooking the water. Inside, the spacious floor plan is designed for both comfortable everyday living and entertaining, featuring multiple living areas, beautiful wood flooring, a stone fireplace, custom architectural details, and a well-appointed kitchen with rich cabinetry, granite countertops, stainless appliances, and generous workspace. Large windows throughout the home capture natural light and views of the lake. Spacious bedrooms and beautifully finished baths provide plenty of room for family and guests. Outdoors is where this property truly shines, with expansive covered and open-air entertaining areas overlooking Lake Brownwood, along with an impressive private dock and multiple areas to relax, gather, and enjoy the waterfront lifestyle. Whether spending quiet mornings by the water, entertaining, or watching the sun settle over the lake, this property was designed to make the most of its exceptional setting. The attached 4,800-square-foot climate-controlled shop provides tremendous flexibility for a car collection, boat and recreational equipment storage, workshop, business use, or additional conditioned space. Offering approximately 9,000 square feet of combined home and shop space, acreage, direct waterfront enjoyment, substantial outdoor living, and a highly desirable Lake Brownwood location, 11410 County Road 454 is a property that truly needs to be experienced in person.
-
4BEDS
-
1.6ACRES
-
5BATHS
-
11/2 BATHS
-
4,269SQFT
-
$586$/SQFT
© 2026 Central Texas MLS.
Listing courtesy of Rick Ott of Homestead Real Estate: (254) 238-7021.
Description
Welcome to 11410 County Road 454 in Brownwood, Texas, an impressive waterfront estate in the highly sought-after Dominion Point area of Lake Brownwood. Situated on approximately 1.6 acres, this exceptional property offers approximately 4,269 square feet of living space with 4 bedrooms and 5.5 bathrooms, plus an extraordinary approximately 4,800-square-foot attached, heated and cooled shop—a rare combination of luxury lakefront living and incredible additional space. The striking stone exterior, mature trees, and multiple outdoor living areas create a beautiful setting overlooking the water. Inside, the spacious floor plan is designed for both comfortable everyday living and entertaining, featuring multiple living areas, beautiful wood flooring, a stone fireplace, custom architectural details, and a well-appointed kitchen with rich cabinetry, granite countertops, stainless appliances, and generous workspace. Large windows throughout the home capture natural light and views of the lake. Spacious bedrooms and beautifully finished baths provide plenty of room for family and guests. Outdoors is where this property truly shines, with expansive covered and open-air entertaining areas overlooking Lake Brownwood, along with an impressive private dock and multiple areas to relax, gather, and enjoy the waterfront lifestyle. Whether spending quiet mornings by the water, entertaining, or watching the sun settle over the lake, this property was designed to make the most of its exceptional setting. The attached 4,800-square-foot climate-controlled shop provides tremendous flexibility for a car collection, boat and recreational equipment storage, workshop, business use, or additional conditioned space. Offering approximately 9,000 square feet of combined home and shop space, acreage, direct waterfront enjoyment, substantial outdoor living, and a highly desirable Lake Brownwood location, 11410 County Road 454 is a property that truly needs to be experienced in person.
© 2026 Central Texas Multiple Listing Service, Inc. All rights reserved. IDX information is provided exclusively for consumers' personal, non-commercial use and may not be used for any purpose other than to identify prospective properties consumers may be interested in purchasing. Some properties which appear for sale on the website may no longer be available because they are for instance, under contract, sold or are no longer being offered for sale. Information is deemed reliable but is not guaranteed accurate by the MLS or The Real Estate Home Team LLC. Data last updated: 2026-10-14T17:06:00.237.