
















Description
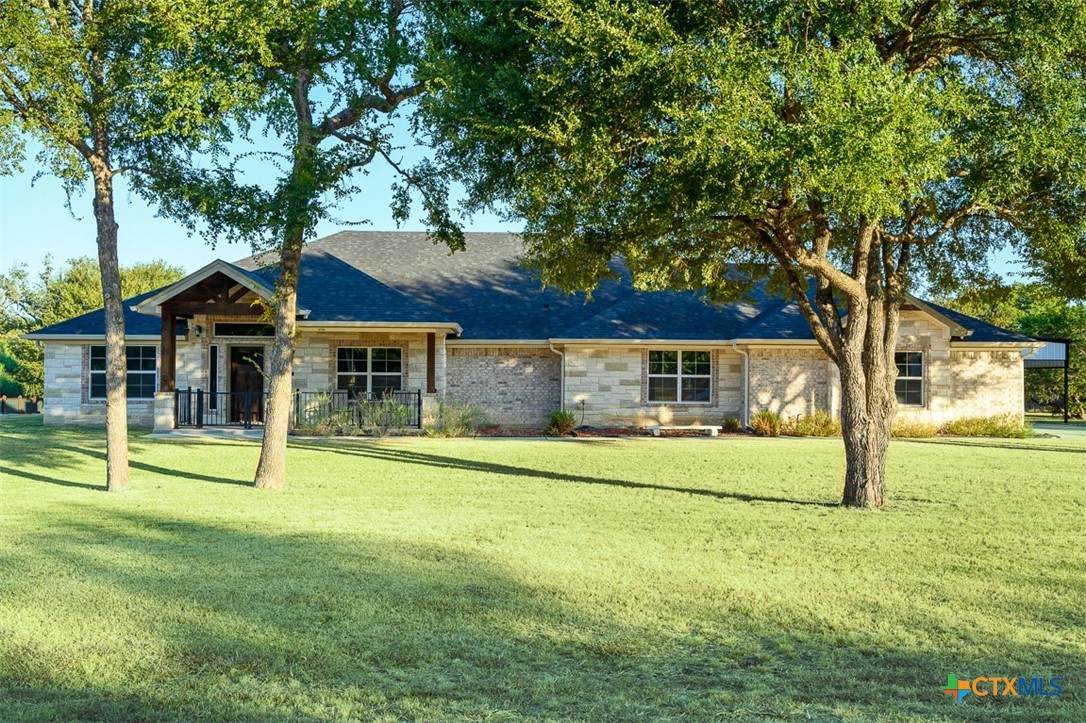
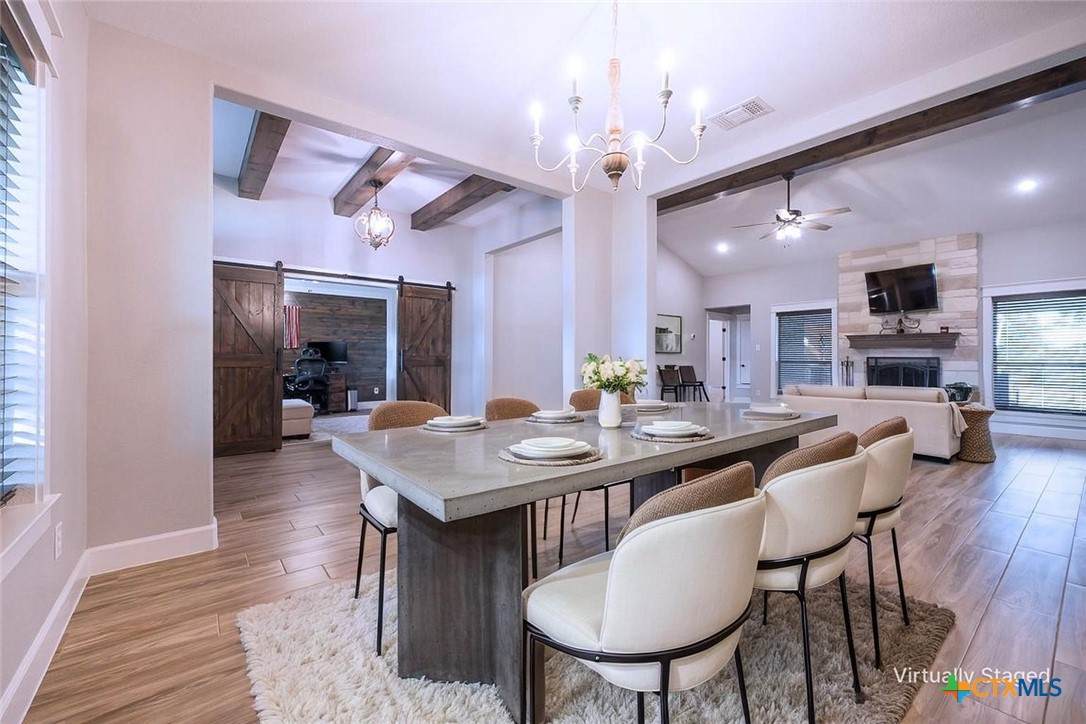
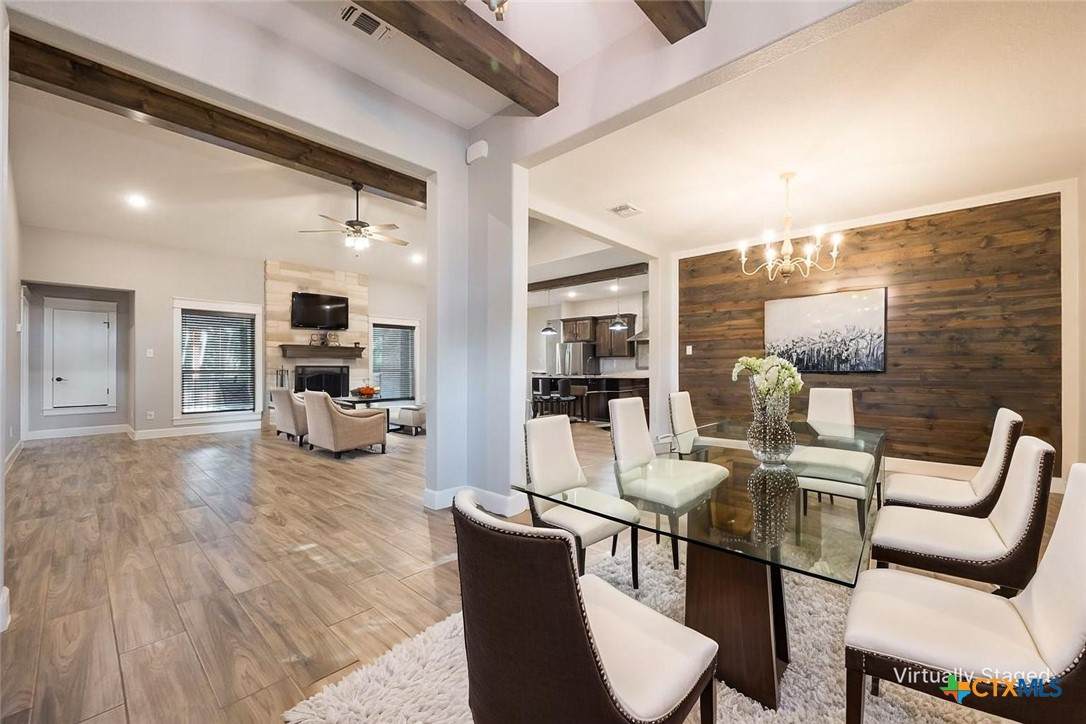
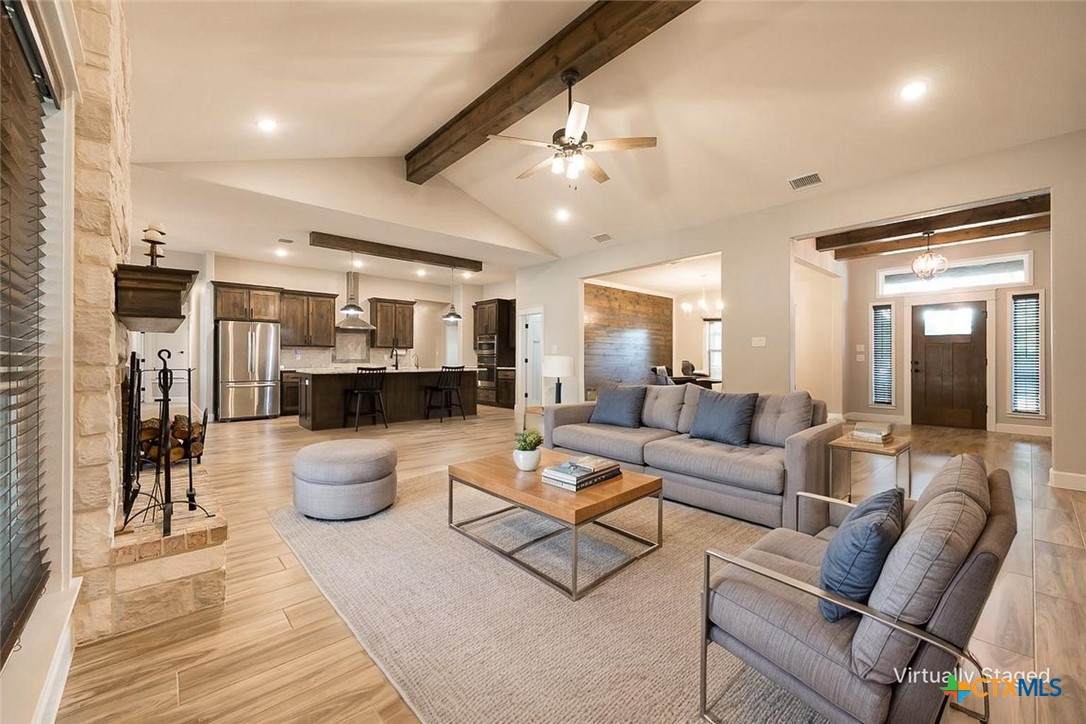
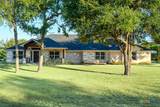
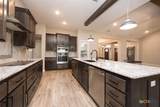
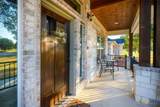
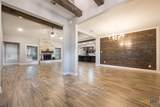
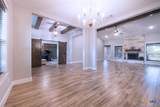
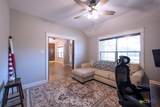
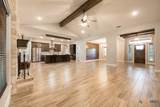
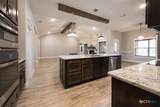
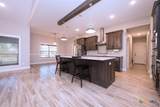
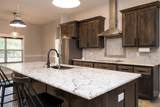
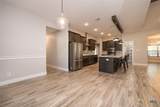
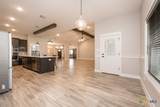
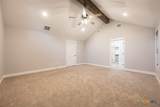
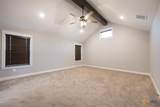
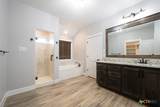
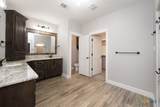
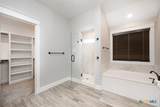
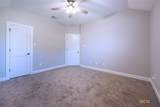
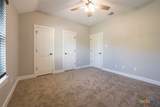
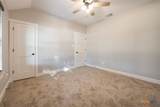
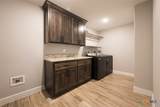
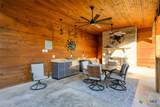
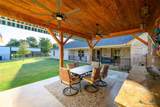
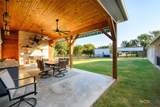
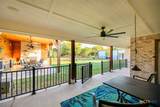
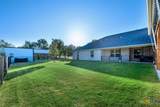
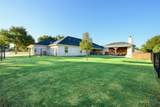
Imagine coming home to a place where the pace slows down, the surroundings feel a little more private, and yet the road to everything you need is still remarkably easy. Set on more than an acre and located off the beaten path with convenient access to major highways, this beautiful home offers the space, comfort, and flexibility that make everyday living feel special. Step inside and the open floor plan immediately draws you in. Wood-look tile floors add warmth to the formal dining room, while the home office, thoughtfully enclosed with barn doors, creates a dedicated space for work, hobbies, or quiet time. The great room becomes the heart of the home, with a fireplace creating a natural gathering spot for relaxed evenings and time with family and friends. The gourmet island kitchen is designed to make both everyday meals and entertaining a pleasure, featuring stainless steel appliances, abundant cabinet storage, and a walk-in pantry outfitted with smart organization solutions. Just off the kitchen, the breakfast area provides an inviting spot for morning coffee or casual meals. The spacious owner's suite offers room to truly unwind, complemented by a large walk-in closet. The utility room keeps daily routines organized with generous cabinet and counter space. Then step outside and discover where this home really shines. The expansive covered patio features an outdoor fireplace and wood-plank ceiling, creating an inviting outdoor living space that can be enjoyed through every season. With more than an acre to call your own, a 3-car side-entry garage, plus a separate building with an attached carport, there is plenty of room for vehicles, equipment, hobbies, and all the extras that come with the way you live. If you've been looking for a home that gives you breathing room without giving up convenience, this could be the one you've been waiting for.
-
4BEDS
-
1.1ACRES
-
3BATHS
-
01/2 BATHS
-
3,018SQFT
-
$212$/SQFT
School Information
© 2026 Central Texas MLS.
Listing courtesy of Scott Shine of Coldwell Banker Apex, Realtors: (254) 690-4321.
Description
Imagine coming home to a place where the pace slows down, the surroundings feel a little more private, and yet the road to everything you need is still remarkably easy. Set on more than an acre and located off the beaten path with convenient access to major highways, this beautiful home offers the space, comfort, and flexibility that make everyday living feel special. Step inside and the open floor plan immediately draws you in. Wood-look tile floors add warmth to the formal dining room, while the home office, thoughtfully enclosed with barn doors, creates a dedicated space for work, hobbies, or quiet time. The great room becomes the heart of the home, with a fireplace creating a natural gathering spot for relaxed evenings and time with family and friends. The gourmet island kitchen is designed to make both everyday meals and entertaining a pleasure, featuring stainless steel appliances, abundant cabinet storage, and a walk-in pantry outfitted with smart organization solutions. Just off the kitchen, the breakfast area provides an inviting spot for morning coffee or casual meals. The spacious owner's suite offers room to truly unwind, complemented by a large walk-in closet. The utility room keeps daily routines organized with generous cabinet and counter space. Then step outside and discover where this home really shines. The expansive covered patio features an outdoor fireplace and wood-plank ceiling, creating an inviting outdoor living space that can be enjoyed through every season. With more than an acre to call your own, a 3-car side-entry garage, plus a separate building with an attached carport, there is plenty of room for vehicles, equipment, hobbies, and all the extras that come with the way you live. If you've been looking for a home that gives you breathing room without giving up convenience, this could be the one you've been waiting for.
© 2026 Central Texas Multiple Listing Service, Inc. All rights reserved. IDX information is provided exclusively for consumers' personal, non-commercial use and may not be used for any purpose other than to identify prospective properties consumers may be interested in purchasing. Some properties which appear for sale on the website may no longer be available because they are for instance, under contract, sold or are no longer being offered for sale. Information is deemed reliable but is not guaranteed accurate by the MLS or The Real Estate Home Team LLC. Data last updated: 2026-10-14T18:06:04.297.