




Description
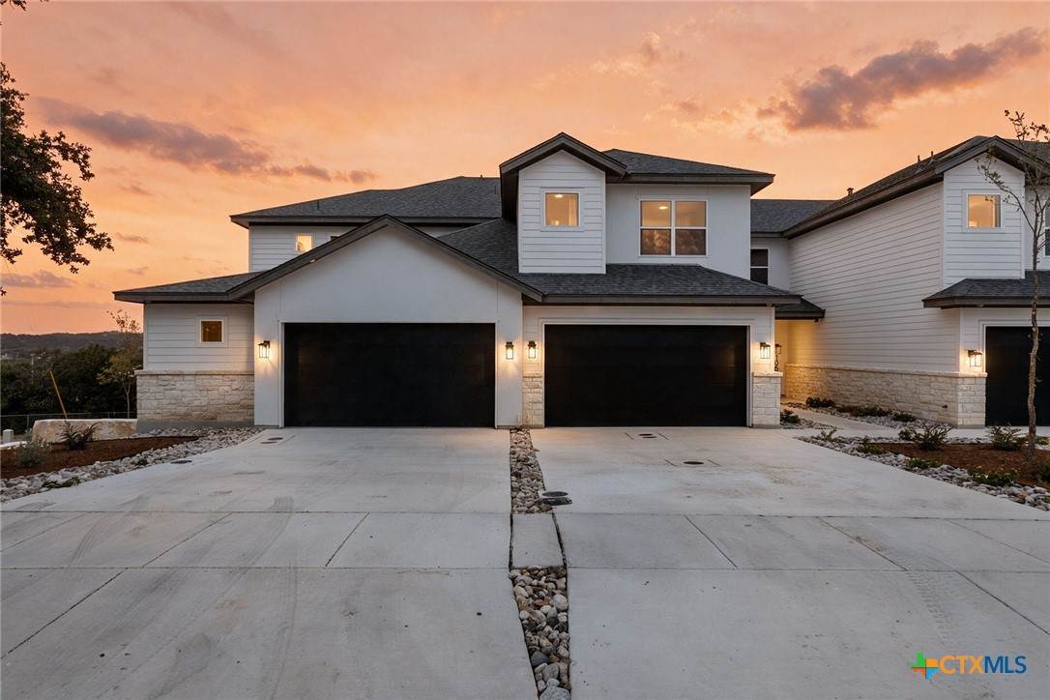
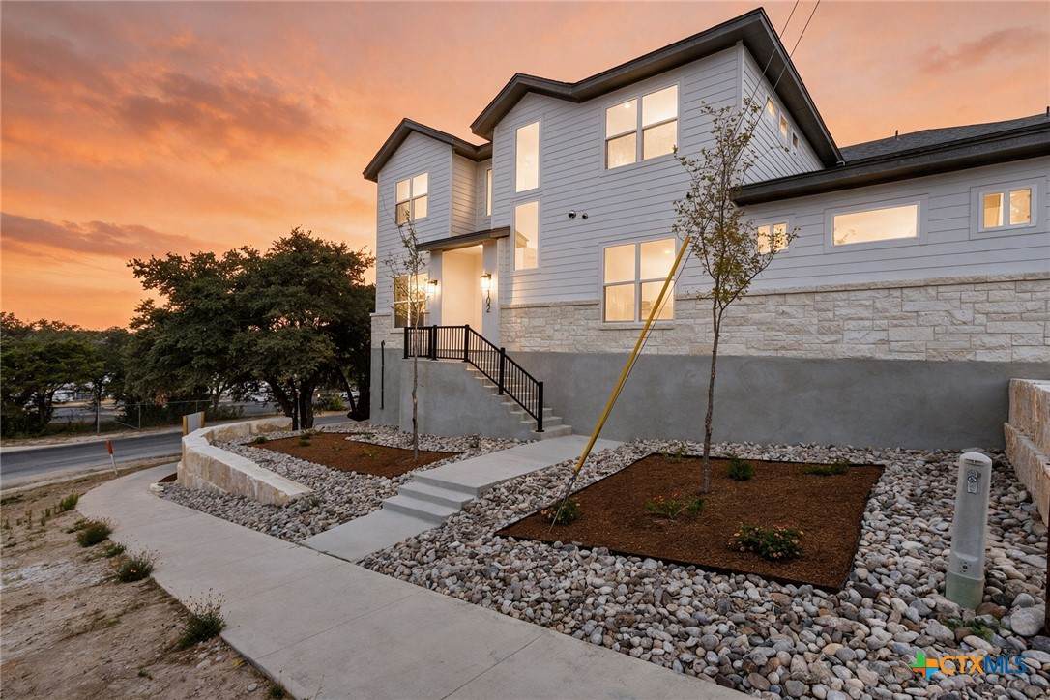
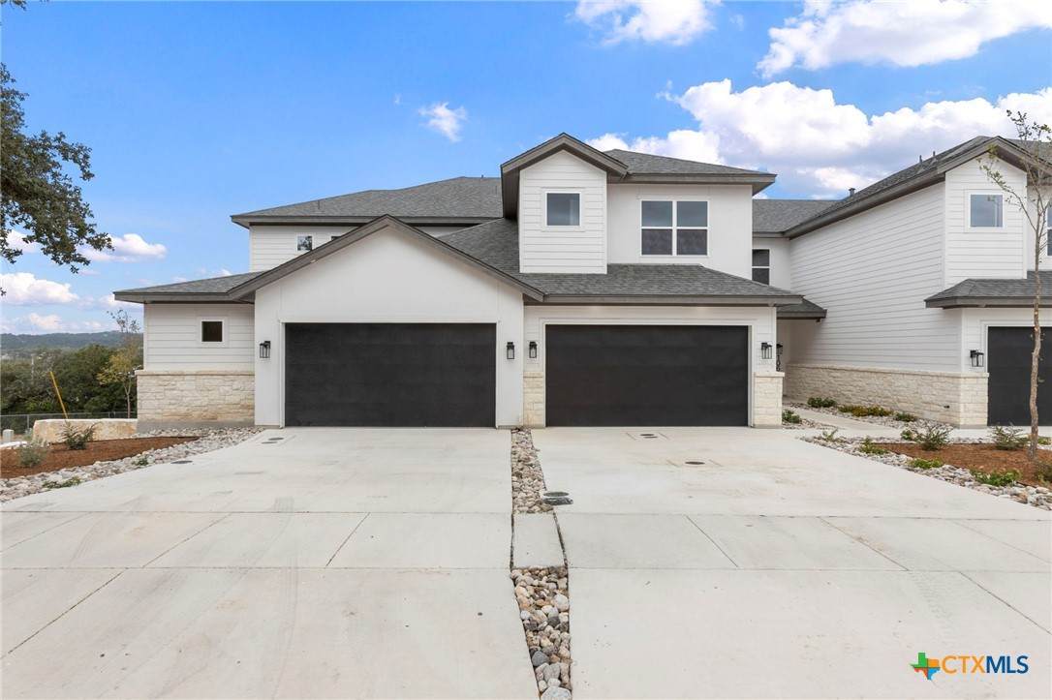
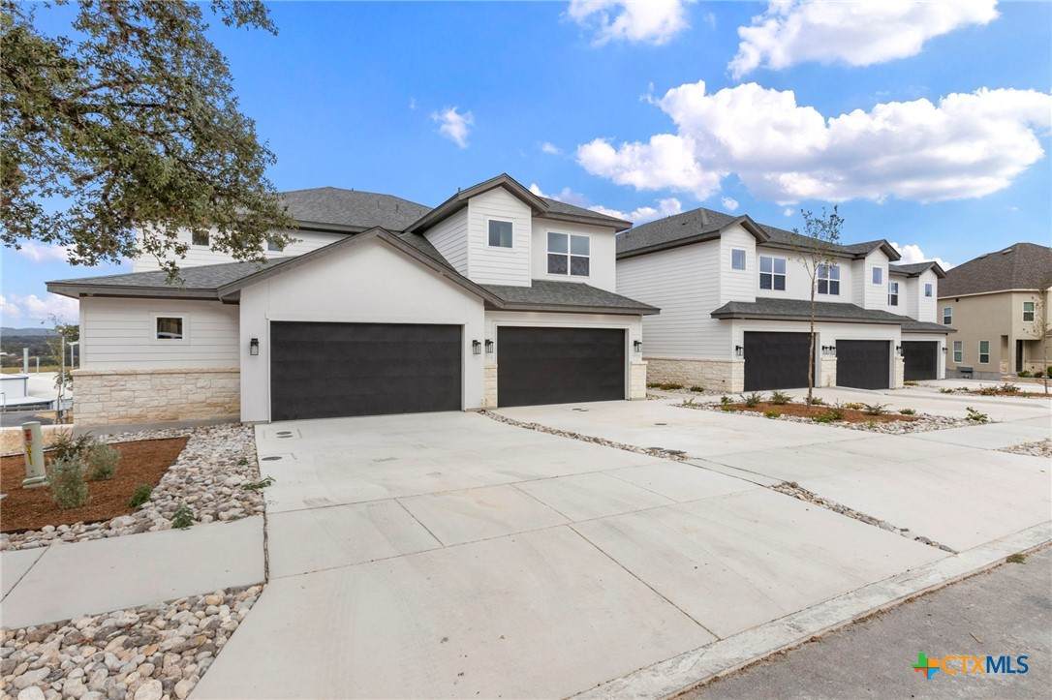
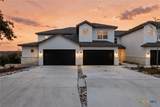
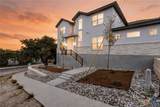
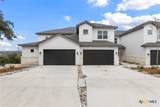
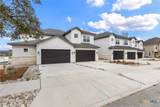
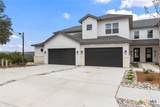
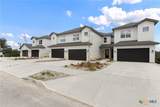
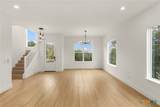
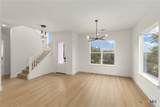
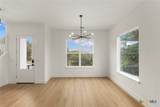
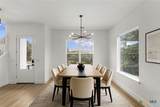
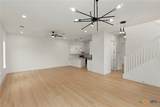
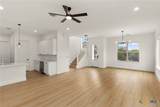
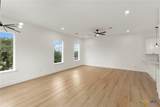
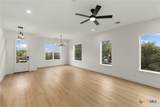
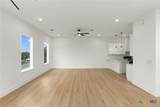
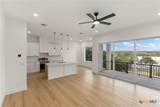
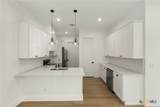
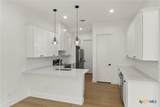
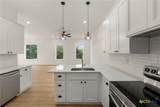
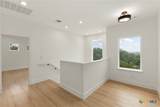
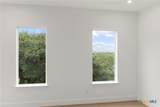
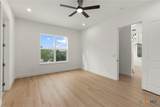
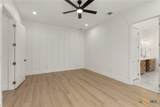
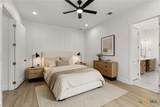
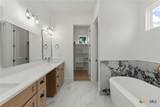
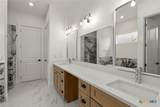
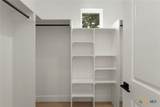
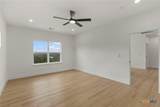
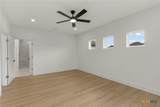
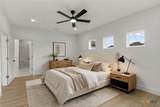
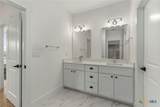
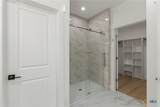
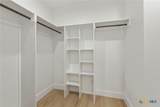
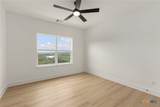
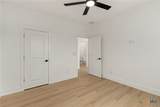
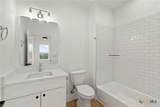
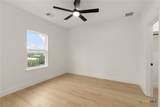
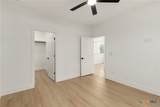
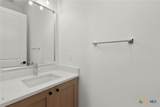
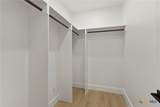
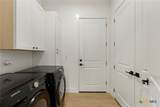
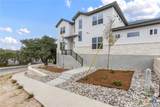
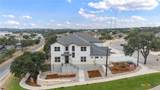
Experience sophisticated Hill Country living in this exclusive boutique community of just five newly constructed luxury townhomes, ideally located minutes from the charm of historic downtown Boerne. Thoughtfully designed for modern living, these residences offer 3 to 5 spacious bedrooms and 2.5 to 4 beautifully appointed bathrooms, with flexible floor plans well suited for entertaining, guests, a home office, or multigenerational living. Elevated finishes include luxury vinyl plank flooring throughout with no carpet, quartz countertops, designer lighting, and sleek white cabinetry. Spacious walk-in pantries, versatile flex spaces, main-level laundry rooms, and generous walk-in closets in every bedroom provide exceptional functionality and storage. Enjoy the convenience of being just minutes from Boerne's acclaimed shops, restaurants, entertainment, and historic Main Street while coming home to a private, newly built residence offering the perfect combination of luxury, comfort, and low-maintenance living. Photos shown are representative of the finish-out and design selections offered throughout the five residences and may not depict the specific unit being offered.
-
4BEDS
-
0.12ACRES
-
3BATHS
-
11/2 BATHS
-
2,533SQFT
-
$235$/SQFT
© 2026 Central Texas MLS.
Listing courtesy of Gary Peterson of The Agency San Antonio: (210) 963-9993.
Description
Experience sophisticated Hill Country living in this exclusive boutique community of just five newly constructed luxury townhomes, ideally located minutes from the charm of historic downtown Boerne. Thoughtfully designed for modern living, these residences offer 3 to 5 spacious bedrooms and 2.5 to 4 beautifully appointed bathrooms, with flexible floor plans well suited for entertaining, guests, a home office, or multigenerational living. Elevated finishes include luxury vinyl plank flooring throughout with no carpet, quartz countertops, designer lighting, and sleek white cabinetry. Spacious walk-in pantries, versatile flex spaces, main-level laundry rooms, and generous walk-in closets in every bedroom provide exceptional functionality and storage. Enjoy the convenience of being just minutes from Boerne's acclaimed shops, restaurants, entertainment, and historic Main Street while coming home to a private, newly built residence offering the perfect combination of luxury, comfort, and low-maintenance living. Photos shown are representative of the finish-out and design selections offered throughout the five residences and may not depict the specific unit being offered.
© 2026 Central Texas Multiple Listing Service, Inc. All rights reserved. IDX information is provided exclusively for consumers' personal, non-commercial use and may not be used for any purpose other than to identify prospective properties consumers may be interested in purchasing. Some properties which appear for sale on the website may no longer be available because they are for instance, under contract, sold or are no longer being offered for sale. Information is deemed reliable but is not guaranteed accurate by the MLS or The Real Estate Home Team LLC. Data last updated: 2026-10-17T13:05:58.447.