


Description
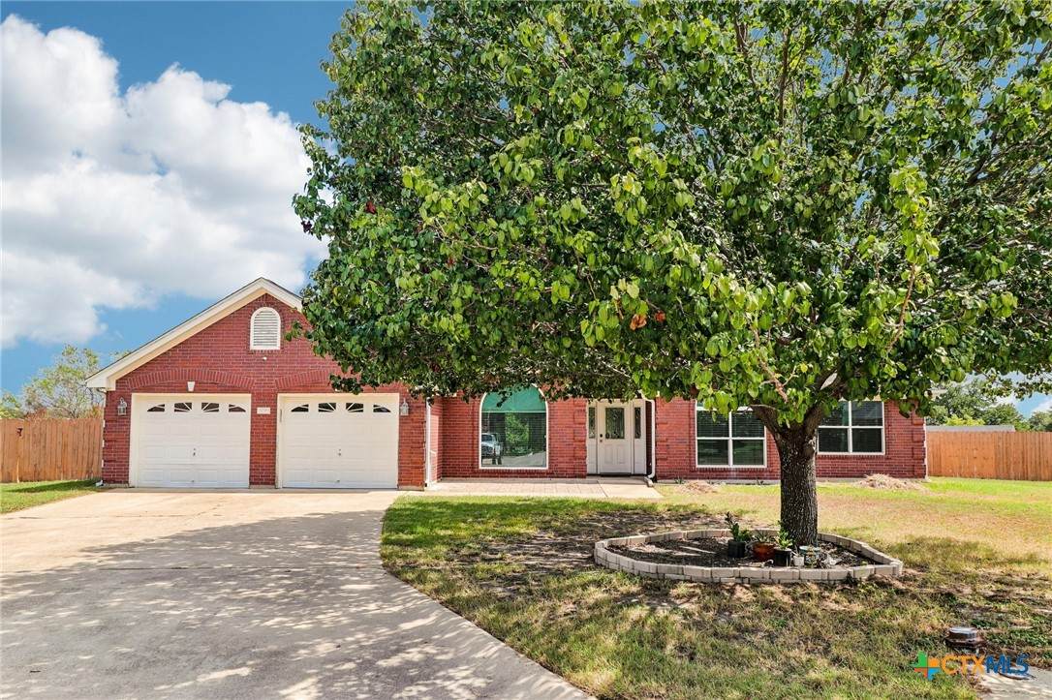
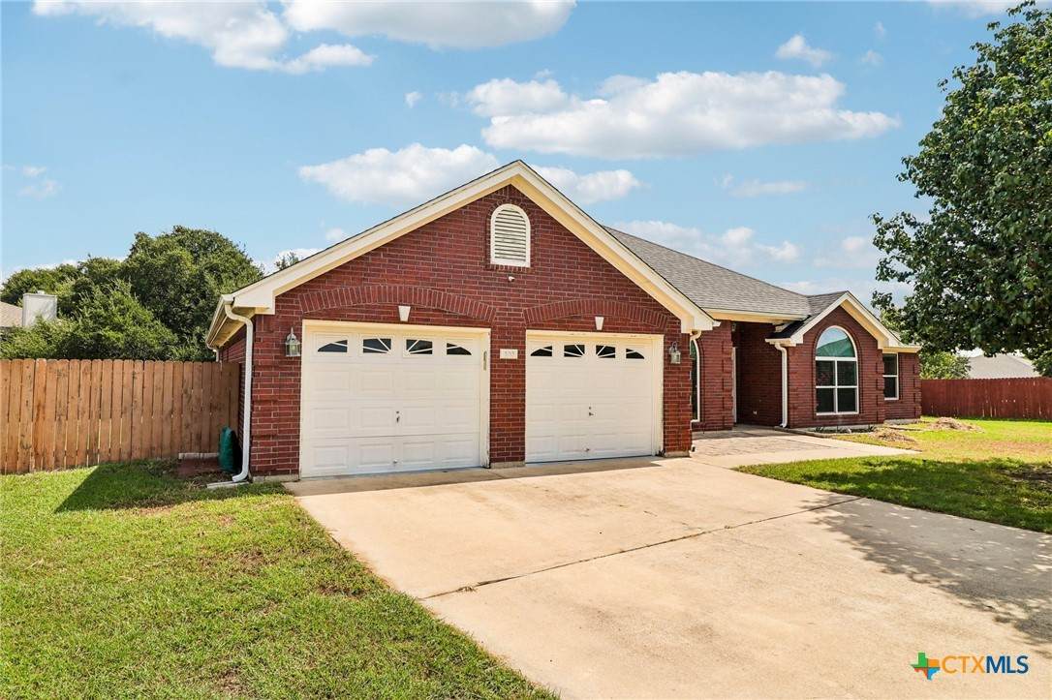
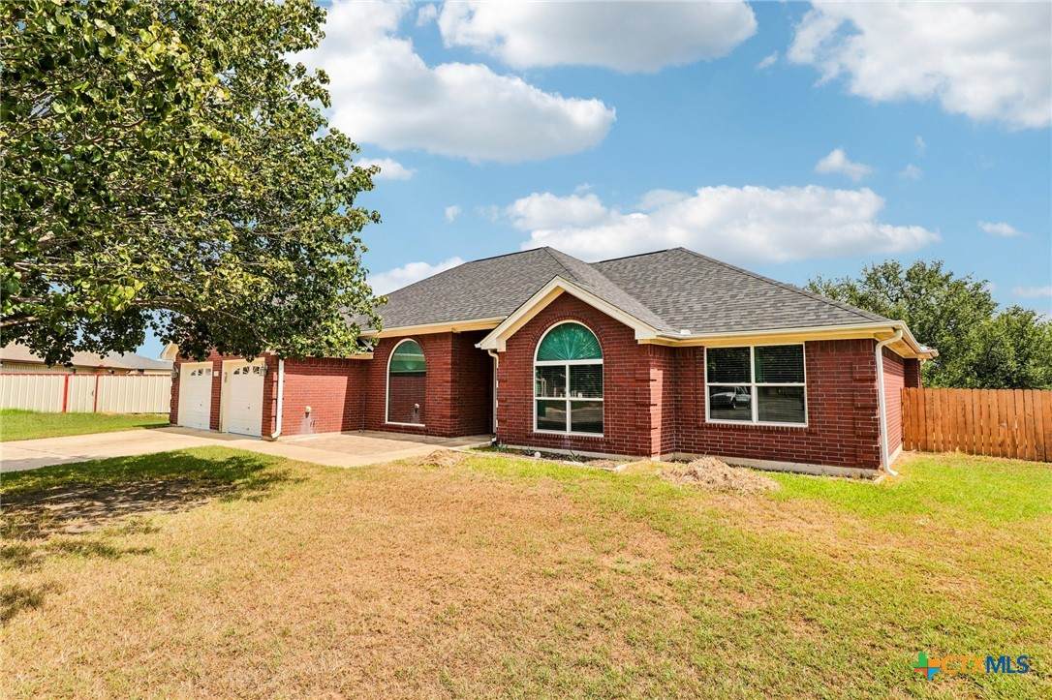
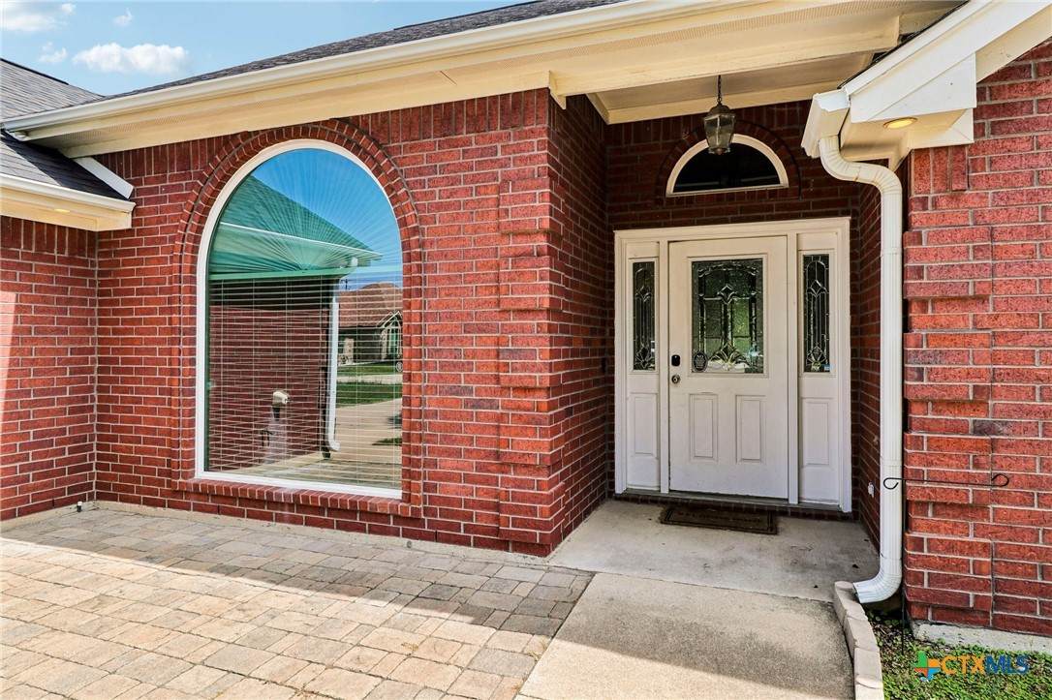
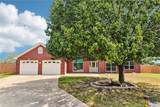
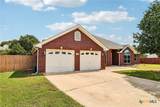
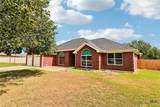
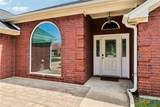
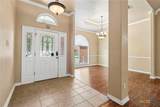
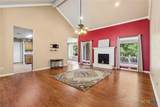
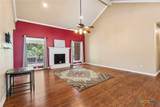
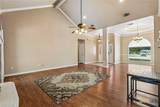
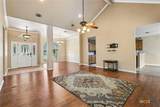
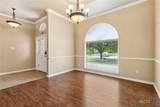
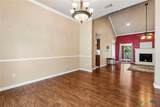
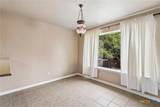
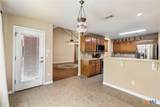
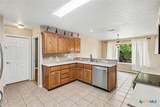
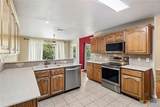
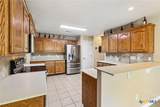
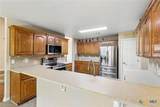
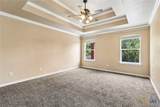
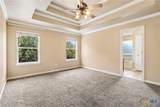
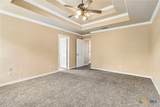
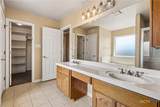
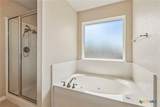
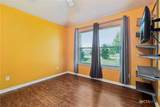
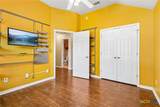
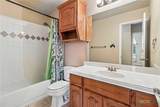
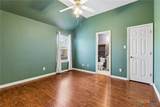
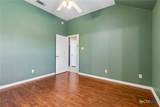
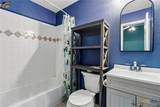
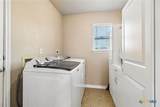
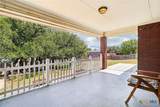
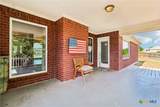
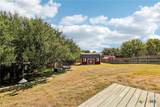
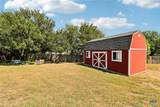
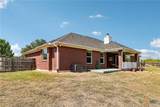
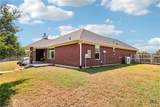
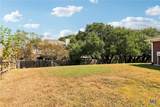
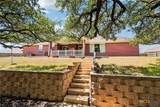
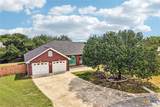
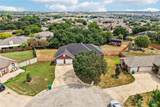
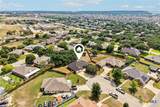
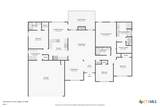
Room to spread out, space to host, and major updates already completed! Welcome to 100 Cattail Cir in Skipcha Mountain Estates. Set on approximately 0.62 acres, this single-story home offers four bedrooms, three bathrooms, and approximately 2,060 square feet to make your own. Start in the kitchen, where stainless steel appliances replaced in May 2021 and a pantry set the stage for morning coffee, weeknight meals, and weekend gatherings. From there, explore the living and dining areas, where high ceilings create an inviting setting for everything from quiet evenings to a full house of friends. Retreat to the primary suite and recharge with a soaking tub, separate shower, and walk-in closet. The secondary bedrooms offer room for your daily needs, while a guest suite with its own private bathroom gives visitors a comfortable place to settle in. Head outside and picture cookouts, a garden, or simply more room to enjoy the outdoors, with an in-ground sprinkler system to help care for the yard. Updates include new HVAC and attic insulation in May 2026, a roof replacement in July 2025, all windows replaced in October 2024 with a lifetime warranty transferable once, an 80-gallon water heater installed in October 2023, stainless steel appliances replaced in May 2021, and a workshop built in 2020 complete with electricity to round out the updates. Enjoy shopping, dining, and entertainment at Market Heights approximately 5 minutes away, Fort Hood roughly 10 minutes away, and the Temple VA Medical Center approximately 30 minutes away. Regional commuters can reach Georgetown in approximately 45 minutes, Round Rock in 55 minutes, and downtown Austin in 70 minutes, depending on traffic and destination. Don't let this one pass you by! Schedule with your favorite realtor today!
-
4BEDS
-
0.62ACRES
-
3BATHS
-
01/2 BATHS
-
2,060SQFT
-
$165$/SQFT
School Information
© 2026 Central Texas MLS.
Listing courtesy of Laron Phillips of Levi Rodgers Real Estate Group: (210) 331-7000.
Description
Room to spread out, space to host, and major updates already completed! Welcome to 100 Cattail Cir in Skipcha Mountain Estates. Set on approximately 0.62 acres, this single-story home offers four bedrooms, three bathrooms, and approximately 2,060 square feet to make your own. Start in the kitchen, where stainless steel appliances replaced in May 2021 and a pantry set the stage for morning coffee, weeknight meals, and weekend gatherings. From there, explore the living and dining areas, where high ceilings create an inviting setting for everything from quiet evenings to a full house of friends. Retreat to the primary suite and recharge with a soaking tub, separate shower, and walk-in closet. The secondary bedrooms offer room for your daily needs, while a guest suite with its own private bathroom gives visitors a comfortable place to settle in. Head outside and picture cookouts, a garden, or simply more room to enjoy the outdoors, with an in-ground sprinkler system to help care for the yard. Updates include new HVAC and attic insulation in May 2026, a roof replacement in July 2025, all windows replaced in October 2024 with a lifetime warranty transferable once, an 80-gallon water heater installed in October 2023, stainless steel appliances replaced in May 2021, and a workshop built in 2020 complete with electricity to round out the updates. Enjoy shopping, dining, and entertainment at Market Heights approximately 5 minutes away, Fort Hood roughly 10 minutes away, and the Temple VA Medical Center approximately 30 minutes away. Regional commuters can reach Georgetown in approximately 45 minutes, Round Rock in 55 minutes, and downtown Austin in 70 minutes, depending on traffic and destination. Don't let this one pass you by! Schedule with your favorite realtor today!
© 2026 Central Texas Multiple Listing Service, Inc. All rights reserved. IDX information is provided exclusively for consumers' personal, non-commercial use and may not be used for any purpose other than to identify prospective properties consumers may be interested in purchasing. Some properties which appear for sale on the website may no longer be available because they are for instance, under contract, sold or are no longer being offered for sale. Information is deemed reliable but is not guaranteed accurate by the MLS or The Real Estate Home Team LLC. Data last updated: 2026-10-14T18:06:04.297.